Welcome to Parkland Place! This community offers an array of amenities designed for an active and enjoyable lifestyle, including a Community Center, Swimming Pool, Splash Pad, Pickleball Courts, Playground, Dog Park, and more. This charming 3-bedroom, 2-bath new-construction home is estimated to be completed in early 2027. This property features a range of ceiling heights to enhance the living experience, including 9-foot ceilings for a comfortable feel. The heart of the home is the well-appointed kitchen, featuring a stylish, functional island with granite countertops that seamlessly connects to the living room, making it the perfect space for entertaining and creating unforgettable memories with family and friends. Durable and stylish luxury LVP flooring throughout the home ensures easy maintenance and a cohesive look. The owner's suite is a true retreat, boasting an en-suite bathroom with luxurious features, a 5' tiled shower, and double vanities with timeless quartz countertops and undermount sinks. With two additional spacious bedrooms and a guest bathroom, this home strikes a balance between comfort and functionality. Enjoy the covered lanai, perfect for relaxing outdoors or hosting gatherings, and a vinyl privacy fence around the backyard. Modern touches include stainless steel appliances, a black lighting package, and updated black hardware. With its impeccable design, functional layout, and attention to detail, this is more than just a house – it's your forever home, where cherished memories await. Don't miss the opportunity to make this dream a reality! This all-electric home comes with a fully sodded yard, a sprinkler system, a garage door opener, and many other features. *This neighborhood is part of the Parkland Place Community Development District.* **These are sample pictures and do not accurately reflect the actual home, color selections, or features.** Thank you!
New construction
$334,175
5878 Grayton Park Ln, Pace, FL 32571
3beds
1,522sqft
:
Get pre-qualified$2,139/mo
Single Family Residence
Built in 2026
718 Square Feet Lot
$-- Zestimate®
$220/sqft
$17/mo HOA
What's special
Two additional spacious bedroomsGuest bathroomFully sodded yardWell-appointed kitchenStainless steel appliancesBlack lighting packageUpdated black hardware
- 1 day |
- 55 |
- 0 |
Zillow last checked:
Listing updated:
Listed by:
Debra Holifield 850-255-9500,
ADAMS HOME REALTY, INC,
Heather Holifield 850-797-0790,
ADAMS HOME REALTY, INC
Source: PAR,MLS#: 686887
Facts & features
Interior
Bedrooms & bathrooms
- Bedrooms: 3
- Bathrooms: 2
- Full bathrooms: 2
Primary bedroom
- Level: First
- Area: 227.5
- Dimensions: 17.5 x 13
Dining room
- Level: First
- Area: 105.6
- Dimensions: 9.6 x 11
Heating
- Heat Pump
Cooling
- Heat Pump, Ceiling Fan(s)
Appliances
- Included: Electric Water Heater, Built In Microwave, Dishwasher, Disposal, Self Cleaning Oven
- Laundry: Inside, W/D Hookups
Features
- Baseboards, Cathedral Ceiling(s), Ceiling Fan(s), High Ceilings, High Speed Internet, Recessed Lighting
- Flooring: Simulated Wood
- Doors: Insulated Doors
- Windows: Double Pane Windows, Shutters
- Has basement: No
Interior area
- Total structure area: 1,522
- Total interior livable area: 1,522 sqft
Property
Parking
- Total spaces: 2
- Parking features: 2 Car Garage, Front Entrance, Garage Door Opener
- Garage spaces: 2
Features
- Levels: One
- Stories: 1
- Patio & porch: Covered, Lanai, Porch
- Pool features: None, Community
- Fencing: Back Yard,Privacy
Lot
- Size: 718 Square Feet
- Features: Cul-De-Sac, Interior Lot, Sprinkler
Details
- Parcel number: 272n29304800b000010
- Zoning description: Res Single
Construction
Type & style
- Home type: SingleFamily
- Architectural style: Craftsman
- Property subtype: Single Family Residence
Materials
- Frame
- Foundation: Slab
- Roof: Shingle
Condition
- Under Construction
- New construction: Yes
- Year built: 2026
Details
- Warranty included: Yes
Utilities & green energy
- Electric: Circuit Breakers
- Sewer: Public Sewer
- Water: Public
- Utilities for property: Underground Utilities
Green energy
- Energy efficient items: Heat Pump, Insulation, Insulated Walls, Ridge Vent
Community & HOA
Community
- Features: Pavilion/Gazebo, Picnic Area, Sidewalks
- Security: Smoke Detector(s)
- Subdivision: Parkland Place
HOA
- Has HOA: Yes
- Services included: Association
- HOA fee: $200 annually
Location
- Region: Pace
Financial & listing details
- Price per square foot: $220/sqft
- Price range: $334.2K - $334.2K
- Date on market: 8/3/2026
- Cumulative days on market: 2 days
- Road surface type: Paved
Estimated market value
Not available
Estimated sales range
Not available
Not available
Price history
| Date | Event | Price |
|---|---|---|
| 8/3/2026 | Listed for sale | $334,175$220/sqft |
Source:  PAR #686887 Report a problem PAR #686887 Report a problem | ||
Public tax history
Tax history is unavailable.
Monthly payment
Est. payment
Payment breakdown
Explore the cost of this home by adjusting the details. Changes won't be saved.Climate risks
Neighborhood: 32571
Nearby schools
GreatSchools rating
- 7/10S. S. Dixon Intermediate SchoolGrades: 3-5Distance: 1.8 mi
- 8/10Thomas L Sims Middle SchoolGrades: 6-8Distance: 2 mi
- 6/10Pace High SchoolGrades: 9-12Distance: 2.6 mi
Schools provided by the listing agent
- Elementary: Dixon
- Middle: SIMS
- High: Pace
Source: PAR. This data may not be complete. We recommend contacting the local school district to confirm school assignments for this home.
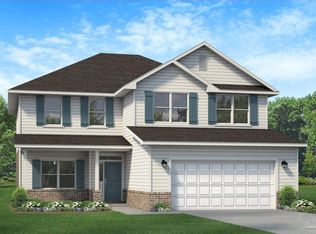
- $399,8505 bd4 ba2.6k sqft5822 Grayton Park Ln, Pace, FL 32571New Construction
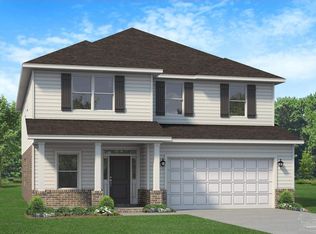
- $420,9255 bd4 ba3k sqft5886 Grayton Park Ln, Pace, FL 32571New Construction
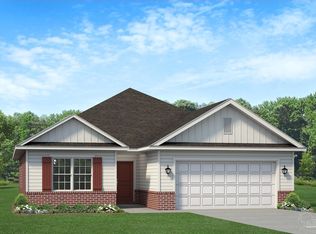
- $338,9753 bd2 ba1.6k sqft5887 Grayton Park Ln, Pace, FL 32571Pending
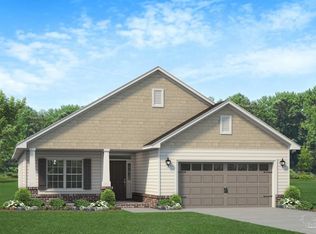
- $343,6754 bd2 ba1.8k sqft5890 Grayton Park Ln, Pace, FL 32571New Construction
- $407,9755 bd4 ba2.6k sqft5879 Grayton Park Ln, Pace, FL 32571New Construction
- $425,9256 bd4 ba3.1k sqft5894 Grayton Park Ln, Pace, FL 32571New Construction
- $399,8505 bd4 ba2.6k sqft5898 Grayton Park Ln, Pace, FL 32571New Construction
- $438,4004 bd3 ba2.5k sqft5923 Willow Mist Ct, Pace, FL 32571Pending
A local agent can set up tours, give advice and negotiate with sellers.
A local lender can help you make sure your offer is ready when you are.
Similar homes
- $332,6753 bd2 ba1.5k sqft5902 Grayton Park Ln, Pace, FL 32571New Construction
 MLS ID #686926, Debra Holifield, ADAMS HOME REALTY, INC. PAR
 - $343,6754 bd2 ba1.8k sqft5890 Grayton Park Ln, Pace, FL 32571New ConstructionMLS ID #686914, Heather Holifield, ADAMS HOME REALTY, INC. PAR
- $327,0503 bd2 ba1.4k sqft5999 Willow Mist Ct, Pace, FL 32571New Construction
 MLS ID #680227, Heather Holifield, ADAMS HOME REALTY, INC. PAR
 - $337,9753 bd2 ba1.7k sqft5991 Willow Mist Ct, Pace, FL 32571New Construction
 MLS ID #680390, Heather Holifield, ADAMS HOME REALTY, INC. PAR
 - from $363,9903 bd2 ba1.9k sqftRoses V G Plan, Sentinel Ridge, Pace, FL 32571New ConstructionDSLD Homes
- $332,9903 bd2 ba1.5k sqft3549 Bay Magnolia Way, Pace, FL 32571New ConstructionHoliday Builders
- $337,9903 bd2 ba1.7k sqft3541 Bay Magnolia Way, Pace, FL 32571New ConstructionHoliday Builders
- from $319,9903 bd2 ba1.5k sqftCornel IV J Plan, Sentinel Ridge, Pace, FL 32571New ConstructionDSLD Homes
- from $370,9904 bd2 ba1.9k sqftRodessa IV H Plan, Sentinel Ridge, Pace, FL 32571New ConstructionDSLD Homes
- from $376,9903 bd2 ba1.9k sqftCypress Plan, Mahogany At Jubilee, Pace, FL 32571New ConstructionHoliday Builders
- $331,2753 bd2 ba1.5k sqft4849 Bonneville St #12, East Lot Pace, FL 32571New ConstructionMLS ID #680883, Kristi Bass, DSLD Homes Florida LLC. PAR
- from $370,9903 bd2 ba1.8k sqftDestin Plan, Mahogany At Jubilee, Pace, FL 32571New ConstructionHoliday Builders
- $329,9903 bd2 ba1.5k sqft3581 Bay Magnolia Way, Pace, FL 32571New ConstructionPAR
- $318,9904 bd2 ba1.8k sqft3788 University St, Pace, FL 32571New ConstructionPAR
- $308,9903 bd2 ba1.5k sqft3792 University St, Pace, FL 32571New ConstructionPAR
- from $303,9903 bd2 ba1.8k sqftTopsail Plan, Southern Palms, Pace, FL 32571New ConstructionHoliday Builders
- from $343,9903 bd2 ba1.8k sqftTrillium IV G Plan, Sentinel Ridge, Pace, FL 32571New ConstructionDSLD Homes
- from $343,9903 bd2 ba1.8k sqftTrillium IV A Plan, Sentinel Ridge, Pace, FL 32571New ConstructionDSLD Homes
- from $335,9903 bd2 ba1.7k sqftNolana IV B Plan, Sentinel Ridge, Pace, FL 32571New ConstructionDSLD Homes
- $333,9904 bd2 ba1.8k sqft3577 Bay Magnolia Way, Pace, FL 32571New ConstructionPAR
