Skip main navigation
Sold for $295,000
  • $295,000

    2964 N 18th Ave, Milton, FL 32583

    3beds
    1,359sqft
    Single Family Residence
    Built in 2019
    0.32 Acres Lot
    $306,900 Zestimate®
    $217/sqft
    $1,902 Estimated rent

    Home value

    $306,900

    $276,000 - $338,000

    $1,902/mo

    Zestimate® history
    Loading
    Loading...

    Owner options

    List your home for rent

    $1,902/mo

    Rent Zestimate®

    Find your next renter with Zillow Rental Manager. Plus, with online applications, you can quickly screen prospective tenants – for free.

    Learn more

    $1,902/mo

    Rent Zestimate®

    Refinance and save

    $1,874/mo

    Est. payment

    Refinancing to a lower rate could help reduce your monthly payments and save thousands over the life of the loan.

    See today's rates

    $1,874/mo

    Est. payment

    Explore your selling options

    Work with a Zillow partner agent

    Leverage their expertise and Zillow's premium Showcase listings to get your home seen by more buyers.

    Get started

    List with your own agent

    Get your home in front of millions of buyers by listing it on Zillow.

    Learn how to do it

    Sell it yourself

    Take full control of how buyers see your home on Zillow by listing For Sale by Owner (FSBO).

    List your home

    What's special

    Swimming poolCenter islandVinyl liner poolTwo-car garageHot tubPrivacy fenceBuilt-in pantry
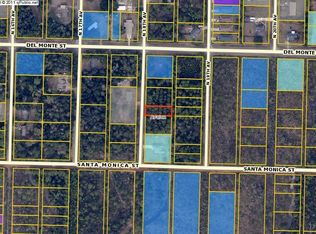
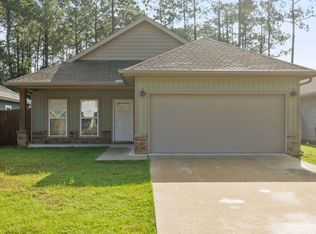
    Welcome Home! This three-bedroom // two-bathroom residence has a SWIMMING POOL and sits on a double lot in a non-flood zone (only one mile from the local boat ramp!). Exterior upgrades that have recently been made and convey with the sale include a 30’ covered port for your RV/boat/toys, a 50-amp electrical hook-up, a home generator plug, a 16’ X 8’ storage shed, a hot tub, an attached deck around an above-ground pool, a spacious open concrete patio, a full backyard privacy fence with an additional privacy shield, an 11’ double drive-thru gate, a crushed concrete driving area, two walk-in gates, a garden, gutters, motion detector lighting, and more! The vinyl liner pool is 24’ in diameter and has umbrellas for protection from the sun. The floor plan is open and split, with large covered front and back porches. Features include board and batten siding with stone accents, LVP flooring, 9’ ceilings, ceiling fans in all bedrooms/living room/back porch, a Nest thermostat, a Ring doorbell, hurricane shutters, new blinds, and beautiful trim work. Kitchen boasts backsplash, quartz countertops, 42” soft-close wooden cabinetry with crown molding, a built-in pantry with drawers, a center island painted in a pretty accent color with electrical outlets and bar seating, and stainless-steel appliances. Master suite has crown molding, a walk-in closet, a double vanity, a built-in linen closet, and a tile shower with an additional rain head. The two-car garage has an exterior door to the side yard and new custom shelving, as well as plywood in the attic for even more storage. Home has only had one owner and has been well-maintained. The lawn mower, the home generator, the refrigerator, and the 85" flat screen Samsung TV in the living room are all negotiable. Call today for your private showing!

    Zillow last checked:

    Listing updated:

    Listed by:

    Tyler Elise Moore 850-748-9642,

    Levin Rinke Realty

    Bought with:

    Ashley Sherrill

    Avenue Realty

    Source: PAR,MLS#: 657851MLS Logo

    Facts & features

    Interior

    Bedrooms & bathrooms
    • Bedrooms: 3
    • Bathrooms: 2
    • Full bathrooms: 2
    Primary bedroom
    • Level: First
    • Area: 173.64
    • Dimensions: 15.67 x 11.08
    Bedroom
    • Level: First
    • Area: 125.54
    • Dimensions: 11.5 x 10.92
    Bedroom 1
    • Level: First
    • Area: 128.44
    • Dimensions: 11.33 x 11.33
    Living room
    • Level: First
    • Area: 630.14
    • Dimensions: 29.08 x 21.67
    Heating
    • Central
    Cooling
    • Central Air, Ceiling Fan(s)
    Appliances
    • Included: Electric Water Heater
    Features
    • Doors: Insulated Doors
    • Windows: Double Pane Windows
    • Has basement: No
    Interior area
    • Total structure area: 1,359
    • Total interior livable area: 1,359 sqft

    Property

    Parking
    • Total spaces: 2
    • Parking features: 2 Car Garage, Boat, Covered, Front Entrance, Guest, RV Access/Parking, Garage Door Opener
    • Garage spaces: 2
    Features
    • Levels: One
    • Stories: 1
    • Has private pool: Yes
    • Pool features: Above Ground
    Lot
    • Size: 0.32 Acres
    • Features: Central Access, Interior Lot
    Details
    • Parcel number: 401n28009057000150
    • Zoning description: Res Single

    Construction

    Type & style
    • Home type: SingleFamily
    • Architectural style: Craftsman
    • Property subtype: Single Family Residence
    Materials
    • Frame
    • Foundation: Slab
    • Roof: Shingle
    Condition
    • Resale
    • New construction: No
    • Year built: 2019

    Utilities & green energy

    • Electric: Circuit Breakers, Copper Wiring
    • Sewer: Public Sewer
    • Water: Public
    Green energy
    • Energy efficient items: Insulation, Insulated Walls, Ridge Vent

    Community & neighborhood

    Security
    • Security features: Smoke Detector(s)
    Location
    • Region: Milton
    • Subdivision: Avalon Beach

    HOA & financial

    HOA
    • Has HOA: No
    • Services included: None

    Other

    Other facts
    • Price range: $295K - $295K
    • Road surface type: Paved

    Price history

    DateEventPrice
    3/3/2025Sold$295,000-1.7%$217/sqft
    Source: PAR #657851 Report a problem
    2/26/2025Pending sale$299,999$221/sqft
    Source: PAR #657851 Report a problem
    2/7/2025Contingent$299,999$221/sqft
    Source: PAR #657851 Report a problem
    1/20/2025Listed for sale$299,999+64.6%$221/sqft
    Source: PAR #657851 Report a problem
    5/7/2019Sold$182,300+2178.8%$134/sqft
    Source: PAR #543670 Report a problem
    9/1/2017Sold$8,000-23.1%$6/sqft
    Source: Public Record Report a problem
    11/14/2007Sold$10,400$8/sqft
    Source: Public Record Report a problem

    Public tax history

    YearProperty taxesTax assessment
    2024$1,584 +11.2%$150,852 +4%
    2023$1,425 +3.2%$145,002 +3%
    2022$1,381 +1.3%$140,779 +3%
    2021$1,364 +0.8%$136,679 +1.4%
    2020$1,353 +3424.2%$134,792 +4892.3%
    2019$38 $2,700 -43.2%
    2018$38 +16%$4,750 +111.1%
    2017$33 $2,250 -50%
    2016$33 -50.9%$4,500 -16.7%
    2015$67 $5,400
    2014-- $5,400 -9.8%
    2013-- $5,985
    2012-- $5,985 -30%
    2011-- $8,550
    2010-- $8,550 -9.1%
    2009-- $9,405 -21.4%
    2008-- $11,970
    2007-- --
    2006-- --
    2005-- --
    2004-- --
    2003-- --
    2002-- --
    2001-- --
    2000-- --

    Find assessor info on the county website

    Neighborhood: 32583

    Nearby schools

    GreatSchools rating
    Schools provided by the listing agent
    • Elementary: Bennett C Russell
    • Middle: AVALON
    • High: Milton

    Source: PAR. This data may not be complete. We recommend contacting the local school district to confirm school assignments for this home.

    Get pre-qualified for a loan
    At Zillow Home Loans, we can pre-qualify you in as little as 5 minutes with no impact to your credit score.

    An equal housing lender. NMLS #10287.

    Sell for more on Zillow
    Get a Zillow Showcase℠ listing at no additional cost and you could sell for .
    $306,900
    2% more
    +$6,138
    With Zillow Showcase(estimated)
    $313,038