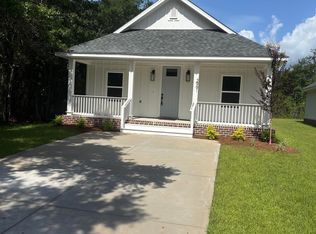
Brand-New Construction in Milton! Welcome to 2995 N. 13th Ave, a beautifully crafted 3-bedroom, 2-bath home offering approximately 1,400 square feet of thoughtfully designed living space on a 0.16-acre lot. Built in 2026, this home blends modern style, quality craftsmanship, and energy-efficient features. The open-concept floor plan is filled with natural light and showcases durable waterproof flooring throughout, elegant quartz countertops, and beautiful white wood cabinetry that creates a bright and inviting kitchen. Clean white interior finishes provide a timeless, move-in-ready aesthetic. Built for lasting performance, the home features durable Hardie cement board siding for exceptional curb appeal and low-maintenance exterior protection, along with spray foam roof insulation to help enhance energy efficiency and year-round comfort. The spacious primary suite offers a private retreat, while two additional bedrooms provide flexibility for family, guests, or a home office. Situated on a 0.16-acre lot in a convenient Milton location, you'll enjoy easy access to shopping, dining, schools, and major roadways while experiencing the charm of a growing community. If you're looking for the peace of mind that comes with brand-new construction, quality finishes, and modern design, this beautiful home is ready to welcome you. Schedule your private showing today!
New construction
$279,900
2995 N 13th Ave, Milton, FL 32583
3beds
1,400sqft
Single Family Residence
Built in 2026
6,969 Square Feet Lot
$-- Zestimate®
$200/sqft
$-- HOA
What's special
Elegant quartz countertopsDurable waterproof flooring throughout
- 94 days
- 145
- 25
Zillow last checked:
Listing updated:
Listed by:
Gabriel Garcia 850-781-7501,
Better Homes And Gardens Real Estate Main Street Properties
Source: PAR,MLS#: 685815
Facts & features
Interior
Bedrooms & bathrooms
- Bedrooms: 3
- Bathrooms: 2
- Full bathrooms: 2
Primary bedroom
- Level: First
- Area: 177.6
- Dimensions: 12 x 14.8
Bedroom
- Level: First
- Area: 131.1
- Dimensions: 11.11 x 11.8
Bedroom 1
- Level: First
- Area: 126.65
- Dimensions: 11.4 x 11.11
Bathroom
- Level: First
- Area: 62.98
- Dimensions: 6.7 x 9.4
Kitchen
- Level: First
- Area: 241.32
- Dimensions: 20.11 x 12
Heating
- Heat Pump
Cooling
- Heat Pump, Ceiling Fan(s)
Appliances
- Included: Electric Water Heater
Features
- Flooring: Tile, Carpet
- Doors: Insulated Doors
- Windows: Double Pane Windows
- Has basement: No
Interior area
- Total structure area: 1,400
- Total interior livable area: 1,400 sqft
Property
Parking
- Parking features: Driveway
- Has uncovered spaces: Yes
Features
- Levels: One
- Stories: 1
- Pool features: None
Lot
- Size: 6,969 Square Feet
- Features: Corner Lot
Details
- Parcel number: 401n280090571000010
- Zoning description: County
Construction
Type & style
- Home type: SingleFamily
- Architectural style: Craftsman
- Property subtype: Single Family Residence
Materials
- Block, Brick, Concrete, Frame, ICFs (Insulated Concrete Forms)
- Foundation: Slab
- Roof: Shingle,Gable
Condition
- New Construction
- New construction: Yes
- Year built: 2026
Utilities & green energy
- Electric: Copper Wiring, Circuit Breakers
- Sewer: Septic Tank
- Water: Public
Green energy
- Energy efficient items: Heat Pump, Insulation, Insulated Walls
Community & HOA
Community
- Subdivision: None
HOA
- Has HOA: No
Location
- Region: Milton
Financial & listing details
- Price per square foot: $200/sqft
- Price range: $279.9K - $279.9K
- Date on market: 7/13/2026
- Cumulative days on market: 72 days
Estimated market value
Not available
Estimated sales range
Not available
Not available
Price history
| Date | Event | Price |
|---|---|---|
| 7/13/2026 | Listed for sale | $279,900$200/sqft |
Source:  PAR #685815 Report a problem PAR #685815 Report a problem | ||
Public tax history
Tax history is unavailable.
Monthly payment
Est. payment
Payment breakdown
Explore the cost of this home by adjusting the details. Changes won't be saved.Climate risks
Neighborhood: 32583
Nearby schools
Schools provided by the listing agent
- Elementary: Bennett C Russell
- Middle: AVALON
- High: Milton
Source: PAR. This data may not be complete. We recommend contacting the local school district to confirm school assignments for this home.
Similar homes
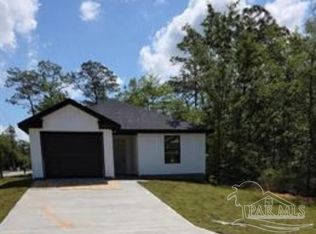
- $320,0003 bd2 ba1.7k sqft3037 N 13th Ave, Milton, FL 32583For Sale
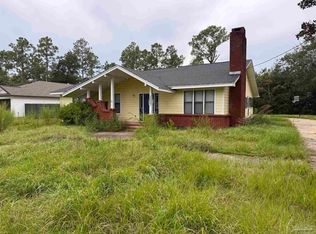 MLS ID #689528, Natalia Sevciuc, Stars Realty. PAR
 - $305,0003 bd2 ba1.3k sqft2980 N 18th Ave, Milton, FL 32583For Sale
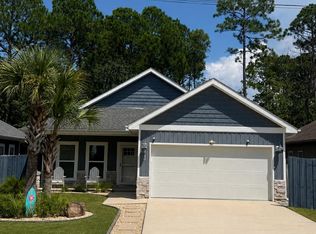
 MLS ID #1010004, Robin L Lewallen, Briar Patch Realty LLC. ECAOR
 - $289,0003 bd2 ba1.4k sqft3263 Damon Dr, Milton, FL 32583For Sale
 MLS ID #687926, Tina Smith, Epique Realty, Inc.. PAR
 - $298,0003 bd2 ba1.3k sqft3036 N 13th Ave, Milton, FL 32583For Sale
 MLS ID #683892, Lagay Fenters, POINTE SOUTH. PAR
 - $240,0003 bd2 ba1.2k sqft0 N 29th Ave, Milton, FL 32583New Construction
 MLS ID #1007891, Tracey McMackin, Blumac Realty. Navarre Area BOR
