Skip main navigation
Contingent
  • $269,900

    2996 N 13th Ave, Milton, FL 32583

    3beds
    1,377sqft
    : 
    Loading
    Get pre-qualified
    Single Family Residence
    Built in 2026
    7,013 Square Feet Lot
    $-- Zestimate®
    $196/sqft
    $-- HOA

    What's special

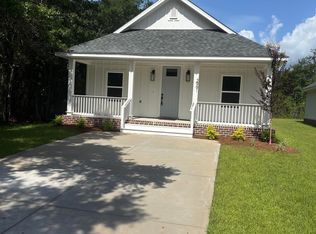
    Quality craftsmanshipGranite countertopsIndoor laundry roomOpen split-bedroom floor planUpgrades and extras throughoutCustom-built solid wood cabinetrySpray foam ceiling insulation
    Brand-new construction,recently completed,just needs final clean & u! One of the BEST VALUES on the market today. HOME and majority of lot are NOT in a FLOOD ZONE! This beautiful new construction home offers soaring 11-foot ceilings in the foyer and main living areas along with upgrades and extras throughout that truly make it stand out from the competition. If you’re searching for the lowest-priced, best-value new home on the market, this Home Sweet Home deserves a look inside! Perfectly located in a highly sought-after Santa Rosa County school district and conveniently located with easy access to I-10, this stunning new home will be move-in ready in just weeks and offers upgrades and extras galore throughout. From the soaring ceilings and quality craftsmanship to the thoughtfully designed finishes, THIS HOME IS DEFINITELY WORTH A LOOK INSIDE! Designed with an open split-bedroom floor plan, this home features soaring 10-11 foot ceilings in the foyer and main living areas, creating a spacious and inviting feel throughout. Built by a respected local builder known for quality craftsmanship and energy-efficient construction, this home includes a 14 SEER Energy Star heat pump system with an outstanding 10-year parts AND labor warranty, spray foam ceiling insulation, and a RING doorbell system for smart living and added peace of mind. The kitchen comes complete with all appliances, including the refrigerator, along with custom-built solid wood cabinetry, granite countertops, and luxury vinyl plank flooring throughout the home.A first-time offering feature includes upgraded pull-out faucets in the bathrooms, adding both style and convenience, includes spacious closets, an indoor laundry room, and a one-car garage with automatic opener. Outside, you’ll appreciate the included sod, paved driveway, and paved road frontage. This is the perfect time of year to make this beautiful new home your very own. Don’t miss this incredible opportunity — MAKE IT YOUR HOME SWEET HOME!!
    62 days
    |
    181
    |
    14
    |

    Zillow last checked:

    Listing updated:

    Listed by:

    William White 850-525-8830,

    HomeSmart Sunshine Realty

    Source: PAR,MLS#: 681678MLS Logo

      Facts & features

      Interior

      Bedrooms & bathrooms
      • Bedrooms: 3
      • Bathrooms: 2
      • Full bathrooms: 2
      Primary bedroom
      • Level: First
      • Area: 180
      • Dimensions: 15 x 12
      Bedroom
      • Level: First
      Bedroom 1
      • Level: First
      Kitchen
      • Level: First
      • Area: 255
      • Dimensions: 17 x 15
      Heating
      • Heat Pump
      Cooling
      • Heat Pump, Ceiling Fan(s)
      Appliances
      • Included: Electric Water Heater, Built In Microwave, Dishwasher, Disposal, Microwave, Refrigerator, Self Cleaning Oven
      • Laundry: Inside, W/D Hookups
      Features
      • Baseboards, Cathedral Ceiling(s), Ceiling Fan(s), Crown Molding, High Ceilings, High Speed Internet, Plant Ledges, Vaulted Ceiling(s)
      • Doors: Insulated Doors
      • Windows: Double Pane Windows, Blinds, Shutters
      • Has basement: No
      Interior area
      • Total structure area: 1,377
      • Total interior livable area: 1,377 sqft

      Property

      Parking
      • Total spaces: 4
      • Parking features: Garage, Front Entrance, Garage Door Opener
      • Garage spaces: 1
      Features
      • Levels: One
      • Stories: 1
      • Patio & porch: Covered
      • Pool features: None
      Lot
      • Size: 7,013 Square Feet
      • Dimensions: 50X140
      • Features: Interior Lot
      Details
      • Parcel number: 401n280090572000240
      • Zoning description: Res Single

      Construction

      Type & style
      • Home type: SingleFamily
      • Architectural style: Contemporary
      • Property subtype: Single Family Residence
      Materials
      • Brick, Frame
      • Foundation: Slab
      • Roof: Shingle,Hip
      Condition
      • New Construction
      • New construction: Yes
      • Year built: 2026
      Details
      • Warranty included: Yes

      Utilities & green energy

      • Electric: Circuit Breakers, Copper Wiring
      • Sewer: Septic Tank
      • Water: Public
      • Utilities for property: Cable Available
      Green energy
      • Energy efficient items: Heat Pump, Insulation, Insulated Walls, Ridge Vent

      Community & HOA

      Community
      • Subdivision: Avalon Beach
      HOA
      • Has HOA: No
      • Services included: None
      Location
      • Region: Milton

      Financial & listing details

      • Price per square foot: $196/sqft
      • Price range: $269.9K - $269.9K
      • Date on market: 5/11/2026
      • Cumulative days on market: 66 days
      • Road surface type: Paved

        Estimated market value

        Not available

        Estimated sales range

        Not available

        Not available

        Price history

        DateEventPrice
        6/29/2026Contingent$269,900$196/sqft
        Source: PAR #681678 Report a problem
        5/11/2026Listed for sale$269,900-3.6%$196/sqft
        Source: PAR #681678 Report a problem
        5/1/2026Listing removed$279,900$203/sqft
        Source: PAR #681678 Report a problem
        4/27/2026Listed for sale$279,900$203/sqft
        Source: PAR #681678 Report a problem

        Public tax history

        Tax history is unavailable.

        Monthly payment

        Est. payment

        Payment breakdown

        Explore the cost of this home by adjusting the details. Changes won't be saved.
        All calculations are estimates and provided by Zillow, Inc. for informational purposes only. Actual amounts may vary.
        HOA fees may include property taxes on listings classified as Co-Ops. Contact the listing agent and/or owner for fee details.
        Mortgage interest rates are dependent on a number of factors, including credit score, down payment, and repayment length. Interest rate data provided by Zillow Group Marketplace, Inc. as of 1/1/1970 from various mortgage lenders with which we have lead or other similar arrangements; the Estimated Payment is an average of those rates.
        See how much you could borrow to make a competitive offer.

        Climate risks

        Neighborhood: 32583

        Getting around

        1 / 100
        Car-Dependent
        37 / 100
        Somewhat Bikeable

        Nearby schools

        GreatSchools rating
        Schools provided by the listing agent
        • Elementary: Bennett C Russell
        • Middle: AVALON
        • High: Milton

        Source: PAR. This data may not be complete. We recommend contacting the local school district to confirm school assignments for this home.

        A local agent can set up tours, give advice and negotiate with sellers.

        A local lender can help you make sure your offer is ready when you are.

        Browse local experts

        Similar homes