Cottage Style Vinyl New Construction! Home (Sample Photos). The open floor plan is light and bright with a 14' Vaulted Ceiling, Open Living, Dining, & Kitchen area. This Custom Kitchen has Beautiful Cabinets, a Pantry, Long Breakfast Bar, Stainless upgraded appliances, Built in Microwave, Deep Stainless Sink, Granite Counter Tops, so much Prep space. The Main Bedroom is split and has two windows, a gorgeous Bath, and Huge Walk in Closet. The en suite Bath has an oversized Shower, and a Vanity with Granite Countertop. The 2nd & 3rd Bedrooms have plenty of room and the 3rd bedroom has direct access to the 2nd bath. The 2nd bath has Granite Countertops and a tub/shower. Ceiling Ready Early October 2026
New construction
$240,000
0 N 29th Ave, Milton, FL 32583
3beds
1,200sqft
Single Family Residence
Built in 2026
6,969 Square Feet Lot
$-- Zestimate®
$200/sqft
$-- HOA
What's special
Long breakfast barGranite counter topsBeautiful cabinetsVanity with granite countertopGorgeous bathBuilt in microwaveOpen floor plan
- 71 days
- 336
- 40
Zillow last checked:
Listing updated:
Listed by:
Tracey McMackin 850-516-6767,
Blumac Realty
Source: Navarre Area BOR,MLS#: 1007891
Facts & features
Interior
Bedrooms & bathrooms
- Bedrooms: 3
- Bathrooms: 2
- Full bathrooms: 2
Bedroom
- Level: First
- Area: 110
- Dimensions: 10 x 11
Bedroom
- Level: First
- Area: 110
- Dimensions: 10 x 11
Primary bathroom
- Level: First
- Area: 168
- Dimensions: 12 x 14
Kitchen
- Level: First
- Area: 100
- Dimensions: 10 x 10
Laundry
- Level: First
- Area: 60
- Dimensions: 6 x 10
Living room
- Level: First
- Area: 294
- Dimensions: 14 x 21
Heating
- Central
Cooling
- Central Air, Ceiling Fan(s)
Appliances
- Included: Dishwasher, Microwave, Electric Water Heater
- Laundry: Washer/Dryer Hookup
Features
- Vaulted Ceiling(s), Kitchen Island, Newly Painted, Pantry, Split Bedroom
- Flooring: Vinyl
- Windows: Hurricane Shutters
Interior area
- Total structure area: 1,200
- Total interior livable area: 1,200 sqft
Property
Parking
- Total spaces: 2
- Parking features: Garage - Attached
- Attached garage spaces: 2
Features
- Levels: One
- Stories: 1
- Patio & porch: Porch
- Exterior features: Columns
Lot
- Size: 6,969 Square Feet
- Dimensions: 50x125
- Features: Cleared, Interior Lot, Survey Available
Details
- Parcel number: 401N280090640000040
- Zoning: Resid Single Family
Construction
Type & style
- Home type: SingleFamily
- Architectural style: Florida Cottage
- Property subtype: Single Family Residence
Materials
- Vinyl Siding, Trim Vinyl
- Roof: Shingle
Condition
- To Be Built
- New construction: Yes
- Year built: 2026
Utilities & green energy
- Water: Public
Community & HOA
Community
- Subdivision: AVALON BEACH
Location
- Region: Milton
Financial & listing details
- Price per square foot: $200/sqft
- Annual tax amount: $120
- Date on market: 7/17/2026
- Road surface type: Paved
Estimated market value
Not available
Estimated sales range
Not available
Not available
Price history
| Date | Event | Price |
|---|---|---|
| 7/17/2026 | Listed for sale | $240,000+3592.3%$200/sqft |
Source:  Navarre Area BOR #1007891 Report a problem Navarre Area BOR #1007891 Report a problem | ||
| 4/1/2022 | Listing removed | -- |
Source:  PAR #581230 Report a problem PAR #581230 Report a problem | ||
| 11/19/2020 | Price change | $6,500-45.8%$5/sqft |
Source: PAR #581230 Report a problem | ||
| 11/19/2020 | Listed for sale | $12,000$10/sqft |
Source: CRYSTAL SHORES REALTY INC. #581233 Report a problem | ||
Public tax history
Tax history is unavailable.
Monthly payment
Est. payment
Payment breakdown
Explore the cost of this home by adjusting the details. Changes won't be saved.Climate risks
Neighborhood: 32583
Nearby schools
Schools provided by the listing agent
- Elementary: Bennett C Russell
- Middle: Avalon
- High: Milton
Source: Navarre Area BOR. This data may not be complete. We recommend contacting the local school district to confirm school assignments for this home.
Similar homes
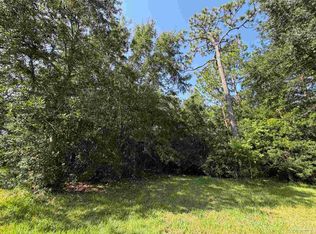
- $240,0003 bd2 ba1.2k sqft0 29th Ave, Milton, FL 32583New Construction
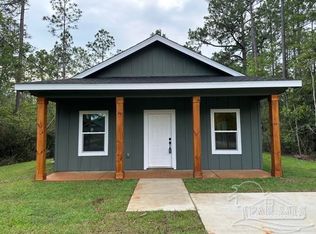 MLS ID #686065, Tracey Mcmackin, BLUMAC REALTY. PAR
 - $240,0003 bd2 ba1.3k sqft5517 Woodcrest Dr, Milton, FL 32583For Sale
 MLS ID #683653, Jenifer Suarez, Levin Rinke Realty. PAR
 - $320,0003 bd2 ba1.7k sqft3037 N 13th Ave, Milton, FL 32583For Sale
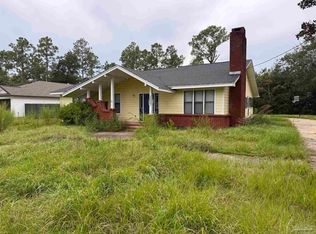 MLS ID #689528, Natalia Sevciuc, Stars Realty. PAR
 - $245,0003 bd2 ba1.2k sqft4233 Seminole Trl, Milton, FL 32583For Sale
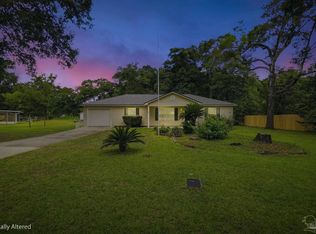 MLS ID #684339, Felicia Fortune Northcutt, Coldwell Banker Realty. PAR
 - $305,0003 bd2 ba1.3k sqft2980 N 18th Ave, Milton, FL 32583For Sale
 MLS ID #1010004, Robin L Lewallen, Briar Patch Realty LLC. ECAOR
