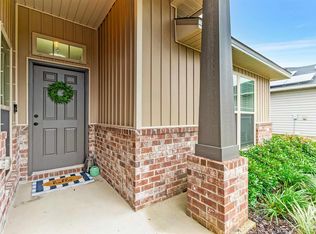
Welcome to this charming Craftsman-style home tucked away on a quiet street, conveniently located near Whiting Field, Navy Federal, shopping, dining, and everyday amenities. This 3-bedroom, 2-bath home features a spacious great room with soaring vaulted ceilings and an open-concept kitchen designed for comfortable living and entertaining. The kitchen is complete with granite countertops, stainless steel appliances, recessed lighting, and a generous pantry. Wood-look luxury vinyl plank flooring flows throughout the main living areas, with carpet in the bedrooms. The split-bedroom floor plan provides added privacy, with two spacious bedrooms and a shared bathroom on one side of the home. Through French doors on the opposite side, you’ll find the oversized primary suite. The ensuite bathroom offers double vanities, a separate shower, a soaking tub, and a massive walk-in closet. Outside, relax beneath the covered patio overlooking the backyard, complete with a dedicated garden area ready for your green thumb. Schedule your private showing today!
For sale
$274,900
5849 Fairlands Rd, Milton, FL 32583
3beds
1,475sqft
Single Family Residence
Built in 2018
9,757 Square Feet Lot
$-- Zestimate®
$186/sqft
$-- HOA
What's special
Two spacious bedroomsGranite countertopsEnsuite bathroomCarpet in the bedroomsGenerous pantryOversized primary suiteSoaring vaulted ceilings
- 48 days
- 360
- 41
Likely to sell faster than
Zillow last checked:
Listing updated:
Listed by:
Sara Davis 850-642-7272,
KELLER WILLIAMS REALTY GULF COAST
Source: PAR,MLS#: 687847
Facts & features
Interior
Bedrooms & bathrooms
- Bedrooms: 3
- Bathrooms: 2
- Full bathrooms: 2
Bedroom
- Level: First
- Area: 143
- Dimensions: 11 x 13
Bedroom 1
- Level: First
- Area: 143
- Dimensions: 11 x 13
Living room
- Level: First
- Area: 272
- Dimensions: 17 x 16
Heating
- Central
Cooling
- Central Air
Appliances
- Included: Electric Water Heater
Features
- Flooring: Carpet
- Has basement: No
Interior area
- Total structure area: 1,475
- Total interior livable area: 1,475 sqft
Video & virtual tour
Property
Parking
- Total spaces: 2
- Parking features: 2 Car Garage
- Garage spaces: 2
Features
- Levels: One
- Stories: 1
- Pool features: None
Lot
- Size: 9,757 Square Feet
Details
- Parcel number: 191n280110000002260
- Zoning description: Res Single
Construction
Type & style
- Home type: SingleFamily
- Architectural style: Craftsman
- Property subtype: Single Family Residence
Materials
- Frame
- Foundation: Slab
- Roof: Composition
Condition
- Resale
- New construction: No
- Year built: 2018
Utilities & green energy
- Electric: Circuit Breakers
- Sewer: Public Sewer
- Water: Public
Green energy
- Energy efficient items: No Energy Features
Community & HOA
Community
- Subdivision: Avalon Park
HOA
- Has HOA: No
Location
- Region: Milton
Financial & listing details
- Price per square foot: $186/sqft
- Tax assessed value: $209,770
- Annual tax amount: $2,177
- Price range: $274.9K - $274.9K
- Date on market: 8/21/2026
- Cumulative days on market: 49 days
- Road surface type: Paved
Estimated market value
Not available
Estimated sales range
Not available
Not available
Price history
| Date | Event | Price |
|---|---|---|
| 8/21/2026 | Listed for sale | $274,900+23.6%$186/sqft |
Source:  PAR #687847 Report a problem PAR #687847 Report a problem | ||
| 3/18/2026 | Listing removed | $1,800$1/sqft |
Source: Zillow Rentals Report a problem | ||
| 10/6/2025 | Price change | $1,800-2.7%$1/sqft |
Source: Zillow Rentals Report a problem | ||
| 8/29/2025 | Price change | $1,850-2.6%$1/sqft |
Source: Zillow Rentals Report a problem | ||
| 7/27/2025 | Listed for rent | $1,900$1/sqft |
Source: Zillow Rentals Report a problem | ||
| 5/25/2021 | Sold | $222,500+4.7%$151/sqft |
Source: PAR #587613 Report a problem | ||
| 4/9/2021 | Pending sale | $212,500$144/sqft |
Source:  ECAOR #868622 Report a problem ECAOR #868622 Report a problem | ||
| 4/7/2021 | Listed for sale | $212,500+19.4%$144/sqft |
Source: ECAOR #868622 Report a problem | ||
| 11/18/2019 | Sold | $177,900$121/sqft |
Source: PAR #561053 Report a problem | ||
| 9/20/2019 | Listed for sale | $177,900+9.5%$121/sqft |
Source: CENTURY 21 ISLAND VIEW REALTY #561053 Report a problem | ||
| 4/4/2018 | Sold | $162,400$110/sqft |
Source: Public Record Report a problem | ||
Public tax history
| Year | Property taxes | Tax assessment |
|---|---|---|
| 2025 | $2,177 +3% | $202,664 +2.9% |
| 2024 | $2,114 +3% | $196,952 +3% |
| 2023 | $2,052 +2.9% | $191,216 +3% |
| 2022 | $1,995 +7.9% | $185,647 +8.4% |
| 2021 | $1,848 +21.7% | $171,232 +16.9% |
| 2020 | $1,519 -21.2% | $146,461 +8% |
| 2019 | $1,928 | $135,560 +1594.5% |
| 2018 | $1,928 +1946.9% | $8,000 +25% |
| 2017 | $94 | $6,400 |
| 2016 | $94 -1.7% | $6,400 |
| 2015 | $96 -2.4% | $6,400 |
| 2014 | $98 | $6,400 +5.3% |
| 2013 | -- | $6,080 |
| 2012 | -- | $6,080 -20% |
| 2011 | -- | $7,600 |
| 2010 | -- | $7,600 -28.6% |
| 2009 | -- | $10,640 -6.7% |
| 2008 | -- | $11,400 |
| 2007 | -- | -- |
| 2006 | -- | -- |
| 2005 | -- | -- |
| 2004 | -- | -- |
| 2003 | -- | -- |
| 2002 | -- | -- |
| 2001 | -- | -- |
| 2000 | -- | -- |
Find assessor info on the county website
Monthly payment
Est. payment
Payment breakdown
Explore the cost of this home by adjusting the details. Changes won't be saved.Climate risks
Neighborhood: 32583
Nearby schools
Schools provided by the listing agent
- Elementary: Bennett C Russell
- Middle: AVALON
- High: Milton
Source: PAR. This data may not be complete. We recommend contacting the local school district to confirm school assignments for this home.
Similar homes
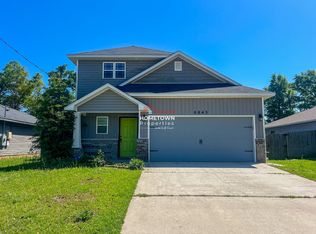
- $269,9003 bd2 ba1.4k sqft5744 Charmonte Way, Milton, FL 32583For Sale
 MLS ID #688929, Kathleen Batterton, Levin Rinke Realty. PAR
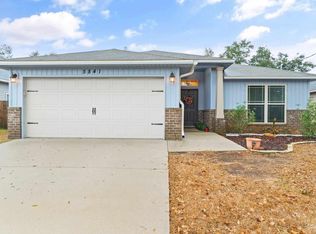
 - $279,0003 bd2 ba1.7k sqft5614 Silver Star Ct, Milton, FL 32583For Sale
 MLS ID #687970, Taylor Dover Bryan, Woodlands & Homes, LLC. PAR
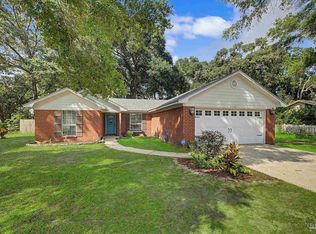
 - $280,0003 bd2 ba1.7k sqft5634 Silver Star Ct, Milton, FL 32583For Sale
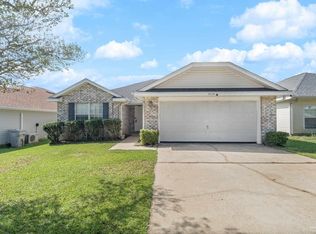 MLS ID #688249, Elaijuah Staten, KELLER WILLIAMS REALTY GULF COAST. PAR
 - $272,0003 bd2 ba1.7k sqft5385 Cherub Cir, Milton, FL 32583For Sale
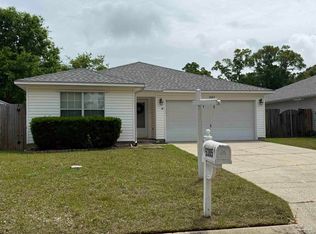 MLS ID #675899, Deanna Barr, Real Broker, LLC. PAR
