This well maintained home was built in 2020. The open floor plan concept shows a thoughtful floor plan. The updated interior paint, ceiling fans added throughout, farmhouse chandelier over the kitchen sink, granite kitchen counters, kitchen island and walk-pantry give it a cozy/modern feel. With 4 bedrooms, there's plenty of room for your grandkids or your growing family. The spacious master suite includes 2 walk-in closets, double vanity, walk-in shower and spacious master bathroom. The custom gym in the garage is negotiable and could be included with an acceptable offer. The exterior includes, custom paver sidewalk, newer gutters on front and back of home, covered back porch, partial privacy fencing. Roof, HVAC, and Water Heater were installed 2020.
For sale
Price cut: $6K (6/12)
$299,000
5689 Guinevere Ln, Milton, FL 32583
4beds
1,791sqft
:
Get pre-qualified$1,900/mo
Single Family Residence
Built in 2020
6,229 Square Feet Lot
$-- Zestimate®
$167/sqft
$20/mo HOA
What's special
Updated interior paintKitchen islandGranite kitchen countersPrivacy fencingSpacious master suiteOpen floor plan conceptCustom paver sidewalk
- 79 days |
- 221 |
- 17 |
Likely to sell faster than
Zillow last checked:
Listing updated:
Listed by:
Mary Holt 850-889-5404,
Woodlands & Homes, LLC
Source: PAR,MLS#: 682377
Facts & features
Interior
Bedrooms & bathrooms
- Bedrooms: 4
- Bathrooms: 2
- Full bathrooms: 2
Dining room
- Level: First
- Area: 115.5
- Dimensions: 11 x 10.5
Kitchen
- Level: First
- Area: 204
- Dimensions: 18 x 11.33
Living room
- Level: First
- Area: 246.36
- Dimensions: 15.08 x 16.33
Heating
- Central
Cooling
- Central Air, Ceiling Fan(s)
Appliances
- Included: Electric Water Heater
Features
- Flooring: Carpet
- Windows: Blinds, Shutters
- Has basement: No
Interior area
- Total structure area: 1,791
- Total interior livable area: 1,791 sqft
Property
Parking
- Total spaces: 2
- Parking features: 2 Car Garage
- Garage spaces: 2
Features
- Levels: One
- Stories: 1
- Patio & porch: Covered
- Exterior features: Rain Gutters
- Pool features: None
- Fencing: Back Yard,Partial,Privacy
Lot
- Size: 6,229 Square Feet
- Features: Central Access
Details
- Parcel number: 301n28046000a000320
- Zoning description: Res Single
Construction
Type & style
- Home type: SingleFamily
- Architectural style: Craftsman
- Property subtype: Single Family Residence
Materials
- Brick
- Foundation: Slab
- Roof: Shingle
Condition
- Resale
- New construction: No
- Year built: 2020
Utilities & green energy
- Electric: Copper Wiring
- Sewer: Public Sewer
- Water: Public
Green energy
- Energy efficient items: Insulated Walls
Community & HOA
Community
- Subdivision: Cambria
HOA
- Has HOA: Yes
- Services included: Association
- HOA fee: $240 annually
Location
- Region: Milton
Financial & listing details
- Price per square foot: $167/sqft
- Tax assessed value: $242,811
- Annual tax amount: $3,136
- Price range: $299K - $299K
- Date on market: 5/10/2026
- Cumulative days on market: 46 days
Estimated market value
Not available
Estimated sales range
Not available
Not available
Price history
| Date | Event | Price |
|---|---|---|
| 6/12/2026 | Price change | $299,000-2%$167/sqft |
Source:  PAR #682377 Report a problem PAR #682377 Report a problem | ||
| 5/10/2026 | Listed for sale | $305,000-9.8%$170/sqft |
Source: PAR #682377 Report a problem | ||
| 4/18/2022 | Sold | $338,000+3%$189/sqft |
Source: PAR #604421 Report a problem | ||
| 2/25/2022 | Listed for sale | $328,000+38.5%$183/sqft |
Source: PAR #604421 Report a problem | ||
| 12/31/2020 | Sold | $236,900$132/sqft |
Source: PAR #578757 Report a problem | ||
Public tax history
| Year | Property taxes | Tax assessment |
|---|---|---|
| 2024 | $3,136 -8.3% | $242,811 -3.7% |
| 2023 | $3,421 +14.5% | $252,201 +19.7% |
| 2022 | $2,987 +11.1% | $210,738 +10% |
| 2021 | $2,688 +953.2% | $191,580 +964.3% |
| 2020 | $255 | $18,000 |
Find assessor info on the county website
Monthly payment
Est. payment
Payment breakdown
Explore the cost of this home by adjusting the details. Changes won't be saved.Climate risks
Neighborhood: 32583
Nearby schools
GreatSchools rating
- 4/10Bennett C Russell Elementary SchoolGrades: PK-5Distance: 0.2 mi
- 7/10Avalon Middle SchoolGrades: 6-8Distance: 0.4 mi
- 4/10Milton High SchoolGrades: 9-12Distance: 5.1 mi
Schools provided by the listing agent
- Elementary: Bennett C Russell
- Middle: AVALON
- High: Milton
Source: PAR. This data may not be complete. We recommend contacting the local school district to confirm school assignments for this home.
- $280,0004 bd2 ba1.7k sqft5642 Tristan Ct, Milton, FL 32583Sold

- $369,9005 bd3 ba2.5k sqft5695 Guinevere Ln, Milton, FL 32583Sold
- $258,1003 bd2 ba1.3k sqft5593 Shooting Star Ct, Milton, FL 32583Off Market
- $287,6003 bd2 ba1.5k sqft5638 Tristan Ct, Milton, FL 32583Off Market

- $2,4004 bd2 ba1.7k sqft5699 Guinevere Ln, Milton, FL 32583For Rent
- $285,0004 bd2 ba1.7k sqft5673 Guinevere Ln, Milton, FL 32583For Sale
- $304,0003 bd2 ba1.6k sqft5602 Vendome Ct, Milton, FL 32583Off Market
- $296,0004 bd2 ba1.7k sqft5639 Tristan Ct, Milton, FL 32583Off Market
A local agent can set up tours, give advice and negotiate with sellers.
A local lender can help you make sure your offer is ready when you are.
Similar homes
- $297,5004 bd2 ba1.7k sqft5615 Tristan Ct, Milton, FL 32583For Sale
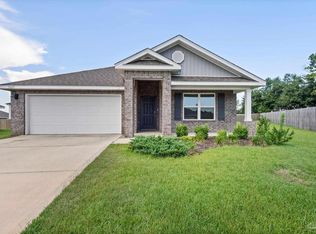 MLS ID #685676, Angela Nguyen, The Realty Vault. PAR
 - $299,0004 bd2 ba1.7k sqft5777 Guinevere Ln, Milton, FL 32583For Sale
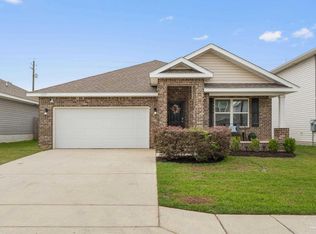 MLS ID #682281, Jeanine Miller, Century 21 BE3. PAR
 - $285,0004 bd2 ba1.7k sqft5673 Guinevere Ln, Milton, FL 32583For Sale
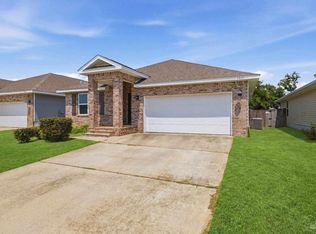 MLS ID #685662, Camren Simpson, Llc, Dalton Wade, Inc.. PAR
 - $296,0004 bd2 ba1.7k sqft5578 Galahad Trl, Milton, FL 32583For Sale
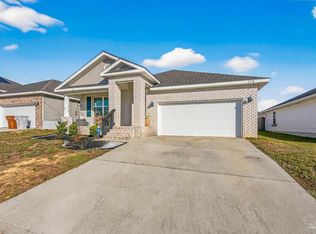 MLS ID #676181, Jaid Slaughter, Patriot Realty. PAR
 - $310,0003 bd2 ba1.5k sqft5528 Lancelot Trl, Milton, FL 32583For SaleMLS ID #684977, William Rose, KELLER WILLIAMS REALTY GULF COAST. PAR
- $264,9003 bd2 ba1.5k sqft5636 Shooting Star Ct, Milton, FL 32583For SaleMLS ID #686206, Amber Jernigan, Engel & Volkers Pensacola. PAR
- $355,0004 bd2 ba2.2k sqft5560 Guinevere Ln, Milton, FL 32583For Sale
 MLS ID #1006620, Karen E Byrd, Merrifield & Pilcher Realty. ECAOR
 - $321,9004 bd2 ba1.7k sqft5879 Tripletail Dr, Milton, FL 32583New ConstructionPAR
- $297,5003 bd2 ba1.4k sqft5873 Fairlands Rd, Milton, FL 32583For SaleMLS ID #682488, Ralph Harvey, LISTWITHFREEDOM.COM. PAR
- $287,5003 bd2 ba1.5k sqft5183 Teresa Dr, Milton, FL 32583For SaleMLS ID #685898, Sandra Seymour, Coldwell Banker Realty. PAR
- $310,0003 bd2 ba1.6k sqft5134 Carley Ct, Milton, FL 32583For SaleMLS ID #685289, Sara Davis, KELLER WILLIAMS REALTY GULF COAST. PAR
- from $304,9904 bd2 ba1.8k sqftGrayton Plan, Avalon, Milton, FL 32583New ConstructionHoliday Builders
- $299,9993 bd2 ba1.6k sqft5417 San Miguel St, Milton, FL 32583For SaleMLS ID #678633, Lynn Peters, Levin Rinke Realty. PAR
- $310,0003 bd2 ba1.5k sqft5198 Teresa Dr, Milton, FL 32583For SaleMLS ID #681353, Cara Smyly, American Valor Realty LLC. PAR
- $315,0003 bd2 ba2k sqft5721 Dunbar Cir, Milton, FL 32583For Sale By Owner
- $321,9004 bd2 ba1.7k sqft5823 Tripletail Dr, Milton, FL 32583New ConstructionPAR
- $314,9994 bd2 ba1.9k sqft3044 N 7TH AVENUE, MILTON, FL 32583New Construction
 MLS ID #TB8497660, Harrison Wilfley, RICHARD PETERS REALTY LLC. Stellar MLS
 - $346,9005 bd3 ba2k sqft5888 Tripletail Dr, Milton, FL 32583New ConstructionMLS ID #686488, Olesya Chatraw, D R Horton Realty of NW Florida, LLC. PAR
- $298,0003 bd2 ba1.3k sqft3036 N 13th Ave, Milton, FL 32583For SaleMLS ID #683892, Lagay Fenters, POINTE SOUTH. PAR
- $319,9004 bd2 ba1.7k sqft5839 Tripletail Dr, Milton, FL 32583New ConstructionPAR
