Skip main navigation
Off market
  • $404,900

    5015 Brookside Dr, Pace, FL 32571

    4beds
    2,269sqft
    SingleFamily
    Built in 2003
    0.33 Acres Lot
    $404,900 Zestimate®
    $178/sqft
    $2,645 Estimated rent

    Home value

    $404,900

    $385,000 - $425,000

    $2,645/mo

    Zestimate® history
    Loading
    Loading...

    Owner options

    List your home for rent

    $2,645/mo

    Rent Zestimate®

    Find your next renter with Zillow Rental Manager. Plus, with online applications, you can quickly screen prospective tenants – for free.

    Learn more

    $2,645/mo

    Rent Zestimate®

    Refinance and save

    $2,583/mo

    Est. payment

    Refinancing to a lower rate could help reduce your monthly payments and save thousands over the life of the loan.

    See today's rates

    $2,583/mo

    Est. payment

    Explore your selling options

    Work with a Zillow partner agent

    Leverage their expertise and Zillow's premium Showcase listings to get your home seen by more buyers.

    Get started

    List with your own agent

    Get your home in front of millions of buyers by listing it on Zillow.

    Learn how to do it

    Sell it yourself

    Take full control of how buyers see your home on Zillow by listing For Sale by Owner (FSBO).

    List your home

    What's special

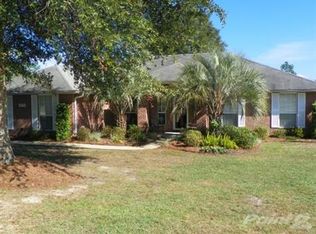
    POOL HOME IN PACE ~ The slate floor of the front porch welcomes you into a foyer with tile laid in a random pattern. A super-spacious dining room lies to the left which is also perfect for a pool table room, study or a combo of dining/study; a beautiful room painted in dramatic red with crown molding and a light color laminate floor. The kitchen is light and pretty. White cabinetry has been updated with satin nickel hardware and a SILESTONE countertop. A step-up breakfast bar with beadboard and built in desk adjacent to the breakfast area make this a true gathering area. A pantry, smooth top stove with microwave, updated fixtures and more round out this kitchen area. The great room is conveniently open to the kitchen. Vaulted ceilings, plant ledges and a corner fireplace accent the room. The master bedroom with crown molding is large enough for all your oversized furniture. Serenity is the word that comes to mind with the master bath in a soothing blue color with cottage style white beadboard and upgraded light fixtures. It features a separate shower and garden tub as well as dual vanity and 2 walk in closets. The second master with its own full bath is tucked in a back corner. The additional 2 bedrooms share a bath. Bathrooms have been tiled and feature newer fixtures. Sliding glass doors off great room lead to the SCREENED PORCH with tiled floor and a ceiling fan. The backyard highlight is the INGROUND POOL. The cute yard building can be used for storing yard and pool supplies or used as a playhouse. A sprinkler system on a WELL helps keep yard irrigated at little cost. Situated on a corner lot with many trees, this pretty home in Brentwood also backs up to a vacant wooded lot allowing for lots of privacy. BRAND NEW ROOF! Call today for your appointment to tour this home! Seller is having the interior painted Sherwin Williams "worldly gray".

    This property is off market, which means it's not currently listed for sale or rent on Zillow. This may be different from what's available on other websites or public sources.

    Facts & features

    Interior

    Bedrooms & bathrooms
    • Bedrooms: 4
    • Bathrooms: 3
    • Full bathrooms: 3
    Heating
    • Forced air
    Cooling
    • Central, Other
    Appliances
    • Included: Dishwasher, Microwave, Range / Oven, Refrigerator, Washer
    Features
    • Flooring: Tile
    • Has fireplace: Yes
    Interior area
    • Total interior livable area: 2,269 sqft

    Property

    Parking
    • Parking features: Garage - Detached
    Features
    • Exterior features: Brick
    Lot
    • Size: 0.33 Acres
    Details
    • Parcel number: 021N29041100B000050
    • Zoning: RES SINGLE

    Construction

    Type & style
    • Home type: SingleFamily
    Materials
    • Wood
    • Foundation: Slab
    • Roof: Shake / Shingle
    Condition
    • Year built: 2003

    Community & neighborhood

    Location
    • Region: Pace

    Other

    Other facts
    • DINING TYPE: BREAKFAST ROOM/NOOK, FORMAL DINING ROOM
    • FLOORS: TILE, W/W CARPET, WOOD LAMINATE, WOOD LOOK FLOORING
    • LOT LOCATION: PAVED ROAD, CORNER
    • WATER/SEWER: PUBLIC SEWER, PUBLIC WATER
    • DESIGN: 1 STORY
    • COOLING: CENTRAL ELECTRIC
    • ENERGY: CEILING FANS, DOUBLE PANE, RIDGE VENT
    • ZONING: RES SINGLE
    • HEATING: CENTRAL ELECTRIC
    • EXTERIOR: BACKYARD FENCE, OPEN PATIO, PRIVACY FENCE, PORCH, YARD BUILDING, SPRINKLER, LAWN PUMP, LANAI, SCREEN PORCH
    • INTERIOR: CABLE AVAILABLE, W/D HOOKUPS, ALL BLINDS, HIGH SPEED INTERNET AVAIL, CEILING FANS, CROWN MOLDING, FIREPLACE, CHAIR RAIL, PULL DOWN STAIRS, VAULTED CEILING, PLANT LEDGES
    • KITCHEN FEATURES: ELECTRIC STOVE, DISHWASHER, PANTRY, DISPOSAL, BUILT-IN MICROWAVE, STONE COUNTERTOPS
    • STYLE: TRADITIONAL
    • SIDING: BRICK
    • Room 5: Bedrm: Addtnl
    • Room 4: Bedrm: Addtnl
    • ROOF: ARCHITECTURAL SHINGLE
    • MASTER BEDROOM: CEILING FAN, SPLIT
    • Room 6: Bedrm: Addtnl
    • MASTER BATH: GARDEN TUB, TILE, DOUBLE VANITY, GLASS/ACRYLIC BLOCK, 2+ CLOSETS
    • Room 3: Bedrm: Master
    • Room 1: Great Room
    • Room 2: Dining Room
    • POOL: INGROUND POOL, VINYL
    • MISC EQUIPMENT: GARAGE OPENER
    • FOUNDATION: SLAB
    • WEBSITE SYNDICATION: ALL

    Price history

    DateEventPrice
    12/2/2025Listing removed$375,000$165/sqft
    Source: PAR #667339 Report a problem
    10/24/2025Price change$375,000-3.3%$165/sqft
    Source: PAR #667339 Report a problem
    10/13/2025Price change$387,900-3%$171/sqft
    Source: PAR #667339 Report a problem
    8/22/2025Price change$399,900-2.4%$176/sqft
    Source: PAR #667339 Report a problem
    7/18/2025Price change$409,900-1.9%$181/sqft
    Source: PAR #667339 Report a problem
    7/10/2025Listed for sale$417,900+23.3%$184/sqft
    Source: PAR #667339 Report a problem
    3/1/2022Sold$339,000+2.7%$149/sqft
    Source: PAR #602613 Report a problem
    1/21/2022Listed for sale$330,000+48.3%$145/sqft
    Source: PAR #602613 Report a problem
    1/29/2018Sold$222,500+1.6%$98/sqft
    Source: PAR #522805 Report a problem
    11/3/2017Price change$219,000-4.4%$97/sqft
    Source: RE/MAX INFINITY #522805 Report a problem
    10/16/2017Price change$229,000-2.6%$101/sqft
    Source: RE/MAX INFINITY #522805 Report a problem
    9/7/2017Listed for sale$235,000+17.6%$104/sqft
    Source: RE/MAX INFINITY #522805 Report a problem
    8/14/2015Listing removed$1,550$1/sqft
    Source: RE/MAX Infinity Property Management Report a problem
    8/3/2015Listed for rent$1,550+3.3%$1/sqft
    Source: RE/MAX Infinity Report a problem
    1/9/2014Listing removed$1,500$1/sqft
    Source: RE/MAX Infinity PM Report a problem
    1/9/2014Listed for rent$1,500+7.1%$1/sqft
    Source: RE/MAX Infinity PM Report a problem
    2/12/2012Listing removed$1,400$1/sqft
    Source: RE/MAX INFINITY #421079 Report a problem
    2/10/2012Price change$1,400-9.7%$1/sqft
    Source: RE/MAX INFINITY #421079 Report a problem
    1/31/2012Listing removed$199,900$88/sqft
    Source: RE/MAX Infinity #415005 Report a problem
    1/31/2012Listed for rent$1,550$1/sqft
    Source: Kaylee Investments LLC #421079 Report a problem
    12/1/2011Price change$199,900+5.3%$88/sqft
    Source: Kaylee Investments LLC #415005 Report a problem
    10/5/2011Price change$189,900-5.1%$84/sqft
    Source: RE/MAX INFINITY #415005 Report a problem
    9/12/2011Listed for sale$200,000-7%$88/sqft
    Source: RE/MAX INFINITY #415005 Report a problem
    12/10/2009Sold$215,000+46.7%$95/sqft
    Source: Public Record Report a problem
    3/12/2003Sold$146,600$65/sqft
    Source: Public Record Report a problem

    Public tax history

    YearProperty taxesTax assessment
    2024$2,189 +7%$201,722 +3%
    2023$2,046 +5.5%$195,847 +2.4%
    2022$1,939 +1.4%$191,277 +3%
    2021$1,913 +0.6%$185,706 +1.4%
    2020$1,901 +2.7%$183,142 +2.3%
    2019$1,851 $179,024 +19.8%
    2018$1,851 +25.6%$149,411 +2.1%
    2017$1,474 $146,338 +2.1%
    2016$1,474 +0.5%$143,328 +0.7%
    2015$1,467 -2%$142,332 +0.8%
    2014$1,496 $141,202 +1.5%
    2013-- $139,115 +1.3%
    2012-- $137,331 -6.7%
    2011-- $147,127 -9.2%
    2010-- $162,080 +7.4%
    2009-- $150,843 +0.1%
    2008-- $150,692
    2007-- --
    2006-- --
    2005-- --
    2004-- --
    2003-- --
    2002-- --
    2001-- --
    2000-- --

    Find assessor info on the county website

    Neighborhood: 32571

    Nearby schools

    GreatSchools rating
    Schools provided by the listing agent
    • Elementary: PEA RIDGE
    • Middle: AVALON
    • High: PACE
    • District: SANTA ROSA

    Source: The MLS. This data may not be complete. We recommend contacting the local school district to confirm school assignments for this home.

    Get pre-qualified for a loan
    At Zillow Home Loans, we can pre-qualify you in as little as 5 minutes with no impact to your credit score.

    An equal housing lender. NMLS #10287.

    Sell for more on Zillow
    Get a Zillow Showcase℠ listing at no additional cost and you could sell for .
    $404,900
    2% more
    +$8,098
    With Zillow Showcase(estimated)
    $412,998