Interested in the comfort of new construction without the standard neighborhood clear cut of any trees?? This 2023-built home in the gated community of Iron Rock offers an exceptional combination of quality construction, sophisticated finishes, and a peaceful natural setting.The kitchen is truly a standout, combining timeless elegance with outstanding functionality. Professionally painted cabinetry, quartz countertops, Delta Champagne Bronze fixtures and hardware, and Café appliances create a beautifully coordinated space. Double oven and 6-burner gas stove make cooking for a crowd a breeze and the high-efficiency exhaust hood vents directly outdoors to minimize cooking odors; wine refrigerator and spacious pantry add convenience. The split-bedroom floor plan provides privacy, and a gas fireplace brings warmth and character to the main living area. Additional features include a tankless gas water heater, added gutters, and abundant storage, including a dedicated area off the laundry room and additional garage storage. Step outside to a generous covered patio overlooking a beautiful wooded backdrop where deer are frequent evening visitors. What makes this property particularly special is that the backyard extends well beyond the black rail fence—approximately 100 additional feet of wooded property, confirmed by survey. A private path winds through the trees and connects to Iron Rock's community nature trail, creating a wonderful opportunity to enjoy nature right from your own backyard. This home sustained no reported damage during Hurricane Isaias in October 2026—a noteworthy detail following the storm's impact on the Pensacola area. Come see this beautiful home for yourself and settle in just in time for the holidays!
For sale
Price cut: $14K (11/3)
$525,000
3096 Mountain Laurel Trl, Cantonment, FL 32533
4beds
2,314sqft
Single Family Residence
Built in 2023
0.4 Acres Lot
$-- Zestimate®
$227/sqft
$77/mo HOA
What's special
Quartz countertopsPeaceful natural settingSpacious pantryTankless gas water heaterDouble ovenAdded guttersProfessionally painted cabinetry
- 26 days
- 680
- 50
Zillow last checked:
Listing updated:
Listed by:
Kerrin Kostelic 850-982-9828,
Levin Rinke Realty
Source: PAR,MLS#: 690136
Facts & features
Interior
Bedrooms & bathrooms
- Bedrooms: 4
- Bathrooms: 2
- Full bathrooms: 2
Primary bedroom
- Area: 235.13
- Dimensions: 14.25 x 16.5
Bedroom
- Area: 172.25
- Dimensions: 13 x 13.25
Bedroom 1
- Area: 118.75
- Dimensions: 12.5 x 9.5
Bedroom 2
- Area: 115.5
- Dimensions: 11 x 10.5
Dining room
- Area: 165.63
- Dimensions: 12.5 x 13.25
Kitchen
- Level: First
- Area: 189.92
- Dimensions: 14.33 x 13.25
Living room
- Level: First
- Area: 427
- Dimensions: 20.33 x 21
Heating
- Natural Gas
Cooling
- Central Air, Ceiling Fan(s)
Appliances
- Included: Gas Water Heater, Tankless Water Heater/Gas, Dryer, Washer, Wine Cooler, Dishwasher, Disposal, Double Oven, Microwave, Refrigerator, Self Cleaning Oven
- Laundry: Inside, W/D Hookups
Features
- Storage, Baseboards, Ceiling Fan(s), Crown Molding, High Ceilings, High Speed Internet, Recessed Lighting
- Flooring: Tile, Carpet
- Windows: Double Pane Windows, Blinds, Shutters
- Has basement: No
- Has fireplace: Yes
Interior area
- Total structure area: 2,314
- Total interior livable area: 2,314 sqft
Property
Parking
- Total spaces: 2
- Parking features: 2 Car Garage, Garage Door Opener
- Garage spaces: 2
Features
- Levels: One
- Stories: 1
- Patio & porch: Covered
- Exterior features: Lawn Pump, Rain Gutters
- Pool features: None, Community
- Fencing: Back Yard,Privacy
Lot
- Size: 0.4 Acres
- Dimensions: 70 X 238 X 73 X 259
- Features: Interior Lot, Sprinkler
Details
- Parcel number: 351n312206028012
- Zoning description: County,Deed Restrictions,Res Single
Construction
Type & style
- Home type: SingleFamily
- Architectural style: Traditional
- Property subtype: Single Family Residence
Materials
- Frame
- Foundation: Slab
- Roof: Shingle,Hip
Condition
- Resale
- New construction: No
- Year built: 2023
Utilities & green energy
- Electric: Copper Wiring, Circuit Breakers
- Sewer: Public Sewer
- Water: Public
- Utilities for property: Cable Available, Underground Utilities
Green energy
- Energy efficient items: Insulation
Community & HOA
Community
- Features: Gated, Pavilion/Gazebo, Sidewalks
- Security: Smoke Detector(s)
- Subdivision: Iron Rock
HOA
- Has HOA: Yes
- Services included: Association, Deed Restrictions, Management, Recreation Facility
- HOA fee: $925 annually
Location
- Region: Cantonment
Financial & listing details
- Price per square foot: $227/sqft
- Tax assessed value: $411,100
- Annual tax amount: $2,988
- Price range: $525K - $525K
- Date on market: 10/14/2026
- Cumulative days on market: 27 days
- Road surface type: Paved
Estimated market value
Not available
Estimated sales range
Not available
Not available
Price history
| Date | Event | Price |
|---|---|---|
| 11/3/2026 | Price change | $525,000-2.6%$227/sqft |
Source:  PAR #690136 Report a problem | ||
| 10/14/2026 | Listed for sale | $539,000+19.2%$233/sqft |
Source: PAR #690136 Report a problem | ||
| 4/17/2023 | Sold | $452,000$195/sqft |
Source: Public Record Report a problem | ||
Public tax history
| Year | Property taxes | Tax assessment |
|---|---|---|
| 2025 | $2,988 +10.9% | $411,100 0% |
| 2024 | $2,695 +197.9% | $411,236 +585.4% |
| 2023 | $904 +151.1% | $60,000 +650% |
| 2022 | $360 | $8,000 |
Find assessor info on the county website
Monthly payment
Est. payment
Payment breakdown
Explore the cost of this home by adjusting the details. Changes won't be saved.Climate risks
Neighborhood: 32533
Nearby schools
Schools provided by the listing agent
- Elementary: Kingsfield Elementary
- Middle: RANSOM
- High: Tate
Source: PAR. This data may not be complete. We recommend contacting the local school district to confirm school assignments for this home.
- $438,9003 bd2 ba1.9k sqft3097 Mountain Laurel Trl #27-M, Cantonment, FL 32533Off Market

- $466,8704 bd2 ba2.3k sqft3095 Mountain Laurel Trl #26-M, Cantonment, FL 32533Sold

- $502,2955 bd3 ba2.7k sqft3099 Mountain Laurel Trl #28-M, Cantonment, FL 32533Sold
- $420,0004 bd2 ba1.9k sqft3101 Mountain Laurel Trl #29-M, Lot Cantonment, FL 32533Sold
Similar homes
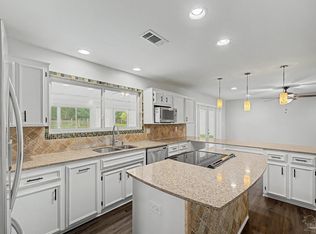
- $530,0003 bd3 ba2.1k sqft2340 Tobie Dean Rd, Cantonment, FL 32533For Sale
 MLS ID #688882, Tonya Zimmern, Levin Rinke Realty. PAR
- $539,5854 bd3 ba2.4k sqft2925 Mountain Laurel Trl #5D-2, Cantonment, FL 32533New Construction
 MLS ID #681828, Jason Griffith, DSLD Homes Florida LLC. PAR
- $539,5854 bd3 ba2.4k sqft2925 Mountain Laurel Trl, Cantonment, FL 32533New Construction
 DSLD Homes
- $581,2904 bd3 ba2.7k sqft2206 Royal Fern Ln Lot 2A-2, Cantonment, FL 32533New Construction
 MLS ID #687715, Jason Griffith, DSLD Homes Florida LLC. PAR
