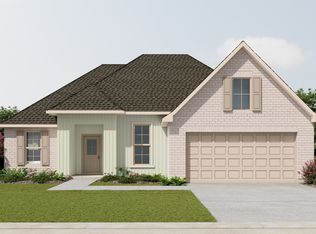
Welcome home to the exclusive, gated community of Iron Rock, with beautiful homes, exciting amenities, opportunities to connect with neighbors and amazing convenience. Amenities residents enjoy include a resort-style pool, open-air, covered clubhouse with kitchen, grill and refrigerator, fire pit, socials, movies on the green, nature trails, pickleball, basketball, and a community garden. Food trucks visit Iron Rock many months of the year as well. This better than new, split bedroom floor plan home is the least expensive home in exclusive Iron Rock! A carefully maintained 3-bedroom, 2-bath, this home features an open floor plan with tile plank wood-look flooring throughout - such a smart upgrade! The bright white kitchen features quartz countertops, gas range, microwave, dishwasher, French door refrigerator (conveys) a large island with stainless undermount sink. The open Living Area has custom built-ins for attractive additional storage. The current TV, flanked by the built-ins conveys too! The Primary Suite includes a garden tub, separate shower, double vanity with quartz countertops, oil rubbed bronze fixtures and large walk-in closet. Additional upgrades include crown molding, recessed lighting, stylish bathroom mirrors, window blinds or curtains throughout convey, washer/dryer also convey and there is a two-car garage. Outdoor living just off the Living/Dining area begins with a covered back porch, a privacy fenced backyard that backs up to a greenbelt of trees, sprinkler system, and beautifully maintained landscaping. The trampoline and climbing dome can be moved or convey if new owner would like to keep them. Hurricane protection for windows and doors is provided as well. Don't miss this opportunity to own and live the Iron Rock lifestyle at a great price!
For sale
$365,000
3217 Mountain Laurel Trl, Cantonment, FL 32533
3beds
1,551sqft
Single Family Residence
Built in 2022
10,336 Square Feet Lot
$-- Zestimate®
$235/sqft
$77/mo HOA
What's special
Resort-style poolTwo-car garageCommunity gardenQuartz countertopsGas rangeOil rubbed bronze fixturesCovered back porch
- 15 days
- 328
- 17
Likely to sell faster than
Zillow last checked:
Listing updated:
Listed by:
Kelley Thompson 850-982-8266,
Levin Rinke Realty
Source: PAR,MLS#: 690517
Facts & features
Interior
Bedrooms & bathrooms
- Bedrooms: 3
- Bathrooms: 2
- Full bathrooms: 2
Primary bedroom
- Level: First
- Area: 195
- Dimensions: 13 x 15
Bedroom
- Level: First
- Area: 132
- Dimensions: 12 x 11
Bedroom 1
- Level: First
- Area: 100
- Dimensions: 10 x 10
Bathroom
- Level: First
Dining room
- Level: First
- Area: 100
- Dimensions: 10 x 10
Kitchen
- Level: First
- Area: 120
- Dimensions: 10 x 12
Living room
- Level: First
- Area: 195
- Dimensions: 13 x 15
Heating
- Central
Cooling
- Central Air, Ceiling Fan(s)
Appliances
- Included: Tankless Water Heater/Gas, Dryer, Washer, Built In Microwave, Dishwasher, Disposal, Self Cleaning Oven
- Laundry: Inside
Features
- Storage, Baseboards, Ceiling Fan(s), Crown Molding, High Ceilings, High Speed Internet, Recessed Lighting
- Flooring: Tile, Simulated Wood
- Windows: Double Pane Windows, Blinds, Drapes, Drapery Rods, Shutters
- Has basement: No
Interior area
- Total structure area: 1,551
- Total interior livable area: 1,551 sqft
Property
Parking
- Total spaces: 2
- Parking features: 2 Car Garage, Front Entrance, Garage Door Opener
- Garage spaces: 2
Features
- Levels: One
- Stories: 1
- Patio & porch: Porch
- Pool features: None, Community
- Fencing: Back Yard,Privacy
Lot
- Size: 10,336 Square Feet
- Features: Interior Lot, Sprinkler
Details
- Parcel number: 351n312206018007
- Zoning description: Res Single
Construction
Type & style
- Home type: SingleFamily
- Architectural style: Traditional
- Property subtype: Single Family Residence
Materials
- Brick, Frame
- Foundation: Slab
- Roof: Shingle,Hip
Condition
- Resale
- New construction: No
- Year built: 2022
Utilities & green energy
- Electric: Circuit Breakers
- Sewer: Public Sewer
- Water: Public
- Utilities for property: Cable Available, Underground Utilities
Green energy
- Energy efficient items: Insulation, Insulated Walls, Ridge Vent
Community & HOA
Community
- Features: Gated, Pavilion/Gazebo, Picnic Area, Sidewalks
- Security: Smoke Detector(s)
- Subdivision: Iron Rock
HOA
- Has HOA: Yes
- Services included: Association, Management, Recreation Facility
- HOA fee: $925 annually
Location
- Region: Cantonment
Financial & listing details
- Price per square foot: $235/sqft
- Tax assessed value: $283,945
- Annual tax amount: $4,146
- Price range: $365K - $365K
- Date on market: 10/27/2026
- Cumulative days on market: 16 days
- Road surface type: Paved
Estimated market value
Not available
Estimated sales range
Not available
Not available
Price history
| Date | Event | Price |
|---|---|---|
| 10/27/2026 | Listed for sale | $365,000+9.4%$235/sqft |
Source:  PAR #690517 Report a problem | ||
| 10/14/2022 | Sold | $333,500$215/sqft |
Source: Public Record Report a problem | ||
Public tax history
| Year | Property taxes | Tax assessment |
|---|---|---|
| 2025 | $4,146 +6.2% | $283,945 0% |
| 2024 | $3,902 -10.8% | $284,059 -9.3% |
| 2023 | $4,374 +1114.4% | $313,293 +3816.2% |
| 2022 | $360 | $8,000 |
Find assessor info on the county website
Monthly payment
Est. payment
Payment breakdown
Explore the cost of this home by adjusting the details. Changes won't be saved.Climate risks
Neighborhood: 32533
Nearby schools
Schools provided by the listing agent
- Elementary: Kingsfield Elementary
- Middle: RANSOM
- High: Tate
Source: PAR. This data may not be complete. We recommend contacting the local school district to confirm school assignments for this home.
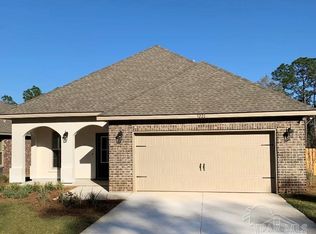
- $358,0003 bd2 ba1.6k sqft3221 Mountain Laurel Trl, Cantonment, FL 32533Sold
- $462,7004 bd3 ba2.4k sqft3218 Mountain Laurel Trl #17-H, Cantonment, FL 32533Sold

- $386,3953 bd2 ba1.8k sqft3220 Mountain Laurel Trl #16-H, Cantonment, FL 32533Sold
- $380,800-- bd8 ba1.9k sqft3213 Mountain Laurel Trl, Cantonment, FL 32533Off Market
Similar homes
- $324,9003 bd2 ba1.5k sqft9762 Harlington St, Cantonment, FL 32533For Sale
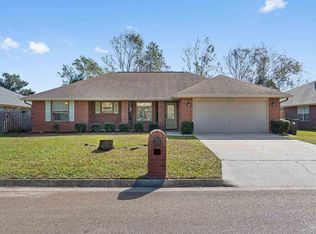 MLS ID #691054, Catherine Pittman, The Property Group 850 Inc.. PAR
- $320,0003 bd2 ba1.7k sqft400 Waterbury Ct, Cantonment, FL 32533For Sale
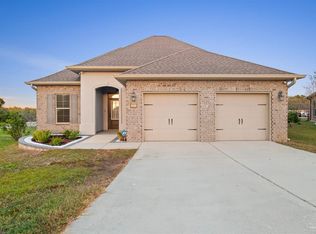 MLS ID #690335, Taryn Ward, KELLER WILLIAMS REALTY GULF COAST. PAR
- $379,0003 bd2 ba1.6k sqft3174 Mountain Laurel Trl, Cantonment, FL 32533For Sale
 MLS ID #686401, Hayley Griffith, Kuhn Realty. PAR
- from $399,9903 bd2 ba1.9k sqftRoses V G Plan, Iron Rock, Cantonment, FL 32533New Construction
 DSLD Homes
