Come, explore and fall in love!!! Welcome home to this immaculate FIVE bedroom, THREE bath gem, nestled in the very popular Preserve at Deer Run neighborhood of Beulah! This commanding residence sits at the top of the hill, overlooking the community and is G-O-R-G-E-O-U-S! Featuring over 2,500 square feet of living space, your new home is thoughtfully designed for comfort & style, and perfect for entertaining inside & out! As you step inside, you are immediately greeted with well-designed open spaces, appealing color pallets and lovely accents. At the heart of the home is the chef’s kitchen which features all stainless-steel appliances, tile backsplash, an oversized island, a large undermount sink and stunning granite countertops, -all overlooking your MASSIVE living space and dining area. Tucked away is a generously sized private master suite, -an absolute perfect sanctuary after a long day. The primary bath features double granite undermount sinks, a walk-in closet and a glass shower door! The secondary bedrooms are abundant in size, have ample closet space and can triple up as flex spaces for a home office, gym or play area. This home is barely 3 years old and looks like it was just built! Relaxation awaits, as you step outside under the covered lanai, which features plenty of space for comfortable furnishings to host company, or to just sip on a cool drink and watch the kiddos play. But wait, there’s more: wrap around gutters, eye-catching landscaping, attic floors, upgraded fixtures and ceiling fans throughout, and of course let's not forget to mention the beautiful community POOL & clubhouse! Top rated schools, shopping, dining, stunning sugar white beaches and all military installations within easy reach! Schedule your showing today!
Sold for $390,000
$390,000
3881 James Stovall St, Pensacola, FL 32526
5beds
2,555sqft
Single Family Residence
Built in 2021
8,712 Square Feet Lot
$388,800 Zestimate®
$153/sqft
$2,428 Estimated rent
Home value
$388,800
$369,000 - $408,000
$2,428/mo
Zestimate® history
Owner options
List your home for rent
$2,428/mo
Rent Zestimate®
Find your next renter with Zillow Rental Manager. Plus, with online applications, you can quickly screen prospective tenants – for free.
$2,428/mo
Rent Zestimate®
Refinance and save
$3,311/mo
Est. payment
Refinancing to a lower rate could help reduce your monthly payments and save thousands over the life of the loan.
$3,311/mo
Est. payment
Explore your selling options
Work with a Zillow partner agent
Leverage their expertise and Zillow's premium Showcase listings to get your home seen by more buyers.
Get startedList with your own agent
Get your home in front of millions of buyers by listing it on Zillow.
Learn how to do itSell it yourself
Take full control of how buyers see your home on Zillow by listing For Sale by Owner (FSBO).
List your homeWhat's special
Oversized islandHome officePlay areaCeiling fansMassive living spaceAttic floorsMilitary installations
Zillow last checked:
Listing updated:
Listed by:
Marco Cowley 850-602-8991,
Levin Rinke Realty
Bought with:
Jennifer Jackson
Levin Rinke Realty
Source: PAR,MLS#: 644038
Facts & features
Interior
Bedrooms & bathrooms
- Bedrooms: 5
- Bathrooms: 3
- Full bathrooms: 3
Primary bedroom
- Level: First
- Area: 227.68
- Dimensions: 16.17 x 14.08
Bedroom
- Level: First
- Area: 136
- Dimensions: 12.75 x 10.67
Bedroom 1
- Level: First
- Area: 136.46
- Dimensions: 12.5 x 10.92
Bedroom 2
- Level: First
- Area: 131.91
- Dimensions: 12.08 x 10.92
Bedroom 3
- Level: First
- Area: 152.42
- Dimensions: 10.33 x 14.75
Kitchen
- Level: First
- Area: 304.75
- Dimensions: 23 x 13.25
Living room
- Level: First
- Area: 687.92
- Dimensions: 32.5 x 21.17
Heating
- Central
Cooling
- Central Air, Ceiling Fan(s)
Appliances
- Included: Electric Water Heater, Built In Microwave, Disposal
- Laundry: W/D Hookups
Features
- Baseboards, Ceiling Fan(s), Recessed Lighting
- Flooring: Vinyl, Carpet, Simulated Wood
- Windows: Blinds
- Has basement: No
Interior area
- Total structure area: 2,555
- Total interior livable area: 2,555 sqft
Property
Parking
- Total spaces: 2
- Parking features: 2 Car Garage, Garage Door Opener
- Garage spaces: 2
Features
- Levels: One
- Stories: 1
- Pool features: None, Community
- Fencing: Privacy
Lot
- Size: 8,712 Square Feet
- Features: Central Access
Details
- Parcel number: 331n311501007006
- Zoning description: Res Single
Construction
Type & style
- Home type: SingleFamily
- Architectural style: Craftsman
- Property subtype: Single Family Residence
Materials
- Frame
- Foundation: Slab
- Roof: Shingle
Condition
- Resale
- New construction: No
- Year built: 2021
Utilities & green energy
- Electric: Circuit Breakers, Copper Wiring
- Sewer: Public Sewer
- Water: Public
- Utilities for property: Underground Utilities
Green energy
- Energy efficient items: Insulated Walls
Community & HOA
Community
- Features: Pavilion/Gazebo
- Security: Smoke Detector(s)
- Subdivision: Preserve At Deer Run
HOA
- Has HOA: Yes
- Services included: Association
- HOA fee: $750 annually
Location
- Region: Pensacola
Financial & listing details
- Price per square foot: $153/sqft
- Tax assessed value: $310,980
- Annual tax amount: $3,546
- Price range: $390K - $390K
- Date on market: 4/18/2024
- Cumulative days on market: 9 days
Price history
| Date | Event | Price |
|---|---|---|
| 7/16/2024 | Sold | $390,000-2.5%$153/sqft |
Source:  PAR #644038 Report a problem PAR #644038 Report a problem | ||
| 4/26/2024 | Contingent | $400,000$157/sqft |
Source: PAR #644038 Report a problem | ||
| 4/18/2024 | Listed for sale | $400,000+29.9%$157/sqft |
Source: PAR #644038 Report a problem | ||
| 4/2/2021 | Sold | $307,900$121/sqft |
Source: PAR #582810 Report a problem | ||
| 1/28/2021 | Price change | $307,900+1%$121/sqft |
Source: PAR #582810 Report a problem | ||
| 1/11/2021 | Listed for sale | $304,900$119/sqft |
Source: PAR #582810 Report a problem | ||
Public tax history
| Year | Property taxes | Tax assessment |
|---|---|---|
| 2024 | $3,546 +0.7% | $310,980 -9.8% |
| 2023 | $3,520 +2.3% | $344,857 +11.3% |
| 2022 | $3,441 +609.9% | $309,774 +785.1% |
| 2021 | $485 | $35,000 |
Find assessor info on the county website
Neighborhood: 32526
Nearby homes
- $355,9004 bd2 ba2.2k sqft3885 James Stovall St, Pensacola, FL 32526Off Market

- $318,6004 bd2 ba1.7k sqft3866 James Stovall St, Pensacola, FL 32526Off Market
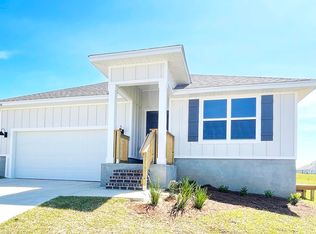
- $373,9005 bd3 ba2.4k sqft3838 James Stovall St, Pensacola, FL 32526Sold

- $313,9004 bd2 ba1.7k sqft3862 James Stovall St, Pensacola, FL 32526Off Market

- $363,400-- bd11 ba2.6k sqft10990 Blacktail Loop, Pensacola, FL 32526Off Market
- $376,5005 bd3 ba2.5k sqft3889 James Stovall St, Pensacola, FL 32526Off Market
- $301,0004 bd2 ba1.8k sqft10998 Blacktail Loop, Pensacola, FL 32526Sold
- $315,0004 bd2 ba1.7k sqft10986 Blacktail Loop, Pensacola, FL 32526For Sale
Nearby schools
GreatSchools rating
- 9/10KINGSFIELD ELEMENTARY SCHOOLGrades: PK-5Distance: 3.6 mi
- 5/10Beulah Middle SchoolGrades: 6-8Distance: 1.9 mi
- 5/10J. M. Tate Senior High SchoolGrades: 9-12Distance: 5.9 mi
Schools provided by the listing agent
- Elementary: Kingsfield Elementary
- Middle: BEULAH
- High: Tate
Source: PAR. This data may not be complete. We recommend contacting the local school district to confirm school assignments for this home.


Get pre-qualified for a loan
At Zillow Home Loans, we can pre-qualify you in as little as 5 minutes with no impact to your credit score.An equal housing lender. NMLS #10287.
Sell for more on Zillow
Get a Zillow Showcase℠ listing at no additional cost and you could sell for .
$388,800
2% more
+$7,776
With Zillow Showcase(estimated)
$396,576
- Florida
- Escambia County
- Pensacola
- 32526
- 3881 James Stovall St
Nearby cities
Nearby neighborhoods
Nearby zip codes
Other Pensacola Topics
