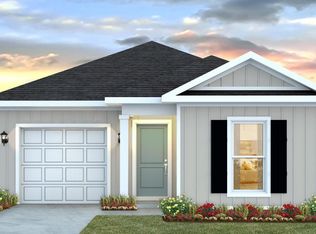
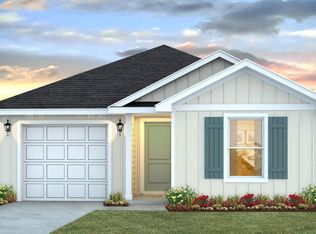
Welcome to 2070 Limpkin St at Sanctuary! The Lismore plan offers three bedrooms and two bathrooms, with approximately 1,568 square feet. The well-appointed kitchen boasts stunning countertops, a generous island bar, a large corner pantry, and all stainless-steel appliances, including a smooth top range and a built-in microwave. The open-concept design integrates a spacious kitchen, dining area, and great room, providing an ideal setting for meal preparation and social gatherings around the kitchen island. The main suite offers a private, expansive bathroom complete with a double vanity, a walk-in shower, and a sizable walk-in closet. As you enter the foyer, two bedrooms and the second full bath is at the front of the home. Both bedrooms have spacious closets and natural light, making them great spaces for children, guests, or an office. The full bathroom includes a tub/shower combo. Additional interior highlights include elegant, engineered vinyl plank flooring throughout, complemented by plush carpeting in the bedrooms. This home also includes a Smart Home Technology package, adding a modern touch of convenience. Residents will enjoy exceptional community amenities including a sparkling pool, relaxing cabana, and a grilling area!
Pending
$295,900
2177 Sandhill St, Cantonment, FL 32533
3beds
1,568sqft
Single Family Residence
Built in 2026
6,263 Square Feet Lot
$-- Zestimate®
$189/sqft
$42/mo HOA
What's special
- 21 days
- 3
- 0
Zillow last checked:
Listing updated:
Listed by:
Whitney Johnston,
D R Horton Realty of NW Florida, LLC
Source: PAR,MLS#: 688415
Facts & features
Interior
Bedrooms & bathrooms
- Bedrooms: 3
- Bathrooms: 2
- Full bathrooms: 2
Primary bedroom
- Level: First
- Area: 172.25
- Dimensions: 13 x 13.25
Kitchen
- Level: First
- Area: 192.86
- Dimensions: 17.67 x 10.92
Living room
- Level: First
- Area: 331.25
- Dimensions: 25 x 13.25
Heating
- Central
Cooling
- Central Air
Appliances
- Included: Electric Water Heater, Built In Microwave, Dishwasher, Disposal
- Laundry: Inside, W/D Hookups
Features
- Baseboards, Recessed Lighting
- Flooring: Vinyl, Carpet
- Windows: Double Pane Windows, Shutters
- Has basement: No
Interior area
- Total structure area: 1,568
- Total interior livable area: 1,568 sqft
Property
Parking
- Total spaces: 2
- Parking features: 2 Car Garage, Front Entrance, Garage Door Opener
- Garage spaces: 2
Features
- Levels: One
- Stories: 1
- Patio & porch: Covered
- Pool features: None, Community
Lot
- Size: 6,263 Square Feet
- Features: Central Access
Details
- Parcel number: 352n312104051007
- Zoning description: Res Single
Construction
Type & style
- Home type: SingleFamily
- Architectural style: Craftsman
- Property subtype: Single Family Residence
Materials
- Frame
- Foundation: Slab
- Roof: Composition
Condition
- Under Construction
- New construction: Yes
- Year built: 2026
Details
- Warranty included: Yes
Utilities & green energy
- Electric: Circuit Breakers, Copper Wiring
- Sewer: Public Sewer
- Water: Public
- Utilities for property: Cable Available
Community & HOA
Community
- Features: Sidewalks
- Security: Smoke Detector(s)
- Subdivision: Sanctuary
HOA
- Has HOA: Yes
- HOA fee: $506 annually
Location
- Region: Cantonment
Financial & listing details
- Price per square foot: $189/sqft
- Price range: $295.9K - $295.9K
- Date on market: 9/2/2026
- Road surface type: Paved
Estimated market value
Not available
Estimated sales range
Not available
Not available
Price history
| Date | Event | Price |
|---|---|---|
| 9/2/2026 | Pending sale | $295,900$189/sqft |
Source:  PAR #688415 Report a problem PAR #688415 Report a problem | ||
Public tax history
Tax history is unavailable.
Monthly payment
Est. payment
Payment breakdown
Explore the cost of this home by adjusting the details. Changes won't be saved.Climate risks
Neighborhood: 32533
Nearby schools
Schools provided by the listing agent
- Elementary: Jim Allen
- Middle: RANSOM
- High: Tate
Source: PAR. This data may not be complete. We recommend contacting the local school district to confirm school assignments for this home.


Similar homes
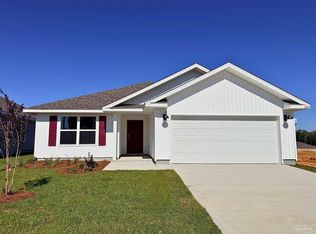
- $295,9003 bd2 ba1.5k sqft1961 Caracara St, Cantonment, FL 32533New Construction
 MLS ID #688949, Whitney Johnston, D R Horton Realty of NW Florida, LLC. PAR
 - $289,9003 bd2 ba1.5k sqft1945 Caracara St, Cantonment, FL 32533New ConstructionMLS ID #687989, Whitney Johnston, D R Horton Realty of NW Florida, LLC. PAR
- from $262,9003 bd2 ba1.2k sqftThe Poppy Plan, Sanctuary, Cantonment, FL 32533New Construction
 DR Horton
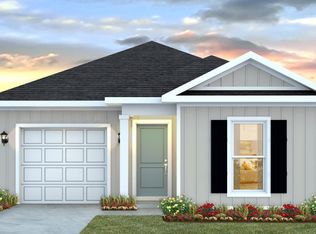
 - from $295,9003 bd2 ba1.5k sqftThe Lismore Plan, Sanctuary, Cantonment, FL 32533New Construction
 DR Horton
