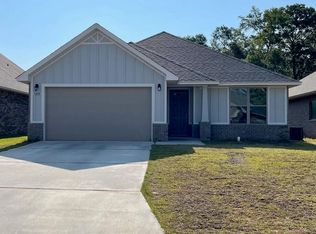
Welcome to this BEAUTIFULLY MAINTAINED home offering an inviting open-concept layout with a spacious great room, kitchen, & dining area - perfect for everyday living and entertaining. As you enter the foyer, you will find two generously sized bedrooms & a full guest bath w/ GRANITE countertops & beautiful wood cabinetry. To the left, a large laundry room provides extra storage space & room for an additional refrigerator or freezer. The great room features a tray ceiling with CROWN MOLDING, ceiling fan w/ light, and flows seamlessly into the kitchen, which is outfitted with GRANITE countertops, abundant cabinetry, stainless steel appliances, CUSTOM PENDANT LIGHTING (2021), and a large pantry. The adjacent dining area offers double windows and a BEAUTIFUL CUSTOM CHANDELIER (2021). The owner’s suite is oversized, & features a tray ceiling with CROWN MOLDING, ceiling fan w/ light, and a spacious walk-in closet in the pass through that leads to a LUXURIOUS bath. The ensuite includes comfort-height double vanities w/ GRANITE, a garden tub with a large window above for natural light, a separate shower, private water closet & linen storage. Step outside to a private covered back patio complete with a ceiling fan w/ light (2021). The patio overlooks a peaceful wooded backdrop… your own private retreat...and enjoy the bunny rabbit that visits often! The 2-car garage includes pull-down attic stairs for convenient overhead storage. Additional features SELLER ADDED: GORGEOUS LVF FLOORING (2024) ~ NEW BLINDS in PRIMARY BEDROOM (2025) ~ Guest bedroom fans w/ light kit (2020) ~ (Gutters (2022) ~ Irrigation system (2020) ~ FRESH NEW FLOWER BED (2024) ~ SHADE TREE (2022) ~ Freshly painted exterior doors (2025). The Transferable Termite Bond covers repairs & treatment. This home is truly move-in ready…offering comfort, functionality, and style inside and out. 2.1 miles to Publix, 2.2 miles to Benny Russell Park, close to medical facilities & restaurants.
Sold for $311,900
$311,900
3895 Shady Grove Dr, Pace, FL 32571
3beds
1,813sqft
Single Family Residence
Built in 2020
5,967 Square Feet Lot
$321,700 Zestimate®
$172/sqft
$1,924 Estimated rent
Home value
$321,700
$293,000 - $354,000
$1,924/mo
Zestimate® history
Owner options
List your home for rent
$1,924/mo
Rent Zestimate®
Find your next renter with Zillow Rental Manager. Plus, with online applications, you can quickly screen prospective tenants – for free.
$1,924/mo
Rent Zestimate®
Refinance and save
$2,023/mo
Est. payment
Refinancing to a lower rate could help reduce your monthly payments and save thousands over the life of the loan.
$2,023/mo
Est. payment
Explore your selling options
Work with a Zillow partner agent
Leverage their expertise and Zillow's premium Showcase listings to get your home seen by more buyers.
Get startedList with your own agent
Get your home in front of millions of buyers by listing it on Zillow.
Learn how to do itSell it yourself
Take full control of how buyers see your home on Zillow by listing For Sale by Owner (FSBO).
List your homeWhat's special
New blindsLarge pantryGranite countertopsShade treeLuxurious bathBeautiful custom chandelierPeaceful wooded backdrop
Zillow last checked:
Listing updated:
Listed by:
Robert Shell 850-516-8902,
Coldwell Banker Realty
Bought with:
Terri Steck
Better Homes And Gardens Real Estate Main Street Properties
Kyle Carpenter
Better Homes And Gardens Real Estate Main Street Properties
Source: PAR,MLS#: 668137
Facts & features
Interior
Bedrooms & bathrooms
- Bedrooms: 3
- Bathrooms: 2
- Full bathrooms: 2
Primary bedroom
- Level: First
- Area: 198.56
- Dimensions: 13.6 x 14.6
Bedroom
- Level: First
- Dimensions: 11 x 11
Bedroom 1
- Level: First
- Dimensions: 10 x 11.6
Bathroom
- Level: First
- Area: 44.8
- Dimensions: 5.6 x 8
Kitchen
- Level: First
- Area: 326.4
- Dimensions: 13.6 x 24
Heating
- Central
Cooling
- Central Air, Ceiling Fan(s)
Appliances
- Included: Electric Water Heater, Built In Microwave, Dishwasher, Disposal, Self Cleaning Oven
- Laundry: Inside, W/D Hookups
Features
- Storage, Baseboards, Ceiling Fan(s), Crown Molding, High Ceilings, High Speed Internet, Recessed Lighting
- Flooring: Tile
- Doors: Insulated Doors
- Windows: Double Pane Windows, Blinds, Shutters
- Has basement: No
Interior area
- Total structure area: 1,813
- Total interior livable area: 1,813 sqft
Property
Parking
- Total spaces: 2
- Parking features: 2 Car Garage, Front Entrance, Garage Door Opener
- Garage spaces: 2
Features
- Levels: One
- Stories: 1
- Patio & porch: Covered, Porch
- Exterior features: Rain Gutters
- Pool features: None
- Fencing: Back Yard,Partial,Privacy
Lot
- Size: 5,967 Square Feet
- Dimensions: 50 x 120
- Features: Interior Lot, Sprinkler
Details
- Parcel number: 041n29305600c000420
- Zoning description: Res Single
Construction
Type & style
- Home type: SingleFamily
- Architectural style: Craftsman
- Property subtype: Single Family Residence
Materials
- Brick, Frame
- Foundation: Slab
- Roof: Shingle,Gable,Hip
Condition
- Resale
- New construction: No
- Year built: 2020
Utilities & green energy
- Electric: Circuit Breakers, Copper Wiring
- Sewer: Public Sewer
- Water: Public
- Utilities for property: Cable Available, Underground Utilities
Green energy
- Energy efficient items: Insulation, Insulated Floors, Insulated Walls, Ridge Vent
Community & HOA
Community
- Security: Smoke Detector(s)
- Subdivision: Parkwood Commons
HOA
- Has HOA: No
- Services included: None
Location
- Region: Pace
Financial & listing details
- Price per square foot: $172/sqft
- Tax assessed value: $244,987
- Annual tax amount: $1,986
- Date on market: 7/21/2025
- Cumulative days on market: 9 days
- Road surface type: Paved
Price history
| Date | Event | Price |
|---|---|---|
| 8/29/2025 | Pending sale | $310,000-0.6%$171/sqft |
Source:  PAR #668137 Report a problem PAR #668137 Report a problem | ||
| 8/28/2025 | Sold | $311,900+0.6%$172/sqft |
Source: PAR #668137 Report a problem | ||
| 7/30/2025 | Contingent | $310,000$171/sqft |
Source: PAR #668137 Report a problem | ||
| 7/21/2025 | Listed for sale | $310,000+43.3%$171/sqft |
Source: PAR #668137 Report a problem | ||
| 11/6/2020 | Sold | $216,400$119/sqft |
Source: PAR #568588 Report a problem | ||
Public tax history
| Year | Property taxes | Tax assessment |
|---|---|---|
| 2024 | $1,986 +4.6% | $190,080 +3% |
| 2023 | $1,898 +2.8% | $184,544 +3% |
| 2022 | $1,846 +1.3% | $179,169 +3% |
| 2021 | $1,822 +567.1% | $173,950 +769.8% |
| 2020 | $273 | $20,000 |
Find assessor info on the county website
Neighborhood: 32571
Nearby homes
- $305,0003 bd2 ba1.6k sqft3899 Shady Grove Dr, Pace, FL 32571Sold
- $289,0003 bd2 ba1.6k sqft3891 Shady Grove Dr, Pace, FL 32571Off Market
- $314,4003 bd2 ba1.9k sqft3887 Shady Grove Dr, Pace, FL 32571Off Market
- $352,6004 bd3 ba2.1k sqft3903 Shady Grove Dr, Pace, FL 32571Off Market
- $335,5003 bd2 ba2k sqft3919 Shady Grove Dr, Pace, FL 32571Off Market
- $313,9003 bd2 ba1.9k sqft3888 Shady Grove Dr, Pace, FL 32571Off Market
- $305,9003 bd2 ba1.7k sqft3896 Shady Grove Dr, Pace, FL 32571Off Market
- $339,6003 bd2 ba1.8k sqft3883 Shady Grove Dr, Pace, FL 32571Off Market
Nearby schools
GreatSchools rating
- 7/10S. S. Dixon Intermediate SchoolGrades: 3-5Distance: 0.5 mi
- 8/10Thomas L Sims Middle SchoolGrades: 6-8Distance: 0.4 mi
- 6/10Pace High SchoolGrades: 9-12Distance: 1.4 mi
Schools provided by the listing agent
- Elementary: Dixon
- Middle: SIMS
- High: Pace
Source: PAR. This data may not be complete. We recommend contacting the local school district to confirm school assignments for this home.


Get pre-qualified for a loan
At Zillow Home Loans, we can pre-qualify you in as little as 5 minutes with no impact to your credit score.An equal housing lender. NMLS #10287.
Sell for more on Zillow
Get a Zillow Showcase℠ listing at no additional cost and you could sell for .
$321,700
2% more
+$6,434
With Zillow Showcase(estimated)
$328,134
- Florida
- Santa Rosa County
- Pace
- 32571
- 3895 Shady Grove Dr
Nearby cities
Nearby zip codes
Other Pace Topics
