Skip main navigation
Sold for $525,000
  • $525,000

    6726 Indian St, Navarre, FL 32566

    4beds
    2,284sqft
    Single Family Residence
    Built in 2021
    0.46 Acres Lot
    $527,400 Zestimate®
    $230/sqft
    $2,713 Estimated rent

    Home value

    $527,400

    $501,000 - $554,000

    $2,713/mo

    Zestimate® history
    Loading
    Loading...

    Owner options

    List your home for rent

    $2,713/mo

    Rent Zestimate®

    Find your next renter with Zillow Rental Manager. Plus, with online applications, you can quickly screen prospective tenants – for free.

    Learn more

    $2,713/mo

    Rent Zestimate®

    Refinance and save

    $3,907/mo

    Est. payment

    Refinancing to a lower rate could help reduce your monthly payments and save thousands over the life of the loan.

    See today's rates

    $3,907/mo

    Est. payment

    Explore your selling options

    Work with a Zillow partner agent

    Leverage their expertise and Zillow's premium Showcase listings to get your home seen by more buyers.

    Get started

    List with your own agent

    Get your home in front of millions of buyers by listing it on Zillow.

    Learn how to do it

    Sell it yourself

    Take full control of how buyers see your home on Zillow by listing For Sale by Owner (FSBO).

    List your home

    What's special

    Flexible office or playroomGranite countertopsDimensional shingle roofHurricane protectionUndermount sinkTwo pantriesGourmet kitchen
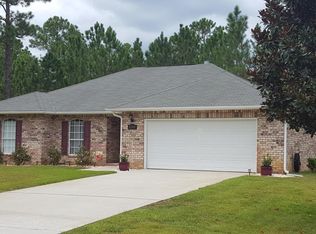
    Stunning Craftsman-style custom home by Robbins Builders offering 4 bedrooms, 2 bathrooms, a versatile office/playroom, and a 3-car garage with extended driveway. Centrally located with easy access to Navarre Beach, Navarre Park, shopping, schools, and Hwy 98 to Hurlburt Field. This thoughtfully designed open floor plan welcomes you with a foyer leading into a spacious family room and dining area. The gourmet kitchen features shaker cabinetry with crown molding, granite countertops, stainless steel appliances, undermount sink, two pantries, and a large center island with breakfast bar. Beautiful wood-look plank tile flooring flows throughout the home, offering durability and style.The primary suite offers a trey ceiling, ceiling fan, and a beautifully appointed en suite bath with dual walk-in closets conveniently located within the bathroom, an oversized tiled walk-in shower with seamless glass door, and a granite double vanity separated by a functional linen/storage closet, complemented by picture framed mirrors and brushed nickel finishes. Additional bedrooms are generously sized with ceiling fans and ample closet space. The secondary bath includes a granite vanity, tub/shower combo, and adjacent linen closet. A flexible office or playroom adds functionality. Enjoy outdoor living with covered front and rear porches. The north-facing backyard provides evening shade to enjoy those wonderful Florida evenings and includes an irrigation well and timed sprinkler system. Additional features include hurricane protection, dimensional shingle roof, crown molding, recessed lighting, deluxe lighting package, attic drop-down stairs, and garage door openers.

    Zillow last checked:

    Listing updated:

    Listed by:

    Paula Patching 850-450-2643,

    Levin Rinke Realty

    Bought with:

    Carol Brown

    CAROL BROWN FAMILY REAL ESTATE PA

    Source: PAR,MLS#: 681207MLS Logo

    Facts & features

    Interior

    Bedrooms & bathrooms
    • Bedrooms: 4
    • Bathrooms: 2
    • Full bathrooms: 2
    Primary bedroom
    • Level: First
    • Area: 234
    • Dimensions: 18 x 13
    Bedroom
    • Level: First
    • Area: 132
    • Dimensions: 12 x 11
    Bedroom 1
    • Level: First
    • Area: 132
    • Dimensions: 12 x 11
    Bedroom 2
    • Level: First
    • Area: 118.8
    • Dimensions: 11 x 10.8
    Bathroom
    • Level: First
    Kitchen
    • Level: First
    • Area: 184.8
    • Dimensions: 22 x 8.4
    Office
    • Level: First
    • Area: 168.36
    • Dimensions: 13.8 x 12.2
    Heating
    • Central
    Cooling
    • Central Air, Ceiling Fan(s)
    Appliances
    • Included: Electric Water Heater, Built In Microwave, Dishwasher, Disposal
    • Laundry: Inside, W/D Hookups
    Features
    • Baseboards, Ceiling Fan(s), Crown Molding, Recessed Lighting
    • Flooring: Tile
    • Windows: Double Pane Windows, Shutters
    • Has basement: No
    Interior area
    • Total structure area: 2,284
    • Total interior livable area: 2,284 sqft

    Property

    Parking
    • Total spaces: 3
    • Parking features: 3 Car Garage, Front Entrance, Guest, Garage Door Opener
    • Garage spaces: 3
    Features
    • Levels: One
    • Stories: 1
    • Patio & porch: Covered
    • Exterior features: Irrigation Well, Lawn Pump
    • Pool features: None, Community
    • Waterfront features: Waterfront Deed Access
    Lot
    • Size: 0.46 Acres
    • Dimensions: 100 x 200
    • Features: Interior Lot, Sprinkler
    Details
    • Parcel number: 182s261920067000070
    • Zoning description: Res Single

    Construction

    Type & style
    • Home type: SingleFamily
    • Architectural style: Traditional
    • Property subtype: Single Family Residence
    Materials
    • Brick, Frame
    • Foundation: Slab
    • Roof: Shingle
    Condition
    • Resale
    • New construction: No
    • Year built: 2021

    Utilities & green energy

    • Electric: Circuit Breakers
    • Sewer: Septic Tank
    • Water: Public
    Green energy
    • Energy efficient items: Ridge Vent

    Community & neighborhood

    Community
    • Community features: Community Room, Fitness Center, Fishing, Game Room, Pavilion/Gazebo, Picnic Area, Pier, Sauna, Steam Room, Tennis Court(s)
    Location
    • Region: Navarre
    • Subdivision: Holley By The Sea

    HOA & financial

    HOA
    • Has HOA: Yes
    • HOA fee: $566 annually
    • Services included: Association, Management, Recreation Facility

    Other

    Other facts
    • Price range: $525K - $525K
    • Road surface type: Paved

    Price history

    DateEventPrice
    5/22/2026Pending sale$525,000$230/sqft
    Source: PAR #681207 Report a problem
    5/20/2026Sold$525,000$230/sqft
    Source: PAR #681207 Report a problem
    4/24/2026Contingent$525,000$230/sqft
    Source: PAR #681207 Report a problem
    4/24/2026Pending sale$525,000$230/sqft
    Source: ECAOR #1000339 Report a problem
    4/10/2026Listed for sale$525,000+28%$230/sqft
    Source: ECAOR #1000339 Report a problem
    3/26/2026Listing removed$2,645$1/sqft
    Source: Navarre Area BOR #998710 Report a problem
    3/23/2026Listed for rent$2,645$1/sqft
    Source: Navarre Area BOR #998710 Report a problem
    3/27/2025Listing removed$2,645$1/sqft
    Source: Navarre Area BOR #971526 Report a problem
    3/19/2025Listed for rent$2,645$1/sqft
    Source: Navarre Area BOR #971526 Report a problem
    10/22/2021Sold$410,000+584.5%$180/sqft
    Source: Public Record Report a problem
    10/11/2019Listing removed$59,900$26/sqft
    Source: Four Seasons Realty Of Nw Fl #832054 Report a problem
    9/25/2019Listed for sale$59,900$26/sqft
    Source: Four Seasons Realty Of Nw Fl #832054 Report a problem

    Public tax history

    YearProperty taxesTax assessment
    2024$5,254 +1.6%$442,200 +3.1%
    2023$5,171 +6.8%$429,103 +7.9%
    2022$4,843 +565%$397,838 +784.1%
    2021$728 +65.3%$45,000 +33.3%
    2020$441 -0.3%$33,750
    2019$442 $33,750
    2018$442 +3.1%$33,750
    2017$429 $33,750 +28.6%
    2016$429 +22%$26,250
    2015$351 -2.6%$26,250
    2014$361 $26,250 +15.1%
    2013-- $22,800 -3%
    2012-- $23,512
    2011-- $23,512 -2.9%
    2010-- $24,225 -15%
    2009-- $28,500 -4.8%
    2008-- $29,925
    2007-- --
    2006-- --
    2005-- --
    2004-- --
    2003-- --
    2002-- --
    2001-- --
    2000-- --

    Find assessor info on the county website

    Neighborhood: 32566

    Nearby schools

    GreatSchools rating
    Schools provided by the listing agent
    • Elementary: West Navarre
    • Middle: WOODLAWN BEACH
    • High: Soundside High School

    Source: PAR. This data may not be complete. We recommend contacting the local school district to confirm school assignments for this home.

    Get pre-qualified for a loan
    At Zillow Home Loans, we can pre-qualify you in as little as 5 minutes with no impact to your credit score.

    An equal housing lender. NMLS #10287.

    Sell for more on Zillow
    Get a Zillow Showcase℠ listing at no additional cost and you could sell for .
    $527,400
    2% more
    +$10,548
    With Zillow Showcase(estimated)
    $537,948