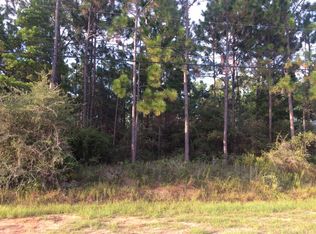
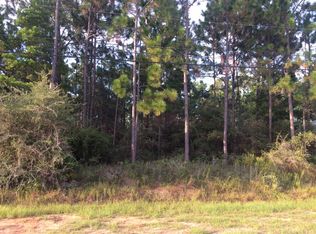
Charming all brick pool home with climate controlled sunroom and office in one of Navarre's most desirable neighborhoods; Holley by the Sea. This updated and freshly painted property comes with a new roof at closing. Kitchen has stainless steel appliances, granite, large island and wet bar with wine frig. Master bedroom is large enough to put a sitting area, fitness equipment or both! Master bath is newly remodeled with a large walk in shower, stand alone tub, and double granite sinks. Master closet has custom built ins. Utility room with half bath convenient for swimmers enjoying the saltwater pool. With all the amenities, recreation center, and water access in Holley by the Sea; open floor plan and tasteful built ins you will immediately see the value in this spacious home.
Pending
$525,000
6714 Indian St, Navarre, FL 32566
3beds
2,800sqft
Single Family Residence
Built in 1996
0.46 Acres Lot
$-- Zestimate®
$188/sqft
$-- HOA
What's special
Large islandSaltwater poolDouble granite sinksClimate controlled sunroomCustom built insOpen floor planStand alone tub
- 367 days |
- 29 |
- 2 |
Likely to sell faster than
Zillow last checked:
Listing updated:
Listed by:
Christine E Totty 850-461-8187,
Keller Williams Realty Navarre
Source: ECAOR,MLS#: 980244
Facts & features
Interior
Bedrooms & bathrooms
- Bedrooms: 3
- Bathrooms: 3
- Full bathrooms: 2
- 1/2 bathrooms: 1
Primary bedroom
- Description: Huge
- Level: First
- Area: 399 Square Feet
- Dimensions: 19 x 21
Bedroom
- Level: First
- Area: 168 Square Feet
- Dimensions: 14 x 12
Bedroom
- Level: First
- Area: 136.8 Square Feet
- Dimensions: 11.4 x 12
Primary bathroom
- Description: Completely remodeled with walk in shower and stand alone tub
- Level: First
- Area: 169 Square Feet
- Dimensions: 13 x 13
Bathroom
- Level: First
- Area: 42 Square Feet
- Dimensions: 7 x 6
Bathroom
- Level: First
- Area: 56 Square Feet
- Dimensions: 8 x 7
Family room
- Description: Large and open to the kitchen
- Level: First
- Area: 513 Square Feet
- Dimensions: 27 x 19
Garage
- Description: Large side entry garage
- Level: First
- Area: 451.44 Square Feet
- Dimensions: 19.8 x 22.8
Kitchen
- Description: Newer stainless steel appliances
- Level: First
- Area: 342 Square Feet
- Dimensions: 19 x 18
Office
- Description: Office has door that opens to outside by the pool
- Level: First
- Area: 196 Square Feet
- Dimensions: 14 x 14
Sun room
- Description: Sunroom looks onto the pool and views of backyard
- Level: First
- Area: 288 Square Feet
- Dimensions: 32 x 9
Heating
- Central, Solar, Natural Gas
Cooling
- Ceiling Fan(s)
Appliances
- Included: Dishwasher, Disposal, Microwave, Gas Water Heater
- Laundry: Washer/Dryer Hookup
Features
- Tray Ceiling(s), Kitchen Island, Track Lighting, Newly Painted, Pantry, Shelving, Split Bedroom, Wet Bar, Woodwork Painted, Natural Woodwork
- Flooring: Laminate, Tile, Vinyl
- Doors: Storm Door(s)
- Windows: Solar Screens, Window Treatments, Hurricane Shutters
- Attic: Pull Down Stairs
- Common walls with other units/homes: No Common Walls
Interior area
- Total structure area: 2,800
- Total interior livable area: 2,800 sqft
Video & virtual tour
Property
Parking
- Total spaces: 2
- Parking features: Garage Door Opener
- Attached garage spaces: 2
Features
- Stories: 1
- Patio & porch: Enclosed, Patio
- Exterior features: Private Yard, Lawn Pump, Sprinkler System, Rain Gutters
- Pool features: In Ground
- Has spa: Yes
- Spa features: Heated
- Fencing: Privacy
- On waterfront: Yes
Lot
- Size: 0.46 Acres
- Dimensions: 100 x 200
- Features: Covenants, Interior Lot
Details
- Additional structures: Yard Building
- Parcel number: 182S261920067000090
- Zoning description: Resid Single Family
Construction
Type & style
- Home type: SingleFamily
- Architectural style: Contemporary
- Property subtype: Single Family Residence
Materials
- Brick, Vinyl Siding
- Foundation: Slab
- Roof: Shingle
Condition
- Construction Complete,Renovated
- New construction: No
- Year built: 1996
Utilities & green energy
- Sewer: Septic Tank
- Water: Public
Green energy
- Energy efficient items: Doors
- Energy generation: Solar
Community & HOA
Community
- Features: BBQ Pit/Grill, Beach, Boat Launch, Community Room, Deed Access, Dock, Fitness Center, Fishing, Game Room, Golf, Picnic Area, Playground, Pool, Tennis Court(s), Waterfront
- Security: Smoke Detector(s)
- Subdivision: HOLLEY BY THE SEA
Location
- Region: Navarre
Financial & listing details
- Price per square foot: $188/sqft
- Tax assessed value: $375,338
- Annual tax amount: $2,114
- Date on market: 7/4/2025
- Road surface type: Paved
Estimated market value
Not available
Estimated sales range
Not available
Not available
Price history
| Date | Event | Price |
|---|---|---|
| 7/25/2025 | Pending sale | $525,000$188/sqft |
Source: | ||
| 7/4/2025 | Listed for sale | $525,000+281.8%$188/sqft |
Source: | ||
| 7/24/2001 | Sold | $137,500$49/sqft |
Source: Public Record Report a problem | ||
Public tax history
| Year | Property taxes | Tax assessment |
|---|---|---|
| 2024 | $2,114 +2.7% | $209,335 +3% |
| 2023 | $2,059 +3.1% | $203,238 +3% |
| 2022 | $1,997 -2% | $197,318 +3% |
| 2021 | $2,037 +0.4% | $191,568 +1.4% |
| 2020 | $2,029 +2.3% | $188,923 +2.3% |
| 2019 | $1,984 | $184,675 +1.9% |
| 2018 | $1,984 +0.6% | $181,232 +2.1% |
| 2017 | $1,972 | $177,504 +9.8% |
| 2016 | $1,972 +13.3% | $161,610 +0.7% |
| 2015 | $1,740 -2% | $160,487 +0.8% |
| 2014 | $1,775 | $159,213 +1.5% |
| 2013 | -- | $156,860 +1.7% |
| 2012 | -- | $154,238 +3% |
| 2011 | -- | $149,745 +1.5% |
| 2010 | -- | $147,532 +2.7% |
| 2009 | -- | $143,653 +0.1% |
| 2008 | -- | $143,509 |
| 2007 | -- | -- |
| 2006 | -- | -- |
| 2005 | -- | -- |
| 2004 | -- | -- |
| 2003 | -- | -- |
| 2002 | -- | -- |
| 2001 | -- | -- |
| 2000 | -- | -- |
Find assessor info on the county website
Monthly payment
Est. payment$--/mo
Payment breakdown
Explore the cost of this home by adjusting the details. Changes won't be saved.All calculations are estimates and provided by Zillow, Inc. for informational purposes only. Actual amounts may vary.
HOA fees may include property taxes on listings classified as Co-Ops. Contact the listing agent and/or owner for fee details.
Mortgage interest rates are dependent on a number of factors, including credit score, down payment, and repayment length. Interest rate data provided by Zillow Group Marketplace, Inc. as of 1/1/1970 from various mortgage lenders with which we have lead or other similar arrangements; the Estimated Payment is an average of those rates.
See how much you could borrow to make a competitive offer.
Climate risks
Neighborhood: 32566
Nearby schools
GreatSchools rating
- 7/10West Navarre Intermediate SchoolGrades: PK,3-5Distance: 1.2 mi
- 6/10Woodlawn Beach Middle SchoolGrades: 6-8Distance: 4.5 mi
- 5/10Navarre High SchoolGrades: 9-12Distance: 4.9 mi
Schools provided by the listing agent
- Elementary: Holley-Navarre
- Middle: Holley-Navarre
- High: Navarre
Source: ECAOR. This data may not be complete. We recommend contacting the local school district to confirm school assignments for this home.
A local agent can set up tours, give advice and negotiate with sellers.
A local lender can help you make sure your offer is ready when you are.
- Florida
- Santa Rosa County
- Navarre
- 32566
- 6714 Indian St