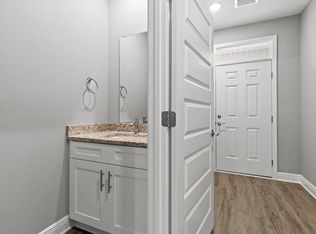
BRAND NEW END-UNIT townhome conveniently close to Bases, Beaches & Shopping! 3 bedrooms, 2.5 baths and 1,554 square feet of beautifully designed living space with NO HOA! Builder is offering $12,000 in ''ANY WAY'' money that can be used toward closing costs and/or an interest rate buy-down! Built with impact glass windows for added storm protection and potential insurance savings, this spacious open-concept home features a large living and dining area, attached 1-car garage, half bath, and a stylish kitchen complete with stunning quartz countertops, stainless steel appliances including a refrigerator with ice maker, smooth-top range, built-in microwave, quiet dishwasher, breakfast bar seating, and dining area. Upstairs you'll find a generous primary suite with private sitting area, walk-in closet, and en-suite bath, along with two additional bedrooms, a full guest bath, and convenient upstairs laundry. Washer and dryer are included! Luxury Vinyl Plank flooring will be everywhere except the two guest bedrooms and the stairway. Relax and entertain on the back patio overlooking the large 134-foot-deep Privacy Fenced backyard. Thoughtfully designed with comfortable room sizes, great storage, and modern finishes throughout--call today to schedule your private showing! Projected completion is the end of July.
Pending
$329,000
408 Walters Cir #3, Fort Walton Beach, FL 32547
3beds
1,554sqft
Townhouse
Built in 2026
3,920 Square Feet Lot
$-- Zestimate®
$212/sqft
$-- HOA
What's special
Modern finishes throughoutTwo additional bedroomsBreakfast bar seatingStunning quartz countertopsEn-suite bathFull guest bathBuilt-in microwave
- 67 days |
- 12 |
- 0 |
Likely to sell faster than
Zillow last checked:
Listing updated:
Listed by:
Judy Couto 850-314-9618,
Eglin Realty Inc
Source: ECAOR,MLS#: 1003019
Facts & features
Interior
Bedrooms & bathrooms
- Bedrooms: 3
- Bathrooms: 3
- Full bathrooms: 2
- 1/2 bathrooms: 1
Primary bedroom
- Level: Second
- Area: 320 Square Feet
- Dimensions: 20 x 16
Bedroom
- Level: Second
- Area: 119.7 Square Feet
- Dimensions: 11.4 x 10.5
Bedroom
- Level: Second
- Area: 99.75 Square Feet
- Dimensions: 10.5 x 9.5
Primary bathroom
- Description: 6.4 x 6.11 Walk-In Closet!
- Level: Second
- Area: 95 Square Feet
- Dimensions: 10 x 9.5
Bathroom
- Level: First
- Area: 22.4 Square Feet
- Dimensions: 7 x 3.2
Bathroom
- Level: Second
- Area: 50.35 Square Feet
- Dimensions: 9.5 x 5.3
Garage
- Level: First
- Area: 249.9 Square Feet
- Dimensions: 21 x 11.9
Kitchen
- Level: First
- Area: 132 Square Feet
- Dimensions: 12 x 11
Laundry
- Level: Second
- Area: 22.78 Square Feet
- Dimensions: 6.7 x 3.4
Living room
- Level: First
- Area: 320 Square Feet
- Dimensions: 20 x 16
Heating
- Heat Pump
Appliances
- Included: Cooktop, Dishwasher, Dryer, Microwave, Washer, Electric Water Heater
- Laundry: Washer/Dryer Hookup
Features
- Flooring: Vinyl, Carpet
Interior area
- Total structure area: 1,554
- Total interior livable area: 1,554 sqft
Property
Parking
- Total spaces: 3
- Parking features: Oversized, Garage
- Attached garage spaces: 1
Features
- Stories: 2
- Patio & porch: Patio
- Fencing: Privacy
Lot
- Size: 3,920 Square Feet
- Dimensions: 30 x 134
- Features: Interior Lot, Level
Details
- Parcel number: 032S24360000000030
- Zoning description: County, Resid Multi-Family
Construction
Type & style
- Home type: Townhouse
- Property subtype: Townhouse
Materials
- Siding Brick Some, Vinyl Siding, Trim Vinyl
- Roof: Shingle
Condition
- Under Construction
- New construction: No
- Year built: 2026
Utilities & green energy
- Water: Public
Community & HOA
Community
- Subdivision: HAL-LEA MANOR
Location
- Region: Fort Walton Beach
Financial & listing details
- Price per square foot: $212/sqft
- Date on market: 5/14/2026
- Road surface type: Paved
Estimated market value
Not available
Estimated sales range
Not available
Not available
Price history
| Date | Event | Price |
|---|---|---|
| 5/22/2026 | Pending sale | $329,000$212/sqft |
Source:  ECAOR #1003019 Report a problem ECAOR #1003019 Report a problem | ||
| 5/14/2026 | Listed for sale | $329,000$212/sqft |
Source: ECAOR #1003019 Report a problem | ||
Public tax history
Tax history is unavailable.
Monthly payment
Est. payment
Payment breakdown
Explore the cost of this home by adjusting the details. Changes won't be saved.Climate risks
Neighborhood: Wright
Nearby schools
GreatSchools rating
- 4/10Wright Elementary SchoolGrades: PK-5Distance: 0.5 mi
- 5/10W. C. Pryor Middle SchoolGrades: 6-8Distance: 0.6 mi
- 4/10Choctawhatchee Senior High SchoolGrades: 9-12Distance: 0.9 mi
Schools provided by the listing agent
- Elementary: Wright
- Middle: Pryor
- High: Choctawhatchee
Source: ECAOR. This data may not be complete. We recommend contacting the local school district to confirm school assignments for this home.
- $50,0002 bd1 ba720 sqft408 Walter Cir, Fort Walton Beach, FL 32547Sold
- $329,0003 bd3 ba1.5k sqft408 Walters Cir #1, Fort Walton Beach, FL 32547For Sale

- $40,4976,695 Square Feet406 Walters Cir, Fort Walton Beach, FL 32547Off Market
- $221,300-- bd-- ba1.5k sqft406 Walters Cir #1, Fort Walton Beach, FL 32547Off Market
- $452,6004 bd2 ba2.1k sqft410 Walter Cir, Fort Walton Beach, FL 32547Off Market
- $324,1003 bd3 ba1.5k sqft404 Walters Cir #2, Fort Walton Beach, FL 32547Off Market
- $118,2003 bd2 ba1.1k sqft407 Yancey St, Fort Walton Beach, FL 32547Off Market
- $40,4976,695 Square Feet404 Walters Cir, Fort Walton Beach, FL 32547Off Market
A local agent can set up tours, give advice and negotiate with sellers.
Similar homes
- $300,0003 bd3 ba1.4k sqft1816 Stable Lane B9 Fort, Fort Walton Beach, FL 32547For Sale

 MLS ID #1008034, Jennifer M Carty, JC Coastal Real Estate. ECAOR
 - $329,0003 bd3 ba1.5k sqft408 Walters Cir #1, Fort Walton Beach, FL 32547For SaleMLS ID #1003984, Judy Couto, Eglin Realty Inc. ECAOR
- $349,5003 bd3 ba1.7k sqft937 Holbrook Cir, Fort Walton Beach, FL 32547For Sale
 MLS ID #1006757, Angie R Tubb, Northwest Florida Real Estate. ECAOR
 - $332,0003 bd2 ba1.3k sqft48 Woodham Ave, Fort Walton Beach, FL 32547For Sale
 MLS ID #1007617, Karrie J Rose, Keller Williams Realty Destin. ECAOR
 - $329,0003 bd3 ba1.5k sqft935 Kenzie Ln, Fort Walton Beach, FL 32547For SaleMLS ID #985495, Georgia B Henderson, Gulfside Haven LLC. ECAOR
- $385,0004 bd2 ba1.6k sqft500 Dona Ave, Fort Walton Beach, FL 32547For SaleMLS ID #1007996, Tina Carlino Peake, Results Realty of the Emerald. ECAOR
- $355,0003 bd2 ba1.4k sqft1838 Brick Cir, Fort Walton Beach, FL 32547For SaleMLS ID #1004691, Lee R Barr, World Impact Real Estate. ECAOR
- $320,0003 bd3 ba1.2k sqft2521 Georgetown Ln, Fort Walton Beach, FL 32547For SaleMLS ID #1007486, Adam B Griffin, Griffin Real Estate Group. ECAOR
- $--3 bd2 ba1.3k sqft1401 Mixon Dr, Fort Walton Beach, FL 32547AuctionAuction.com 2
- $344,0004 bd3 ba1.7k sqft108 Pentecost Way #108, Fort Walton Beach, FL 32547For SaleMLS ID #1001298, Teresa K Pattison, Coldwell Banker Realty. ECAOR
- $325,0003 bd2 ba1.3k sqft1200 Forest Heights Rd, Fort Walton Beach, FL 32547For SaleMLS ID #990125, Dane M Aho, RE/MAX Gulf Coast Realty. ECAOR
- $370,0003 bd2 ba1.5k sqft723 Clark Dr, Fort Walton Beach, FL 32547For SaleMLS ID #1007052, Adam B Griffin, Griffin Real Estate Group. ECAOR
- $290,0004 bd2 ba1.8k sqft713 Bob Sikes Blvd, Fort Walton Beach, FL 32547For SaleMLS ID #1004312, Nelmar Chen, Coldwell Banker Realty. ECAOR
- $359,9004 bd2 ba1.4k sqft705 Powell Dr NE, Fort Walton Beach, FL 32547For SaleMLS ID #1006206, Your House Team, RE/MAX Agency One. ECAOR
- $--4 bd2 ba1.4k sqft208 Combs Manor Ct NW, Fort Walton Beach, FL 32548AuctionAuction.com 2
- $299,7002 bd2 ba1k sqft1199 Witshire Ct, Fort Walton Beach, FL 32547For SaleMLS ID #1006898, Lisa Morgan, World Impact Real Estate. ECAOR
- $299,9003 bd2 ba1.1k sqft418 Heritage Way, Fort Walton Beach, FL 32547For Sale
 MLS ID #992553, Steve Koleno, Beycome of Florida LLC. Navarre Area BOR
 - $265,0003 bd2 ba1.3k sqft383 Lowery Dr, Fort Walton Beach, FL 32547For SaleMLS ID #997971, Luisa I Garcia, LG Global Real Estate LLC. ECAOR
- $235,0002 bd3 ba1.1k sqft852 Dunwoody Pl, Fort Walton Beach, FL 32547For SaleMLS ID #1006547, Pamela Prestridge, Southern Shores Realty. Navarre Area BOR
- $325,0003 bd2 ba1.4k sqft303 Linda Ln, Fort Walton Beach, FL 32548For SaleMLS ID #992424, Kevin L Krueger, Coastal Realty Services. ECAOR
