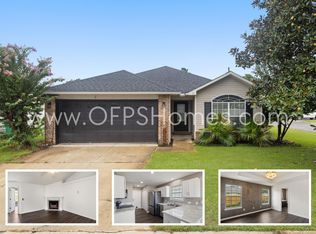
MULTIPLE OFFERS RECEIVED -HIGHEST & BEST DUE BY 5 PM 10/22. Escape to luxury in this beautifully renovated one-story gem located in Fort Walton Beach. Step inside to be greeted by stunning Charleston Oak Gray luxury vinyl plank flooring that is as durable as it is elegant, complemented by a whisper-quiet underlayment for peaceful living. The heart of the home is the dazzling kitchen, featuring custom real wood cabinets, high-end quartz countertops, and stainless steel accents, including a massive one-piece sink and a sleek pull-down kitchen faucet. This space is a chef's dream, perfect for both culinary creativity and casual dining at the included bar stools.
The master suite is your private sanctuary, boasting a luxurious bathroom with marble tiles, a walk-in closet, dual showerheads including a rain shower, and a deep soaking garden for ultimate relaxation. Every detail, from the custom LED lighting to the Delta faucets, has been meticulously selected to ensure a blend of style and functionality.
Outside, enjoy the extended patio with pavers, perfect for outdoor gatherings. The backyard is fenced and features a pet-friendly dog door. Whether you're relaxing by the fireplace or entertaining guests, this home is designed for both comfort and elegance. Schedule your private tour todaythis home won't last long!
Sold for $352,000
$352,000
1842 Brick Cir, Fort Walton Beach, FL 32547
3beds
1,422sqft
Single Family Residence
Built in 2001
-- sqft lot
$346,700 Zestimate®
$248/sqft
$2,118 Estimated rent
Home value
$346,700
$326,000 - $371,000
$2,118/mo
Zestimate® history
Owner options
List your home for rent
$2,118/mo
Rent Zestimate®
Find your next renter with Zillow Rental Manager. Plus, with online applications, you can quickly screen prospective tenants – for free.
$2,118/mo
Rent Zestimate®
Refinance and save
$2,265/mo
Est. payment
Refinancing to a lower rate could help reduce your monthly payments and save thousands over the life of the loan.
$2,265/mo
Est. payment
Explore your selling options
Work with a Zillow partner agent
Leverage their expertise and Zillow's premium Showcase listings to get your home seen by more buyers.
Get startedList with your own agent
Get your home in front of millions of buyers by listing it on Zillow.
Learn how to do itSell it yourself
Take full control of how buyers see your home on Zillow by listing For Sale by Owner (FSBO).
List your homeWhat's special
Delta faucetsHigh-end quartz countertopsCustom led lightingDazzling kitchenWhisper-quiet underlaymentCustom real wood cabinetsPet-friendly dog door
Zillow last checked:
Listing updated:
Listed by:
Timothy G Whittemore,
LPT Realty LLC,
Whittemore Group 850-586-6703,
LPT Realty LLC
Bought with:
Caleb H Smith, 3427509
Seahorse Realty Inc
Source: ECAOR,MLS#: 959969
Facts & features
Interior
Bedrooms & bathrooms
- Bedrooms: 3
- Bathrooms: 2
- Full bathrooms: 2
Primary bedroom
- Level: First
- Area: 192 Square Feet
- Dimensions: 16 x 12
Bedroom
- Level: First
- Area: 121 Square Feet
- Dimensions: 11 x 11
Bedroom
- Level: First
- Area: 169 Square Feet
- Dimensions: 13 x 13
Dining area
- Level: First
- Area: 140 Square Feet
- Dimensions: 14 x 10
Garage
- Level: First
- Area: 400 Square Feet
- Dimensions: 20 x 20
Great room
- Level: First
- Area: 240 Square Feet
- Dimensions: 16 x 15
Kitchen
- Level: First
- Area: 160 Square Feet
- Dimensions: 16 x 10
Heating
- Central
Cooling
- Central Air
Appliances
- Included: Dishwasher, Disposal, Refrigerator, Electric Water Heater
- Laundry: Washer/Dryer Hookup
Features
- Breakfast Bar, Pantry, Shelving
- Flooring: Tile, Carpet
- Windows: Double Pane Windows
- Has fireplace: Yes
- Common walls with other units/homes: No Common Walls
Interior area
- Total structure area: 1,422
- Total interior livable area: 1,422 sqft
Property
Parking
- Total spaces: 2
- Parking features: Garage Door Opener, Garage
- Garage spaces: 2
Features
- Stories: 1
- Patio & porch: Covered, Porch
- Exterior features: Private Yard
Lot
- Dimensions: 40 x 27 x 93 x 50 x 94
Details
- Parcel number: 032S24028900000120
- Zoning description: Resid Single Family
Construction
Type & style
- Home type: SingleFamily
- Architectural style: Traditional
- Property subtype: Single Family Residence
Materials
- Brick Front, Vinyl Siding, Trim Vinyl
- Foundation: Slab
Condition
- Construction Complete,Renovated
- New construction: No
- Year built: 2001
Utilities & green energy
- Water: Public
Community & HOA
Community
- Features: Picnic Area
- Security: Security System, Smoke Detector(s)
- Subdivision: COBBLESTONE VILLAS
Location
- Region: Fort Walton Beach
Financial & listing details
- Price per square foot: $248/sqft
- Tax assessed value: $265,310
- Annual tax amount: $2,811
- Date on market: 10/11/2024
Price history
| Date | Event | Price |
|---|---|---|
| 11/26/2024 | Sold | $352,000-1.9%$248/sqft |
Source:  ECAOR #959969 Report a problem ECAOR #959969 Report a problem | ||
| 10/23/2024 | Pending sale | $359,000$252/sqft |
Source: ECAOR #959969 Report a problem | ||
| 10/11/2024 | Listed for sale | $359,000+61%$252/sqft |
Source: ECAOR #959969 Report a problem | ||
| 4/20/2020 | Listing removed | $1,595$1/sqft |
Source: ERA American Real Estate Report a problem | ||
| 3/6/2020 | Listed for rent | $1,595+16%$1/sqft |
Source: Zillow Rental Network Premium Report a problem | ||
| 3/29/2017 | Listing removed | $1,375$1/sqft |
Source: CENTURY 21 Wilson Minger Agency, Inc. Report a problem | ||
| 3/24/2017 | Listed for rent | $1,375+1.9%$1/sqft |
Source: CENTURY 21 Wilson Minger Agency, Inc. Report a problem | ||
| 2/5/2015 | Listing removed | $1,350$1/sqft |
Source: Century 21 Wilson Minger Agency #721402 Report a problem | ||
| 1/22/2015 | Listed for rent | $1,350+1.9%$1/sqft |
Source: Century 21 Wilson Minger Agency #721402 Report a problem | ||
| 5/18/2014 | Listing removed | $1,325$1/sqft |
Source: Century 21 Wilson Minger Agency #704607 Report a problem | ||
| 5/3/2014 | Listed for rent | $1,325$1/sqft |
Source: Century 21 Wilson Minger Agency #704607 Report a problem | ||
| 7/22/2011 | Sold | $222,971+39.4%$157/sqft |
Source: Public Record Report a problem | ||
| 2/11/2011 | Listed for sale | $159,900-28.9%$112/sqft |
Source: Emerald Dunes Real Estate LLC #552132 Report a problem | ||
| 12/14/2005 | Sold | $225,000+113.5%$158/sqft |
Source: Public Record Report a problem | ||
| 9/4/2001 | Sold | $105,400+245.6%$74/sqft |
Source: Public Record Report a problem | ||
| 5/1/2001 | Sold | $30,500$21/sqft |
Source: Public Record Report a problem | ||
Public tax history
| Year | Property taxes | Tax assessment |
|---|---|---|
| 2025 | $2,771 -9% | $265,310 +8.6% |
| 2024 | $3,044 +4% | $244,385 -4% |
| 2023 | $2,928 +7.9% | $254,610 +7.7% |
| 2022 | $2,714 +14.3% | $236,489 +27.1% |
| 2021 | $2,374 +9.9% | $186,014 +11.4% |
| 2020 | $2,161 +6.9% | $166,918 +8.4% |
| 2019 | $2,020 +5.5% | $154,017 +6.8% |
| 2018 | $1,914 | $144,214 +3.8% |
| 2017 | $1,914 +3.3% | $138,931 +4.7% |
| 2016 | $1,852 +5.3% | $132,706 +5.9% |
| 2015 | $1,759 +4.4% | $125,259 +4.2% |
| 2014 | $1,684 | $120,191 +3.6% |
| 2013 | -- | $115,960 +0.8% |
| 2012 | -- | $115,043 -3.8% |
| 2011 | -- | $119,558 -3.6% |
| 2010 | -- | $124,038 -8% |
| 2009 | -- | $134,885 -8% |
| 2008 | -- | $146,556 -7.6% |
| 2007 | -- | $158,529 +4.1% |
| 2006 | -- | $152,294 +58.9% |
| 2005 | -- | $95,830 +3% |
| 2004 | -- | $93,039 +1.9% |
| 2003 | -- | $91,304 +2.4% |
| 2002 | -- | $89,164 +1478.7% |
| 2001 | -- | $5,648 |
Find assessor info on the county website
Neighborhood: Wright
Nearby homes
- $307,8003 bd2 ba1.4k sqft1846 Brick Cir, Fort Walton Beach, FL 32547Off Market
- $355,0003 bd2 ba1.4k sqft1838 Brick Cir, Fort Walton Beach, FL 32547For Sale

- $342,3003 bd2 ba1.5k sqft1850 Brick Cir, Fort Walton Beach, FL 32547Off Market
- $315,1003 bd2 ba1.3k sqft1845 Brick Cir, Fort Walton Beach, FL 32547Off Market
- $302,0003 bd2 ba1.4k sqft1820 Brick Cir, Fort Walton Beach, FL 32547Sold
- $325,3003 bd2 ba1.4k sqft1834 Brick Cir, Fort Walton Beach, FL 32547Off Market
- $306,0003 bd2 ba1.3k sqft1854 Brick Cir, Fort Walton Beach, FL 32547Off Market
- $282,3003 bd2 ba1.1k sqft1849 Brick Cir, Fort Walton Beach, FL 32547Off Market
Nearby schools
GreatSchools rating
- 2/10Longwood Elementary SchoolGrades: PK-5Distance: 3.5 mi
- 5/10W. C. Pryor Middle SchoolGrades: 6-8Distance: 1.1 mi
- 4/10Choctawhatchee Senior High SchoolGrades: 9-12Distance: 1.3 mi
Schools provided by the listing agent
- Elementary: Longwood
- Middle: Pryor
- High: Choctawhatchee
Source: ECAOR. This data may not be complete. We recommend contacting the local school district to confirm school assignments for this home.


Get pre-qualified for a loan
At Zillow Home Loans, we can pre-qualify you in as little as 5 minutes with no impact to your credit score.An equal housing lender. NMLS #10287.
Sell for more on Zillow
Get a Zillow Showcase℠ listing at no additional cost and you could sell for .
$346,700
2% more
+$6,934
With Zillow Showcase(estimated)
$353,634
- Florida
- Okaloosa County
- Fort Walton Beach
- 32547
- Wright
- 1842 Brick Cir
Nearby cities
Nearby neighborhoods
Nearby zip codes
Other Fort Walton Beach Topics
- Apartments for Rent in 32547
- Houses for Sale in 32547
- Houses for Rent in 32547
- 32547 Real Estate
- Fort Walton Beach Condos
- Houses for Sale in Fort Walton Beach
- Newest Listings in Fort Walton Beach
- Fort Walton Beach Home Values
- Fort Walton Beach Real Estate Agents
- Fort Walton Beach Refinance
- Fort Walton Beach Mortgage Rates
