You will fall in love with this well-maintained home in Kenwood neighborhood. A standout feature of this property is the fully paid-off solar panel system, helping reduce monthly utility expenses and providing potential energy savings. The home's original aluminum wiring has been professionally replaced with copper wiring, offering an important electrical system upgrade for added peace of mind. Energy efficiency is further enhanced by the replacement of all windows and both sliding glass doors, helping improve comfort, reduce outside noise, and potentially lower heating and cooling costs throughout the year. A 50 Amps EV charging outlet is also installed in the garage, providing added convenience for EV owners. Inside, you'll find inviting living spaces filled with natural light, a practical floor plan, and room to relax or entertain. Whether enjoying everyday living or hosting guests, this home offers a welcoming atmosphere and move-in-ready convenience. Conveniently located near shopping, dining, parks, beaches, schools, and military installations, this property provides easy access to many of the area's amenities. With significant infrastructure and energy-efficiency improvements already completed--including paid-off solar panels, copper wiring, Extra-thick attic insulation added(approximately 18 inches), upgraded windows and doors, and an EV charging outlet--this home presents an exceptional opportunity for buyers seeking comfort, value, and efficiency.
For sale
$450,000
666 Fairway Ave, Fort Walton Beach, FL 32547
3beds
1,657sqft
:
Get pre-qualified$2,816/mo
Single Family Residence
Built in 1968
0.27 Acres Lot
$-- Zestimate®
$272/sqft
$-- HOA
What's special
Welcoming atmospherePractical floor plan
- 31 days |
- 399 |
- 21 |
Zillow last checked:
Listing updated:
Listed by:
Yunhui Roehrig 850-830-9782,
ERA American Real Estate
Source: ECAOR,MLS#: 1006080
Facts & features
Interior
Bedrooms & bathrooms
- Bedrooms: 3
- Bathrooms: 2
- Full bathrooms: 2
Bedroom
- Level: First
- Dimensions: 0 x 0
Bedroom
- Level: First
- Dimensions: 0 x 0
Bedroom
- Level: First
- Dimensions: 0 x 0
Family room
- Level: First
- Dimensions: 0 x 0
Kitchen
- Level: First
- Dimensions: 0 x 0
Heating
- Central
Cooling
- Central Air
Appliances
- Included: Dishwasher
Features
- Common walls with other units/homes: No Common Walls
Interior area
- Total structure area: 1,657
- Total interior livable area: 1,657 sqft
Property
Parking
- Total spaces: 2
- Parking features: Garage - Attached
- Attached garage spaces: 2
Features
- Stories: 1
- Exterior features: Private Yard
Lot
- Size: 0.27 Acres
- Dimensions: 90 x 133
Details
- Parcel number: 361S240541000K0050
- Zoning description: Resid Single Family
Construction
Type & style
- Home type: SingleFamily
- Architectural style: Ranch
- Property subtype: Single Family Residence
Materials
- Brick, Trim Vinyl
- Roof: Shingle
Condition
- Construction Complete
- New construction: No
- Year built: 1968
Utilities & green energy
- Water: Public
Community & HOA
Community
- Subdivision: COUNTRY CLUB EST 1ST
Location
- Region: Fort Walton Beach
Financial & listing details
- Price per square foot: $272/sqft
- Tax assessed value: $313,167
- Annual tax amount: $2,799
- Date on market: 6/23/2026
Estimated market value
Not available
Estimated sales range
Not available
Not available
Price history
| Date | Event | Price |
|---|---|---|
| 6/23/2026 | Listed for sale | $450,000+30.4%$272/sqft |
Source:  ECAOR #1006080 Report a problem ECAOR #1006080 Report a problem | ||
| 8/15/2025 | Sold | $345,000-11.3%$208/sqft |
Source: ECAOR #970865 Report a problem | ||
| 7/15/2025 | Pending sale | $389,000$235/sqft |
Source: ECAOR #970865 Report a problem | ||
| 7/4/2025 | Price change | $389,000-2.8%$235/sqft |
Source: ECAOR #970865 Report a problem | ||
| 6/2/2025 | Price change | $400,000-4.8%$241/sqft |
Source: ECAOR #970865 Report a problem | ||
| 5/24/2025 | Listed for sale | $420,000$253/sqft |
Source: ECAOR #970865 Report a problem | ||
| 5/20/2025 | Pending sale | $420,000$253/sqft |
Source: ECAOR #970865 Report a problem | ||
| 4/14/2025 | Listed for sale | $420,000$253/sqft |
Source: ECAOR #970865 Report a problem | ||
| 3/29/2025 | Listing removed | $420,000$253/sqft |
Source: ECAOR #970865 Report a problem | ||
| 3/29/2025 | Listed for sale | $420,000$253/sqft |
Source: ECAOR #970865 Report a problem | ||
| 3/22/2025 | Pending sale | $420,000$253/sqft |
Source: ECAOR #970865 Report a problem | ||
| 3/14/2025 | Listed for sale | $420,000+42.4%$253/sqft |
Source: ECAOR #970865 Report a problem | ||
| 3/24/2021 | Listing removed | -- |
Source: Owner Report a problem | ||
| 7/9/2020 | Sold | $295,000$178/sqft |
Source: Public Record Report a problem | ||
| 7/26/2017 | Listing removed | $1,800$1/sqft |
Source: Owner Report a problem | ||
| 7/12/2017 | Listed for rent | $1,800$1/sqft |
Source: Owner Report a problem | ||
| 7/26/2015 | Listing removed | $1,800$1/sqft |
Source: Owner Report a problem | ||
| 7/15/2015 | Listed for rent | $1,800$1/sqft |
Source: Owner Report a problem | ||
Public tax history
| Year | Property taxes | Tax assessment |
|---|---|---|
| 2025 | $2,966 +5.1% | $259,296 +4.5% |
| 2024 | $2,822 +0.8% | $248,169 +3% |
| 2023 | $2,799 -2.8% | $240,941 +3% |
| 2022 | $2,880 -1.2% | $233,923 +3% |
| 2021 | $2,914 -10.8% | $227,110 +8.5% |
| 2020 | $3,266 +5.6% | $209,238 +6.3% |
| 2019 | $3,092 +7.3% | $196,827 +9.3% |
| 2018 | $2,882 | $180,149 +5.6% |
| 2017 | $2,882 +4.1% | $170,571 +5% |
| 2016 | $2,767 +5.6% | $162,383 +29.6% |
| 2015 | $2,622 +95.3% | $125,254 +0.8% |
| 2014 | $1,342 | $124,260 +1.5% |
| 2013 | -- | $122,424 +1.7% |
| 2012 | -- | $120,378 +3% |
| 2011 | -- | $116,872 +1.5% |
| 2010 | -- | $115,145 +2.7% |
| 2009 | -- | $112,118 +0.1% |
| 2008 | -- | $112,006 +3% |
| 2007 | -- | $108,744 +2.5% |
| 2006 | -- | $106,092 +3% |
| 2005 | -- | $103,002 +3% |
| 2004 | -- | $100,002 +1.9% |
| 2003 | -- | $98,137 +2.4% |
| 2002 | -- | $95,837 +1.6% |
| 2001 | -- | $94,328 |
Find assessor info on the county website
Monthly payment
Est. payment
Payment breakdown
Explore the cost of this home by adjusting the details. Changes won't be saved.Climate risks
Neighborhood: 32547
Nearby schools
GreatSchools rating
- 3/10Kenwood Elementary SchoolGrades: PK-5Distance: 0.3 mi
- 5/10W. C. Pryor Middle SchoolGrades: 6-8Distance: 1.3 mi
- 4/10Choctawhatchee Senior High SchoolGrades: 9-12Distance: 0.9 mi
Schools provided by the listing agent
- Elementary: Kenwood
- Middle: Meigs
- High: Choctawhatchee
Source: ECAOR. This data may not be complete. We recommend contacting the local school district to confirm school assignments for this home.
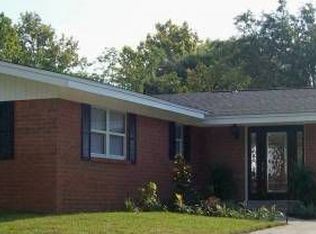
- $406,9003 bd2 ba1.6k sqft668 Fairway Ave, Fort Walton Beach, FL 32547Off Market
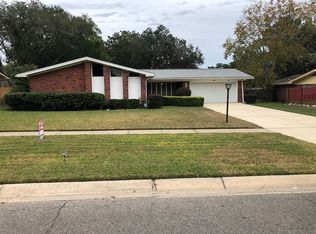
- $403,1003 bd2 ba1.6k sqft664 Fairway Ave, Fort Walton Beach, FL 32547Off Market
- $526,0004 bd3 ba2.8k sqft715 Powell Dr NE, Fort Walton Beach, FL 32547Off Market
- $471,3004 bd3 ba2.1k sqft670 Fairway Ave, Fort Walton Beach, FL 32547Off Market
- $469,4005 bd3 ba2.4k sqft717 Powell Dr NE, Fort Walton Beach, FL 32547Off Market
- $504,5005 bd3 ba2.3k sqft662 Fairway Ave NE, Fort Walton Beach, FL 32547Off Market
- $498,8004 bd3 ba2.3k sqft662 Fairway Ave, Fort Walton Beach, FL 32547Off Market
- $369,2004 bd2 ba1.5k sqft711 Powell Dr NE, Fort Walton Beach, FL 32547Off Market
A local agent can set up tours, give advice and negotiate with sellers.
Similar homes
- $410,0003 bd2 ba2.2k sqft601 Ironwood Dr, Fort Walton Beach, FL 32547For Sale

 MLS ID #1006308, Dawn M Johnson, Back Stage Realty. ECAOR
 - $415,0004 bd2 ba1.9k sqft208 Dumaine Ct, Fort Walton Beach, FL 32547For Sale
 MLS ID #1004670, Bruce McAdoo, ERA American Real Estate. ECAOR
 - $359,9003 bd2 ba1.6k sqft134 Newcastle Cir, Fort Walton Beach, FL 32547For Sale
 MLS ID #1005710, Michaela I Crye, Coldwell Banker Realty. ECAOR
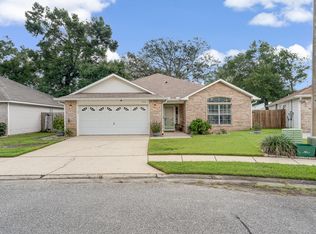
 - $430,0003 bd2 ba1.6k sqft926 Scenic Oak Ln, Fort Walton Beach, FL 32547For Sale
 MLS ID #984305, Mark R Gauthier, ERA American Real Estate. ECAOR
 - $449,9954 bd2 ba2k sqft326 Leah Miller Dr NW, Fort Walton Beach, FL 32548For SaleMLS ID #1005034, Lake H Lutes, EXP Realty LLC. ECAOR
- $400,0003 bd2 ba1.6k sqft507 Amelia St, Fort Walton Beach, FL 32547For SaleMLS ID #987705, Paul A Domenech, Keller Williams Realty FWB. ECAOR
- $480,0003 bd2 ba1.8k sqft108 Waynel Cir, Fort Walton Beach, FL 32548For SaleMLS ID #1005855, Yara N De Leon, Bastion Realty LLC. ECAOR
- $389,9993 bd2 ba1.6k sqft925 Scenic Oak Ln, Fort Walton Beach, FL 32547For SaleMLS ID #1001374, Desiree N Keebaugh, Realty ONE Group Emerald Coast. ECAOR
- $419,5003 bd2 ba2k sqft1625 Trent St, Fort Walton Beach, FL 32547For SaleMLS ID #1001464, Jamie L Schneider, Lucky Palms Realty. ECAOR
- $450,0004 bd2 ba2.2k sqft21 Pebble Beach Dr, Shalimar, FL 32579For SaleMLS ID #1006116, James C Whatley, Uber Realty Llc. ECAOR
- $315,0003 bd2 ba1.3k sqft119 Jamestown Ave, Fort Walton Beach, FL 32547For SaleMLS ID #1003436, Paul A Domenech, Keller Williams Realty FWB. ECAOR
- $399,9004 bd2 ba1.7k sqft313 Gardner Dr NE, Fort Walton Beach, FL 32548For SaleMLS ID #1005567, Karen K Martineau, RE/MAX Coastal Properties. ECAOR
- $347,0004 bd3 ba2k sqft701 Trowbridge Ave, Fort Walton Beach, FL 32547For SaleMLS ID #985052, James P Botelho, Coastal Realty Services. ECAOR
- $445,0004 bd3 ba2.2k sqft855 Mande Ct, Shalimar, FL 32579For SaleMLS ID #791554, Melany Hathcock. CPAR
- $250,0004 bd2 ba1.6k sqft679 Anderson Dr, Fort Walton Beach, FL 32547For SaleMLS ID #1005626, Johnnette J Acree, Coldwell Banker Realty. ECAOR
- $375,0003 bd2 ba1.7k sqft349 Marie Cir NW, Fort Walton Beach, FL 32548For SaleMLS ID #1004553, Katie N Morse, Spence Properties. ECAOR
- $323,5004 bd2 ba1.6k sqft116 Hudson Dr NW, Fort Walton Beach, FL 32548For SaleMLS ID #1007789, Desiree N Keebaugh, Realty ONE Group Emerald Coast. ECAOR
- $485,0004 bd2 ba2k sqft157 Country Club Rd, Shalimar, FL 32579For SaleMLS ID #999800, Victoria N Davis, EXP Realty LLC. ECAOR
- $524,5004 bd3 ba2.2k sqft20 Forest Grove Pl, Fort Walton Beach, FL 32548For SaleMLS ID #1003700, Teresa K Pattison, Coldwell Banker Realty. ECAOR
- $464,0004 bd4 ba2.2k sqft14 6th St, Shalimar, FL 32579For SaleMLS ID #995900, Paul A Domenech, Keller Williams Realty FWB. ECAOR
