An amazing property to call home! Full of charm and character, this 4 Bed/2.5 bath home sits on a wide corner cul-de-sac lot. The sellers have a 2.25% VA loan available to assume (with buyer eligibility and qualifying)! Roof 2023 and already set up with Live Oak fiber optic and no HOA. Enjoy your shady back yard - your very own park-like oasis with wide open space perfect for outdoor entertaining, and includes a large garden area in the spacious side yard (already growing veggies and citrus!). Versatile floor plan with front dining room (high vaulted ceiling), island kitchen with granite counters, and comfortable living room with fireplace. Generous sized bedrooms with primary bed/bath downstairs. Only two blocks away, launch your paddleboards from the Meigs Neighborhood Park: waterfront, with gazebo and dock!. Include this beautiful home on your ''must see'' list! You'll be glad you did.
Pending
$445,000
2586 Dana Ct, Shalimar, FL 32579
4beds
2,017sqft
Single Family Residence
Built in 1993
9,583 Square Feet Lot
$-- Zestimate®
$221/sqft
$-- HOA
What's special
Generous sized bedroomsVersatile floor planWide corner cul-de-sac lot
- 83 days
- 40
- 1
Likely to sell faster than
Zillow last checked:
Listing updated:
Listed by:
Gregory M Smith,
Seahorse Realty Inc,
Caleb H Smith 850-598-3202,
Seahorse Realty Inc
Source: ECAOR,MLS#: 1008364
Facts & features
Interior
Bedrooms & bathrooms
- Bedrooms: 4
- Bathrooms: 3
- Full bathrooms: 2
- 1/2 bathrooms: 1
Primary bedroom
- Level: First
- Area: 210 Square Feet
- Dimensions: 15 x 14
Bedroom
- Level: Second
- Area: 130 Square Feet
- Dimensions: 13 x 10
Bedroom
- Level: Second
- Area: 144 Square Feet
- Dimensions: 12 x 12
Bedroom
- Level: Second
- Area: 110 Square Feet
- Dimensions: 11 x 10
Primary bathroom
- Level: First
- Area: 60 Square Feet
- Dimensions: 6 x 10
Bathroom
- Level: First
- Area: 48 Square Feet
- Dimensions: 8 x 6
Bathroom
- Level: Second
- Area: 35 Square Feet
- Dimensions: 5 x 7
Dining room
- Level: First
- Area: 121 Square Feet
- Dimensions: 11 x 11
Garage
- Level: First
- Area: 504 Square Feet
- Dimensions: 24 x 21
Kitchen
- Level: First
- Area: 216 Square Feet
- Dimensions: 18 x 12
Living room
- Level: First
- Area: 323 Square Feet
- Dimensions: 19 x 17
Heating
- Natural Gas
Cooling
- Central Air, Ceiling Fan(s)
Appliances
- Included: Disposal, Dryer, Microwave, Range Hood, Refrigerator, Washer
- Laundry: Washer/Dryer Hookup
Features
- Crown Molding, Tray Ceiling(s), Vaulted Ceiling(s), Kitchen Island, Split Bedroom
- Flooring: Tile, Carpet
- Windows: Double Pane Windows
- Has fireplace: Yes
- Fireplace features: Gas
- Common walls with other units/homes: No Common Walls
Interior area
- Total structure area: 2,017
- Total interior livable area: 2,017 sqft
Property
Parking
- Total spaces: 4
- Parking features: Garage Door Opener
- Attached garage spaces: 2
Features
- Stories: 2
- Patio & porch: Patio
- Exterior features: Private Yard, Sprinkler System
- Fencing: Privacy
Lot
- Size: 9,583 Square Feet
- Dimensions: 160' x 140' x 80'
- Features: Corner Lot, Cul-De-Sac, Curb & Gutter, Irregular Lot, Sidewalk, Within 1/2 Mile to Water
Details
- Parcel number: 062S23229A00000070
- Zoning description: Resid Single Family
Construction
Type & style
- Home type: SingleFamily
- Architectural style: Contemporary
- Property subtype: Single Family Residence
Materials
- Brick Front, Siding Brick Some, Vinyl Siding, Trim Vinyl
- Roof: Composition,Shingle
Condition
- Construction Complete
- New construction: No
- Year built: 1993
Utilities & green energy
- Water: Public
Green energy
- Energy efficient items: Doors
Community & HOA
Community
- Subdivision: SHALIMAR VILLAGE
Location
- Region: Shalimar
Financial & listing details
- Price per square foot: $221/sqft
- Tax assessed value: $289,994
- Annual tax amount: $3,548
- Date on market: 7/23/2026
Estimated market value
Not available
Estimated sales range
Not available
Not available
Price history
| Date | Event | Price |
|---|---|---|
| 7/28/2026 | Pending sale | $445,000$221/sqft |
Source:  ECAOR #1008364 Report a problem ECAOR #1008364 Report a problem | ||
| 7/23/2026 | Listed for sale | $445,000+15.6%$221/sqft |
Source: ECAOR #1008364 Report a problem | ||
| 1/3/2022 | Sold | $385,000$191/sqft |
Source: Public Record Report a problem | ||
| 11/7/2021 | Pending sale | $385,000$191/sqft |
Source: ECAOR #885316 Report a problem | ||
| 11/5/2021 | Listed for sale | $385,000+37.5%$191/sqft |
Source: ECAOR #885316 Report a problem | ||
| 5/13/2019 | Sold | $280,000-1.4%$139/sqft |
Source: ECAOR #813554 Report a problem | ||
| 4/3/2019 | Price change | $284,000-1.7%$141/sqft |
Source: Gene Jorgenson Realty Inc #813554 Report a problem | ||
| 3/6/2019 | Listed for sale | $289,000$143/sqft |
Source: Gene Jorgenson Realty Inc #813554 Report a problem | ||
| 3/6/2019 | Pending sale | $289,000$143/sqft |
Source: Gene Jorgenson Realty Inc #813554 Report a problem | ||
| 2/21/2019 | Price change | $289,000-1%$143/sqft |
Source: Gene Jorgenson Realty Inc #813554 Report a problem | ||
| 1/15/2019 | Listed for sale | $292,000+12.3%$145/sqft |
Source: Gene Jorgenson Realty Inc #813554 Report a problem | ||
| 2/26/2015 | Sold | $260,000-1.5%$129/sqft |
Source: ECAOR #720574 Report a problem | ||
| 1/10/2015 | Listed for sale | $264,000-25.6%$131/sqft |
Source: Emerald Wave Realty Inc. #720574 Report a problem | ||
| 8/10/2005 | Sold | $355,000$176/sqft |
Source: Public Record Report a problem | ||
Public tax history
| Year | Property taxes | Tax assessment |
|---|---|---|
| 2025 | -- | $289,994 -1.4% |
| 2024 | $3,549 +2.7% | $294,213 +3% |
| 2023 | $3,455 +4.1% | $285,644 +3% |
| 2022 | $3,319 +3.3% | $277,324 +23.9% |
| 2021 | $3,214 +5% | $223,905 +5.7% |
| 2020 | $3,061 +39.4% | $211,855 +12.9% |
| 2019 | $2,195 +1.2% | $187,672 +1.9% |
| 2018 | $2,168 | $184,173 +2.1% |
| 2017 | $2,168 +2% | $180,385 +3.6% |
| 2016 | $2,125 -18.4% | $174,060 +9.9% |
| 2015 | $2,603 +8.7% | $158,376 +10.3% |
| 2014 | $2,395 | $143,542 +0.1% |
| 2013 | -- | $143,378 -0.2% |
| 2012 | -- | $143,650 -3.9% |
| 2011 | -- | $149,553 -2% |
| 2010 | -- | $152,646 -8.9% |
| 2009 | -- | $167,573 -9.3% |
| 2008 | -- | $184,803 -11.2% |
| 2007 | -- | $208,196 -0.6% |
| 2006 | -- | $209,533 +86.1% |
| 2005 | -- | $112,584 +3% |
| 2004 | -- | $109,305 +1.9% |
| 2003 | -- | $107,267 +2.4% |
| 2002 | -- | $104,753 +1.6% |
| 2001 | -- | $103,103 |
Find assessor info on the county website
Monthly payment
Est. payment
Payment breakdown
Explore the cost of this home by adjusting the details. Changes won't be saved.Climate risks
Neighborhood: 32579
Nearby schools
Schools provided by the listing agent
- Elementary: Shalimar
- Middle: Meigs
- High: Choctawhatchee
Source: ECAOR. This data may not be complete. We recommend contacting the local school district to confirm school assignments for this home.
Similar homes
- $429,9003 bd3 ba2.1k sqft2812 Lee Trevino Ct, Shalimar, FL 32579For Sale
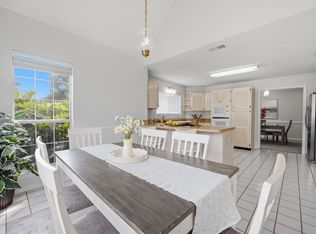
 MLS ID #1009570, Paul A Domenech, Keller Williams Realty FWB. ECAOR
 - $395,0003 bd3 ba2.1k sqft98 Country Club Rd, Shalimar, FL 32579For Sale
 MLS ID #1009523, Heather Blatz, Scenic Sotheby's International Realty. ECAOR
 - $549,9003 bd2 ba1.9k sqft136 Country Club Rd, Shalimar, FL 32579For Sale
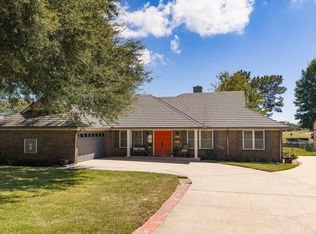 MLS ID #1013221, Wendy M Thomas, Keller Williams Realty FWB. ECAOR
 - $322,0003 bd2 ba1.3k sqft14 2nd St, Shalimar, FL 32579For Sale
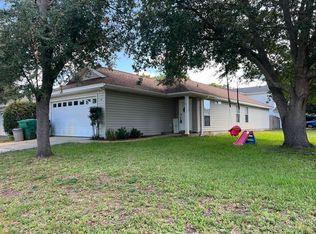 MLS ID #1009734, Gregory M Smith, Seahorse Realty Inc. ECAOR
 - $519,0003 bd3 ba2.4k sqft935 Shalimar Point Dr, Shalimar, FL 32579For SaleMLS ID #1001450, Ronald Lee Weinstein, Realty ONE Group Emerald Coast. ECAOR
- $425,0005 bd3 ba2.3k sqft511 Pelham St, Fort Walton Beach, FL 32547For SaleMLS ID #1008807, Dylan M Sterling, Coldwell Banker Realty. ECAOR
- $449,5004 bd3 ba2.5k sqft1068 Windmill Dr NE, Fort Walton Beach, FL 32547For SaleMLS ID #1006551, Justine M Sauvageau, Coldwell Banker Realty. ECAOR
- $465,0004 bd2 ba1.8k sqft628 Powell Dr NE, Fort Walton Beach, FL 32547For SaleMLS ID #1009374, Dale L Carr, Keller Williams Realty Destin. ECAOR
- $427,9003 bd2 ba1.5k sqft401 Ed St, Fort Walton Beach, FL 32547For Sale
 MLS ID #1010635, Alicia Copes, Postcard Realty, Inc. Navarre Area BOR
 - $330,0003 bd2 ba1.2k sqft113 Boyce Dr, Shalimar, FL 32579For SaleMLS ID #1007305, Nikki Segraves Wood, ERA American Real Estate. ECAOR
- $449,5003 bd2 ba1.9k sqft98 Point Comfort Rd, Mary Esther, FL 32569For SaleMLS ID #1013274, Tarrah Minor, Realty ONE Group Emerald Coast. ECAOR
- $315,0003 bd2 ba1.6k sqft103 Post Oak Pl, Shalimar, FL 32579For SaleMLS ID #1010797, Emily J Hooks, Elevation Realty Inc. ECAOR
- $410,0003 bd2 ba2.2k sqft601 Ironwood Dr, Fort Walton Beach, FL 32547For SaleMLS ID #1006308, Dawn M Johnson, Back Stage Realty. ECAOR
- $430,0004 bd3 ba2.4k sqft403 Parish Cv, Mary Esther, FL 32569For SaleMLS ID #1013385, Enrique A Hernandez, LPT Realty LLC. ECAOR
- $450,0004 bd4 ba2.3k sqft510 Parkview Rd NW #A & B, Fort Walton Beach, FL 32547For SaleMLS ID #1011119, Ryan J Garofalo, LPT Realty LLC. ECAOR
- $450,0004 bd4 ba2.3k sqft512 Parkview Rd NW #A & B, Fort Walton Beach, FL 32547For SaleMLS ID #1011121, Ryan J Garofalo, LPT Realty LLC. ECAOR
- $250,0004 bd4 ba1.9k sqft41 12th St #G68, Shalimar, FL 32579For SaleMLS ID #1011198, Michael S Pechacek, Real Broker LLC. ECAOR
- $470,0004 bd2 ba1.4k sqft1437 Cat Mar Rd, Niceville, FL 32578For SaleMLS ID #1010744, Rebecca A Phan, Coldwell Banker Realty. ECAOR
- $485,0004 bd3 ba1.9k sqft1121 37th St, Niceville, FL 32578For SaleMLS ID #1011018, Sonja Rankin, Realty ONE Group Emerald Coast. ECAOR
