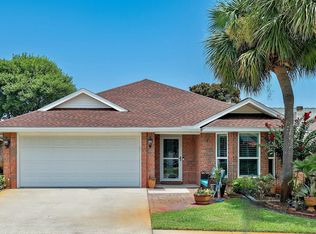
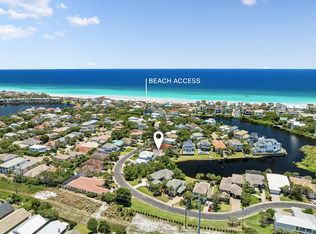
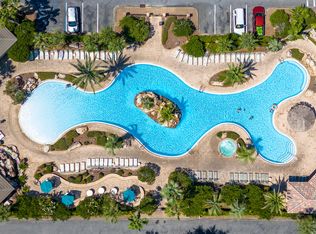
Welcome to Sunsail, a charming, golf cart-friendly neighborhood with a community pool and positioned less than five minutes from The Destin Commons, Publix, and Regatta Bay Golf Course. You're only a few blocks from multiple beach access points including the new $16M Tarpon Beach Park, making this home a perfect vacation rental or a primary residence. This single-story, all-brick home with a fenced back yard offers major updates including a new roof and fascia (2021), R-40 attic insulation (2022), and hurricane-impact windows, doors, and an updated garage system. The HVAC ductwork was professionally sealed with Aeroseal in 2022 for improved efficiency. The kitchen features stainless steel appliances, including a gas range with overhead vent. Enjoy 2 living areas, one with a cozy fireplace! The home has been meticulously maintained with regular AC servicing, dryer vent cleaning, termite protection through Centracon, as well as ongoing pest control and lawn care.
For sale
Price cut: $8K (7/10)
$649,000
4643 Windstarr Dr, Destin, FL 32541
3beds
2,129sqft
Single Family Residence
Built in 2000
5,227 Square Feet Lot
$628,500 Zestimate®
$305/sqft
$-- HOA
What's special
Cozy fireplaceCommunity poolSingle-story all-brick home
- 162 days
- 304
- 10
Zillow last checked:
Listing updated:
Listed by:
Christine A Thompson 850-428-0873,
The Agency Northwest Florida Beaches
Source: ECAOR,MLS#: 1001601
Facts & features
Interior
Bedrooms & bathrooms
- Bedrooms: 3
- Bathrooms: 2
- Full bathrooms: 2
Primary bedroom
- Level: First
- Area: 221 Square Feet
- Dimensions: 17 x 13
Bedroom
- Description: Front
- Level: First
- Area: 121 Square Feet
- Dimensions: 11 x 11
Bedroom
- Description: Middle
- Level: First
- Area: 121 Square Feet
- Dimensions: 11 x 11
Primary bathroom
- Level: First
- Area: 99 Square Feet
- Dimensions: 11 x 9
Bathroom
- Level: First
- Area: 40 Square Feet
- Dimensions: 8 x 5
Breakfast room
- Level: First
- Area: 121 Square Feet
- Dimensions: 11 x 11
Den
- Level: First
- Area: 169 Square Feet
- Dimensions: 13 x 13
Dining area
- Level: First
- Area: 1456 Square Feet
- Dimensions: 13 x 112
Kitchen
- Level: First
- Area: 120 Square Feet
- Dimensions: 12 x 10
Living room
- Level: First
- Area: 270 Square Feet
- Dimensions: 18 x 15
Heating
- Natural Gas
Cooling
- Central Air
Appliances
- Included: Dishwasher, Disposal, Freezer, Gas Water Heater
- Laundry: Washer/Dryer Hookup
Features
- Breakfast Bar, Pantry
- Flooring: Tile, Carpet
- Doors: Storm Door(s)
- Windows: Double Pane Windows, Storm Window(s)
- Has fireplace: Yes
- Fireplace features: Gas
- Common walls with other units/homes: No Common Walls
Interior area
- Total structure area: 2,129
- Total interior livable area: 2,129 sqft
Property
Parking
- Total spaces: 4
- Parking features: Garage Door Opener
- Attached garage spaces: 2
Features
- Stories: 1
- Patio & porch: Patio
- Exterior features: Private Yard, Lawn Pump, Sprinkler System
Lot
- Size: 5,227 Square Feet
- Dimensions: 50 x 105
- Features: Covenants, Restrictions, Sidewalk, Survey Available, Within 1/2 Mile to Water
Details
- Parcel number: 002S22038500000140
- Zoning description: Resid Single Family
Construction
Type & style
- Home type: SingleFamily
- Architectural style: Ranch
- Property subtype: Single Family Residence
Materials
- Brick, Trim Vinyl
- Roof: Shingle
Condition
- Construction Complete,Renovated
- New construction: No
- Year built: 2000
Utilities & green energy
- Water: Public
Green energy
- Energy efficient items: Doors
Community & HOA
Community
- Features: Pool, Short Term Rental - Allowed
- Security: Security System, Smoke Detector(s)
- Subdivision: SUNSAIL S/D
HOA
- Has HOA: Yes
- Services included: Recreational Faclty
Location
- Region: Destin
Financial & listing details
- Price per square foot: $305/sqft
- Tax assessed value: $441,294
- Annual tax amount: $2,115
- Date on market: 4/27/2026
- Road surface type: Paved
Estimated market value
$628,500
$597,000 - $660,000
$3,265/mo
Price history
| Date | Event | Price |
|---|---|---|
| 7/10/2026 | Price change | $649,000-1.2%$305/sqft |
Source:  ECAOR #1001601 Report a problem ECAOR #1001601 Report a problem | ||
| 4/27/2026 | Listed for sale | $657,000-0.5%$309/sqft |
Source: ECAOR #1001601 Report a problem | ||
| 4/18/2026 | Listing removed | $660,000$310/sqft |
Source: ECAOR #992780 Report a problem | ||
| 1/13/2026 | Listed for sale | $660,000$310/sqft |
Source: ECAOR #992780 Report a problem | ||
| 1/13/2026 | Listing removed | $660,000$310/sqft |
Source: ECAOR #980304 Report a problem | ||
| 8/12/2025 | Price change | $660,000-0.7%$310/sqft |
Source: ECAOR #980304 Report a problem | ||
| 7/6/2025 | Listed for sale | $664,900$312/sqft |
Source: ECAOR #980304 Report a problem | ||
| 7/6/2025 | Listing removed | $664,900$312/sqft |
Source: ECAOR #966211 Report a problem | ||
| 5/16/2025 | Price change | $664,900-2.9%$312/sqft |
Source: ECAOR #966211 Report a problem | ||
| 5/1/2025 | Price change | $684,900-2.1%$322/sqft |
Source: ECAOR #966211 Report a problem | ||
| 4/5/2025 | Price change | $699,900-1.4%$329/sqft |
Source: ECAOR #966211 Report a problem | ||
| 1/12/2025 | Listed for sale | $709,900+184.1%$333/sqft |
Source: ECAOR #966211 Report a problem | ||
| 10/7/2003 | Sold | $249,900+49.6%$117/sqft |
Source: Public Record Report a problem | ||
| 8/1/2000 | Sold | $167,000$78/sqft |
Source: Public Record Report a problem | ||
Public tax history
| Year | Property taxes | Tax assessment |
|---|---|---|
| 2025 | $2,116 +3.3% | $217,686 +2.9% |
| 2024 | $2,048 +2.8% | $211,551 +3% |
| 2023 | $1,993 +2.7% | $205,389 +3% |
| 2022 | $1,940 +0.4% | $199,407 +3% |
| 2021 | $1,932 +0.9% | $193,599 +1.4% |
| 2020 | $1,914 +1.4% | $190,926 +2.3% |
| 2019 | $1,888 +1% | $186,633 +1.9% |
| 2018 | $1,869 | $183,153 +2.1% |
| 2017 | $1,869 +0.7% | $179,386 +2.1% |
| 2016 | $1,856 +2.8% | $175,696 +0.7% |
| 2015 | $1,805 -1.4% | $174,475 +0.8% |
| 2014 | $1,831 | $173,090 +1.5% |
| 2013 | -- | $170,532 +0% |
| 2012 | -- | $170,462 -4.2% |
| 2011 | -- | $178,023 -4.4% |
| 2010 | -- | $186,210 -2.1% |
| 2009 | -- | $190,190 +0.1% |
| 2008 | -- | $190,000 +3% |
| 2007 | -- | $184,466 +2.5% |
| 2006 | -- | $179,967 +3% |
| 2005 | -- | $174,725 +3% |
| 2004 | -- | $169,636 +18.4% |
| 2003 | -- | $143,223 +3.4% |
| 2002 | -- | $138,575 +1.9% |
| 2001 | -- | $136,049 |
Find assessor info on the county website
Monthly payment
Est. payment
Payment breakdown
Explore the cost of this home by adjusting the details. Changes won't be saved.Climate risks
Neighborhood: 32541
Nearby schools
Schools provided by the listing agent
- Elementary: Destin
- Middle: Destin
- High: Destin
Source: ECAOR. This data may not be complete. We recommend contacting the local school district to confirm school assignments for this home.


Similar homes
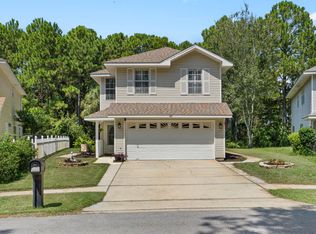
- $600,0003 bd2 ba1.6k sqft4661 Windstarr Dr, Destin, FL 32541For Sale
 MLS ID #980822, Debra A Fraser, RE/MAX by the Sea. ECAOR
 - $900,0003 bd2 ba1.9k sqft4628 Paradise Isle, Destin, FL 32541For Sale
 MLS ID #1012921, Sona Chambers, Compass. ECAOR
 - $745,0004 bd4 ba1.9k sqft235 Kono Way, Destin, FL 32541For Sale
 MLS ID #1011335, Cheryl A St Pe, One Beach Real Estate. ECAOR
 - $624,9004 bd3 ba2.2k sqft310 Liriope Loop, Destin, FL 32541For Sale
 MLS ID #1010877, Angela M Lemke, Bastion Realty LLC. ECAOR
 - $949,0003 bd3 ba2.2k sqft93 Cayman Cv, Destin, FL 32541For SaleMLS ID #1010371, Shannyn P Stevenson, Dalton Wade Inc. ECAOR
- $830,0003 bd2 ba1.7k sqft4454 Clipper Cv, Destin, FL 32541For SaleMLS ID #1010976, Beth Jones, Hammock Bay. ECAOR
- $755,0003 bd3 ba2.1k sqft4521 Golf Villa Ct Unit 1102, Destin, FL 32541For SaleMLS ID #1008779, Linda B Bryan, TruChoice Realty. ECAOR
- $829,0004 bd3 ba2k sqft206 Tahitian Way, Destin, FL 32541For SaleMLS ID #1007196, Kevin R Tinsley, WHS Real Estate. ECAOR
- $819,0003 bd3 ba1.8k sqft3695 Scenic Highway 98 Unit 401, Destin, FL 32541For SaleMLS ID #1011917, Joseph A Rohne, EXP Realty LLC. ECAOR
- $659,0003 bd3 ba1.7k sqft8537 Turnberry Ct #8537, Miramar Beach, FL 32550For SaleMLS ID #1013248, Maria Kazak, Kazak Realty Inc. ECAOR
- $619,0003 bd2 ba2k sqft204 Bay Tree Dr, Miramar Beach, FL 32550For SaleMLS ID #1004128, Lisa A Collier, The Agency Northwest Florida Beaches. ECAOR
- $509,0003 bd2 ba1.6k sqft329 Summit Dr, Destin, FL 32541For SaleMLS ID #1010999, Joyce M Campbell, Coldwell Banker Realty. ECAOR
- $624,9003 bd3 ba1.2k sqft940 Highway 98 E Unit 99, Destin, FL 32541For SaleMLS ID #1009825, Joshua B Kline, Emerald Coast Vacation Rentals & Sales. ECAOR
- $610,0003 bd2 ba1.4k sqft775 Gulf Shore Dr Unit 19, Destin, FL 32541For SaleMLS ID #1008900, Sherrie D Salas, Keller Williams Realty Destin. ECAOR
- $785,0003 bd3 ba2k sqft34 Opal Cv, Miramar Beach, FL 32550For SaleMLS ID #1002267, Erin A Treadwell, Mainsail Realty Company. ECAOR
- $659,0003 bd2 ba1.4k sqft496 Linkside Dr, Miramar Beach, FL 32550For SaleMLS ID #1009334, Destinie L Collins, The Agency Northwest Florida Beaches. ECAOR
- $799,0004 bd2 ba1.9k sqft475 Sandy Cay Dr, Miramar Beach, FL 32550For SaleMLS ID #999898, Christopher J Bent, Realty ONE Group Emerald Coast. ECAOR
- $675,0002 bd2 ba1.6k sqft770 Harbor Blvd Unit 2J, Destin, FL 32541For SaleMLS ID #1005116, Robert E Ward, RE/MAX by the Sea. ECAOR
- $799,9003 bd2 ba1.6k sqft21 Garnet Cv, Miramar Beach, FL 32550For SaleMLS ID #1006099, Bonnie S Hall, Coldwell Banker Realty. ECAOR
- $594,0003 bd2 ba1.3k sqft457 Linkside Pl E, Miramar Beach, FL 32550For SaleMLS ID #1010175, Clifford W Milam, Paradise Property Brokers Inc. ECAOR
