Located in Highland Parks in Blue Mountain Beach, 289 Emerald Beach Circle offers a relaxed coastal setting with convenient access to the Gulf, Scenic Highway 30A, some of the area's best community amenities, and strong rental potential. This well-maintained 3-bedroom, 2.5-bath home is perfectly suited as a primary residence, second home, or vacation rental and features 1,705 square feet with hardwood flooring throughout, detailed trim and woodwork that bring warmth and character to the interior, and the convenience of a tankless water heater. The main level connects the living and dining areas with a kitchen featuring shaker-style cabinetry, granite countertops, a subway tile backsplash, stainless steel appliances, and a gas range. Upstairs, the spacious primary suite includes a tiled walk-in shower, generous closet space, and a private covered balcony. Two additional bedrooms provide comfortable accommodations for family or guests, while three covered porches and additional backyard space offer plenty of room to enjoy the outdoors. Highland Parks is known for its impressive amenities, including a heated lagoon-style pool with waterfalls, hot tub, fire pit, outdoor kitchen and gathering pavilion, and a four-story observation tower with Gulf views. Decorative paver streets, sidewalks, and nearby walking and biking trails complement the neighborhood's Blue Mountain Beach setting. Claim your paradise in Highland Parks in Blue Mountain Beach on 30A today!
For sale
$899,000
289 Emerald Beach Cir, Santa Rosa Beach, FL 32459
3beds
1,705sqft
Single Family Residence
Built in 2016
4,375 Square Feet Lot
$-- Zestimate®
$527/sqft
$-- HOA
What's special
Hot tubTwo additional bedroomsGranite countertopsGas rangeSpacious primary suiteThree covered porchesKitchen featuring shaker-style cabinetry
- 1 day
- 194
- 17
Likely to sell faster than
Zillow last checked:
Listing updated:
Listed by:
Justin D Wilkerson 850-502-6472,
Real Broker LLC,
Kimberly A Pfizenmayer 513-384-1155,
Real Broker LLC
Source: ECAOR,MLS#: 1015819
Facts & features
Interior
Bedrooms & bathrooms
- Bedrooms: 3
- Bathrooms: 3
- Full bathrooms: 2
- 1/2 bathrooms: 1
Primary bedroom
- Level: Second
- Area: 165 Square Feet
- Dimensions: 15 x 11
Bedroom
- Level: Second
- Area: 132 Square Feet
- Dimensions: 12 x 11
Bedroom
- Level: Second
- Area: 121 Square Feet
- Dimensions: 11 x 11
Other
- Level: First
- Area: 120 Square Feet
- Dimensions: 24 x 5
Other
- Level: Second
- Area: 120 Square Feet
- Dimensions: 24 x 5
Dining area
- Level: First
- Area: 168 Square Feet
- Dimensions: 14 x 12
Kitchen
- Level: First
- Area: 195 Square Feet
- Dimensions: 15 x 13
Living room
- Level: First
- Area: 208 Square Feet
- Dimensions: 16 x 13
Heating
- Natural Gas
Cooling
- Central Air, Ceiling Fan(s)
Appliances
- Included: Cooktop, Dishwasher, Freezer, Microwave, Refrigerator, Tankless Water Heater
Features
- Crown Molding, Vaulted Ceiling(s), Kitchen Island
- Flooring: Hardwood, Tile, Carpet
- Windows: Double Pane Windows
- Common walls with other units/homes: No Common Walls
Interior area
- Total structure area: 1,705
- Total interior livable area: 1,705 sqft
Property
Features
- Stories: 2
- Patio & porch: Covered, Deck, Porch
- Exterior features: Balcony
Lot
- Size: 4,375 Square Feet
- Dimensions: 50 x 87.5
Details
- Parcel number: 013S203461000E1050
- Zoning description: Resid Single Family
Construction
Type & style
- Home type: SingleFamily
- Architectural style: Beach House
- Property subtype: Single Family Residence
Condition
- Construction Complete
- New construction: No
- Year built: 2016
Utilities & green energy
- Water: Public
Community & HOA
Community
- Features: BBQ Pit/Grill, Pavillion/Gazebo, Pool, TV Cable, Whirlpool
- Security: Smoke Detector(s)
- Subdivision: HIGHLAND PARKS
HOA
- Has HOA: Yes
- Services included: Advertising, Maintenance Grounds, Insurance, Legal, Management, Recreational Faclty
Location
- Region: Santa Rosa Beach
Financial & listing details
- Price per square foot: $527/sqft
- Tax assessed value: $721,329
- Annual tax amount: $6,518
- Date on market: 11/19/2026
Estimated market value
Not available
Estimated sales range
Not available
Not available
Price history
| Date | Event | Price |
|---|---|---|
| 11/19/2026 | Listed for sale | $899,000+17.5%$527/sqft |
Source:  ECAOR #1015819 Report a problem | ||
| 5/28/2021 | Sold | $765,000-3.8%$449/sqft |
Source: ECAOR #867306 Report a problem | ||
| 4/14/2021 | Pending sale | $795,000$466/sqft |
Source: ECAOR #867306 Report a problem | ||
| 3/20/2021 | Listed for sale | $795,000+94.4%$466/sqft |
Source: ECAOR #867306 Report a problem | ||
| 11/28/2019 | Listing removed | $2,850$2/sqft |
Source: ResortQuest Real Estate Destin #831998 Report a problem | ||
| 11/16/2019 | Listed for rent | $2,850$2/sqft |
Source: ResortQuest Real Estate Destin #831998 Report a problem | ||
| 10/3/2019 | Listing removed | $2,850$2/sqft |
Source: ResortQuest Real Estate Destin #831998 Report a problem | ||
| 9/24/2019 | Listed for rent | $2,850$2/sqft |
Source: ResortQuest Real Estate Destin #831998 Report a problem | ||
| 1/30/2017 | Sold | $408,900$240/sqft |
Source: Public Record Report a problem | ||
Public tax history
| Year | Property taxes | Tax assessment |
|---|---|---|
| 2025 | $6,518 -11.7% | $721,329 -10.7% |
| 2024 | $7,381 +2.5% | $808,095 +4.5% |
| 2023 | $7,203 +10.6% | $773,366 +10% |
| 2022 | $6,516 +54.8% | $703,060 +61.7% |
| 2021 | $4,210 +5.3% | $434,893 +8.6% |
| 2020 | $3,997 +3.6% | $400,411 +3.1% |
| 2019 | $3,858 | $388,434 +7% |
| 2018 | $3,858 +6.6% | $362,966 +5.4% |
| 2017 | $3,619 +13.8% | $344,290 +359.1% |
| 2016 | $3,181 +511.2% | $75,000 +152.5% |
| 2015 | $520 +87.2% | $29,700 +32% |
| 2014 | $278 | $22,500 |
| 2013 | -- | $22,500 |
Find assessor info on the county website
Monthly payment
Est. payment
Payment breakdown
Explore the cost of this home by adjusting the details. Changes won't be saved.Climate risks
Neighborhood: 32459
Nearby schools
Schools provided by the listing agent
- Elementary: Van R Butler
- Middle: Emerald Coast
- High: South Walton
Source: ECAOR. This data may not be complete. We recommend contacting the local school district to confirm school assignments for this home.
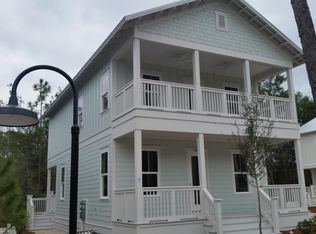
- $906,5003 bd3 ba1.9k sqft273 Emerald Beach Cir LOT 107, Santa Rosa Beach, FL 32459Off Market
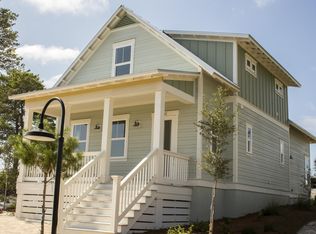
- $827,5003 bd3 ba1.7k sqft279 Emerald Beach Cir LOT 106, Santa Rosa Beach, FL 32459Off Market
- $839,8003 bd2 ba1.7k sqft279 Emerald Beach Cir, Santa Rosa Beach, FL 32459Off Market
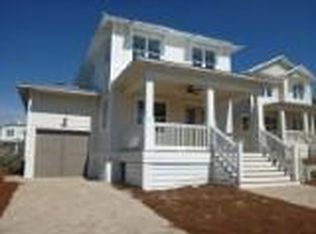
- $1,007,6004 bd4 ba2k sqft120 Emerald Beach Cir LOT 78, Santa Rosa Beach, FL 32459Off Market
Similar homes
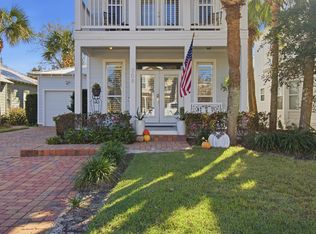
- $850,0003 bd3 ba1.4k sqft308 Ventana Blvd, Santa Rosa Beach, FL 32459For Sale
 MLS ID #1015610, Vivien S Gill, 30A Local Real Estate. ECAOR
- $917,0003 bd2 ba1.6k sqft186 Ventana Blvd, Santa Rosa Beach, FL 32459For Sale
 MLS ID #797121, Tula A Tucker. CPAR
- $929,0003 bd3 ba2k sqft282 Emerald Beach Cir, Santa Rosa Beach, FL 32459For Sale
 MLS ID #783739, Mike S Herring. CPAR
- $1,200,0003 bd4 ba1.9k sqft28 Bluefish St, Santa Rosa Beach, FL 32459For Sale By Owner
- $899,9003 bd2 ba1.2k sqft1740 S County Highway 393 #209, Santa Rosa Beach, FL 32459For SaleMLS ID #1015734, Staggs Group, Christies International Real Estate Emerald Coast. ECAOR
- $819,0003 bd3 ba1.7k sqft85 Emerald Beach Way, Santa Rosa Beach, FL 32459For SaleMLS ID #1005332, Angela S Resiak, Compass. ECAOR
- $1,099,0003 bd3 ba2k sqft111 Gulfview Way, Santa Rosa Beach, FL 32459For SaleMLS ID #1014278, Bruce King, Beachy Beach Real Estate. ECAOR
- $995,0003 bd4 ba2k sqft135 Gulfview Cir, Santa Rosa Beach, FL 32459For SaleMLS ID #990873, Angela S Resiak, Compass. ECAOR
- $869,0003 bd3 ba1.5k sqft471 Hidden Lake Way, Santa Rosa Beach, FL 32459For SaleMLS ID #1012154, Andrea M Lacy, Bastion Realty LLC. ECAOR
- $899,0003 bd2 ba2k sqft640 Ridge Rd, Santa Rosa Beach, FL 32459For SaleMLS ID #1012736, Joiner Group, Scenic Sotheby's International Realty. ECAOR
- $999,9004 bd4 ba2.1k sqft275 Gulfview Cir, Santa Rosa Beach, FL 32459For SaleMLS ID #1003265, Kromer Collective, Compass. ECAOR
- $749,9003 bd2 ba1.8k sqft83 Tropical Breeze Dr, Santa Rosa Beach, FL 32459For SaleMLS ID #1015428, Deborah S Rackard, Deborah S. Rackard Broker. ECAOR
- $989,0004 bd4 ba2.2k sqft368 Gulfview Cir, Santa Rosa Beach, FL 32459For SaleMLS ID #1010805, Jonathan R Marrone, EXP Realty LLC. ECAOR
- $899,0004 bd3 ba2.1k sqft527 Ridge Rd, Santa Rosa Beach, FL 32459For SaleMLS ID #1006645, Lynne Andrews, Christies International Real Estate Emerald Coast. ECAOR
- $699,0002 bd2 ba1.1k sqft2050 W County Highway 30a #M1310, Santa Rosa Beach, FL 32459For SaleMLS ID #1015834, Justin M Hawley, Christies International Real Estate Emerald Coast. ECAOR
- $837,0003 bd3 ba1.8k sqft40 Salty Dr, Santa Rosa Beach, FL 32459For SaleMLS ID #1010898, Evan H Dickson, Keller Williams Realty SRB. ECAOR
- $1,049,0004 bd4 ba2.2k sqft251 Gulfview Cir, Santa Rosa Beach, FL 32459For SaleMLS ID #1005190, Jacquelyn S Wilbanks, The Agency Northwest Florida Beaches. ECAOR
- $699,0002 bd2 ba1.6k sqft35 E Blue Coral Dr, Santa Rosa Beach, FL 32459For SaleMLS ID #1001431, Richard E Stafford, Tommy Sholes Inc. ECAOR
- $899,0004 bd4 ba2.5k sqft2350 W County Highway 30a #2, Santa Rosa Beach, FL 32459For SaleMLS ID #1008301, The Dixon Team, 30A Home Sales. ECAOR
