PRICE FURTHER REDUCED ANOTHER $50 K! Classic Ranch in Blue Mt Beach on over 1/2 acre site near County Beach/Access! Conveniently located on low traffic, no through street. Plenty of room for expansion, RV/Boat storage onsite. Recently refurbished interior 2026 including new HVAC system. New roof 11/2022. Bonus/Flex Room easily utilized as additional, 3rd BR, office, workout space. Seller offering $3,000 allowance for new kitchen appliances. Screened porch/patio. Privacy fenced sizable rear yard great for kids, pets & room for a pool. Pines of Blue Mountain subdivision is buffered on N and E sides by State Forest featuring Nature Trails and is convenient to popular local venues.
For sale
Price cut: $50K (10/20)
$699,000
35 E Blue Coral Dr, Santa Rosa Beach, FL 32459
2beds
1,664sqft
Single Family Residence
Built in 2001
0.55 Acres Lot
$674,000 Zestimate®
$420/sqft
$-- HOA
What's special
Room for a poolRecently refurbished interiorNew hvac system
- 180 days
- 370
- 28
Zillow last checked:
Listing updated:
Listed by:
Richard E Stafford 850-830-4144,
Tommy Sholes Inc,
Carol S Stafford 850-585-2932,
Tommy Sholes Inc
Source: ECAOR,MLS#: 1001431
Facts & features
Interior
Bedrooms & bathrooms
- Bedrooms: 2
- Bathrooms: 2
- Full bathrooms: 2
Primary bedroom
- Level: First
- Area: 198 Square Feet
- Dimensions: 18 x 11
Bedroom
- Level: First
- Area: 138 Square Feet
- Dimensions: 12 x 11.5
Primary bathroom
- Level: First
- Area: 60 Square Feet
- Dimensions: 12 x 5
Bathroom
- Level: First
- Area: 60 Square Feet
- Dimensions: 12 x 5
Bonus room
- Level: First
- Area: 132 Square Feet
- Dimensions: 11 x 12
Den
- Level: First
- Area: 176 Square Feet
- Dimensions: 16 x 11
Dining area
- Level: First
- Area: 132 Square Feet
- Dimensions: 11 x 12
Kitchen
- Level: First
- Area: 93.5 Square Feet
- Dimensions: 11 x 8.5
Laundry
- Level: First
- Area: 88 Square Feet
- Dimensions: 11 x 8
Living room
- Level: First
- Area: 234 Square Feet
- Dimensions: 18 x 13
Heating
- Heat Pump
Appliances
- Included: Electric Water Heater
- Laundry: Washer/Dryer Hookup
Features
- Breakfast Bar, Vaulted Ceiling(s), Recessed Lighting, Newly Painted, Pantry
- Flooring: Tile
- Windows: Window Treatments
- Has fireplace: Yes
- Fireplace features: Gas
- Common walls with other units/homes: No Common Walls
Interior area
- Total structure area: 1,664
- Total interior livable area: 1,664 sqft
Property
Parking
- Total spaces: 6
- Parking features: Garage Door Opener, Guest, Oversized, RV Access/Parking
- Attached garage spaces: 2
Features
- Stories: 1
- Patio & porch: Covered
- Exterior features: Private Yard
- Fencing: Partial,Privacy
Lot
- Size: 0.55 Acres
- Dimensions: 106 x 225
- Features: Covenants, Dead End, Interior Lot
Details
- Parcel number: 013S20340300000370
- Zoning description: Resid Single Family
Construction
Type & style
- Home type: SingleFamily
- Architectural style: Ranch
- Property subtype: Single Family Residence
Materials
- Vinyl Siding
- Foundation: Slab
- Roof: Composition
Condition
- Construction Complete,Renovated
- New construction: No
- Year built: 2001
Community & HOA
Community
- Subdivision: PINES OF BLUE MOUNTAIN
Location
- Region: Santa Rosa Beach
Financial & listing details
- Price per square foot: $420/sqft
- Tax assessed value: $1,126,798
- Annual tax amount: $7,922
- Date on market: 5/3/2026
- Road surface type: Paved
Estimated market value
$674,000
$640,000 - $708,000
$3,407/mo
Price history
| Date | Event | Price |
|---|---|---|
| 10/20/2026 | Price change | $699,000-6.7%$420/sqft |
Source:  ECAOR #1001431 Report a problem ECAOR #1001431 Report a problem | ||
| 10/5/2026 | Price change | $749,000-3.4%$450/sqft |
Source: ECAOR #1001431 Report a problem | ||
| 8/22/2026 | Price change | $775,000-2.5%$466/sqft |
Source: ECAOR #1001431 Report a problem | ||
| 5/3/2026 | Listed for sale | $795,000$478/sqft |
Source: ECAOR #1001431 Report a problem | ||
| 4/26/2026 | Pending sale | $795,000$478/sqft |
Source: ECAOR #1001431 Report a problem | ||
| 4/24/2026 | Listed for sale | $795,000+117.8%$478/sqft |
Source: ECAOR #1001431 Report a problem | ||
| 3/24/2021 | Listing removed | -- |
Source: Owner Report a problem | ||
| 11/21/2018 | Listing removed | $2,100$1/sqft |
Source: Owner Report a problem | ||
| 9/28/2018 | Listed for rent | $2,100$1/sqft |
Source: Owner Report a problem | ||
| 8/31/2004 | Sold | $365,000$219/sqft |
Source: Public Record Report a problem | ||
Public tax history
| Year | Property taxes | Tax assessment |
|---|---|---|
| 2025 | $7,922 +2.4% | $653,672 +10% |
| 2024 | $7,739 +7.1% | $594,247 +10% |
| 2023 | $7,225 +12.4% | $540,225 +10% |
| 2022 | $6,426 +48.7% | $491,114 +10% |
| 2021 | $4,322 +2.4% | $446,467 +5.6% |
| 2020 | $4,219 +4.4% | $422,677 +5.6% |
| 2019 | $4,040 | $400,187 -0.5% |
| 2018 | $4,040 +5.7% | $402,375 +21.7% |
| 2017 | $3,823 +16.6% | $330,733 +6.1% |
| 2016 | $3,278 +6.5% | $311,833 +3.8% |
| 2015 | $3,078 +4.9% | $300,318 +3.7% |
| 2014 | $2,933 | $289,600 +27.2% |
| 2013 | -- | $227,659 +0.7% |
| 2012 | -- | $226,141 -1.2% |
| 2011 | -- | $228,819 +10.3% |
| 2010 | -- | $207,411 -11.6% |
| 2009 | -- | $234,521 -26.9% |
| 2008 | -- | $320,964 -5.4% |
| 2007 | -- | $339,464 +7.2% |
| 2005 | -- | $316,555 +116.2% |
| 2004 | -- | $146,403 +1.9% |
| 2003 | -- | $143,673 +5.9% |
| 2002 | -- | $135,724 +436.5% |
| 2001 | -- | $25,300 |
Find assessor info on the county website
Monthly payment
Est. payment
Payment breakdown
Explore the cost of this home by adjusting the details. Changes won't be saved.Climate risks
Neighborhood: 32459
Nearby schools
Schools provided by the listing agent
- Elementary: Van R Butler
- Middle: Bay
- High: South Walton
Source: ECAOR. This data may not be complete. We recommend contacting the local school district to confirm school assignments for this home.
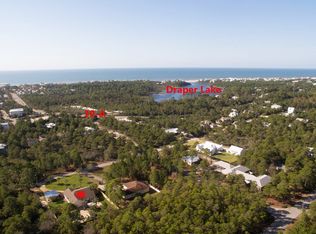
- $1,146,6003 bd2 ba1.8k sqft55 E Blue Coral Dr, Santa Rosa Beach, FL 32459Off Market
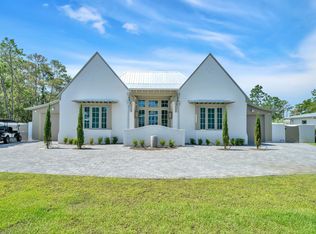
- $2,686,1005 bd5 ba3.8k sqft15 E Blue Coral Dr, Santa Rosa Beach, FL 32459Off Market
- $2,619,5005 bd4 ba3.6k sqft34 E Surfside Santa, Point Washington, FL 32459Off Market

- $3,100,0005 bd5 ba3.8k sqft34 E Surfside Dr, Santa Rosa Beach, FL 32459Sold
Similar homes
- $799,0003 bd2 ba1.3k sqft60 Ash St, Santa Rosa Beach, FL 32459For Sale
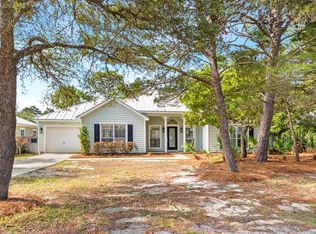
 MLS ID #1013708, Scott G Cobine, Berkshire Hathaway HomeServices. ECAOR
 - $699,0003 bd3 ba2.1k sqft265 W Hewett Rd, Santa Rosa Beach, FL 32459For Sale
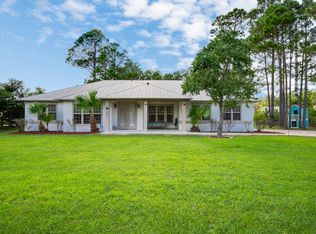 MLS ID #1010926, Maria I Paez Mossing, Compass. ECAOR
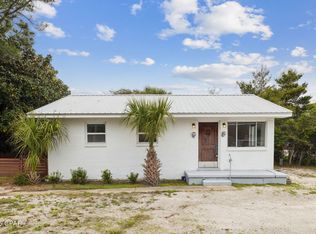
 - $625,0002 bd1 ba858 sqft2460 W County Highway 30a, Santa Rosa Beach, FL 32459For Sale
 MLS ID #771942, Marc A Miller. CPAR
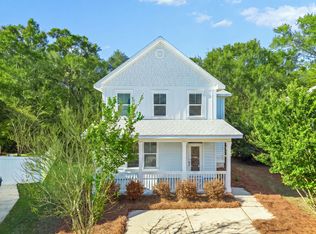
 - $499,0004 bd3 ba2k sqft217 Melrose Ave, Santa Rosa Beach, FL 32459For Sale
 MLS ID #1014073, Dahler & Co., Scenic Sotheby's International Realty. ECAOR
 - $650,0002 bd3 ba1.4k sqft19 Brentwood Ln Unit 306, Santa Rosa Beach, FL 32459For SaleMLS ID #1002290, Richard E Stafford, Tommy Sholes Inc. ECAOR
- $850,0003 bd2 ba1.9k sqft416 Hideaway Cir, Santa Rosa Beach, FL 32459For SaleMLS ID #1012388, Austin C Norwood, Pinnacle Beach Properties. ECAOR
- $899,0003 bd2 ba2k sqft640 Ridge Rd, Santa Rosa Beach, FL 32459For SaleMLS ID #1012736, Joiner Group, Scenic Sotheby's International Realty. ECAOR
- $837,0003 bd3 ba1.8k sqft40 Salty Dr, Santa Rosa Beach, FL 32459For SaleMLS ID #1010898, Evan H Dickson, Keller Williams Realty SRB. ECAOR
- $749,0004 bd4 ba2.1k sqft54 Sugar Sands Dr, Santa Rosa Beach, FL 32459For SaleMLS ID #1011187, Matthew R Gordon, EXP Realty LLC. ECAOR
- $525,0004 bd2 ba2k sqft157 Jrs Way, Santa Rosa Beach, FL 32459For SaleMLS ID #1013920, Cheryl K Manganiello, Compass. ECAOR
- $999,9004 bd4 ba2.1k sqft275 Gulfview Cir, Santa Rosa Beach, FL 32459For SaleMLS ID #1003265, Kromer Collective, Compass. ECAOR
- $674,0003 bd3 ba2.4k sqft214 Carson Oaks Ln, Santa Rosa Beach, FL 32459For SaleMLS ID #999311, Dahler & Co., Scenic Sotheby's International Realty. ECAOR
- $479,0003 bd3 ba1.9k sqft187 N 7th St, Santa Rosa Beach, FL 32459For SaleMLS ID #1007496, Wendy Rulnick Hinzman, Rulnick Realty Inc. ECAOR
- $724,0003 bd3 ba1.6k sqft4923 E County Highway 30a Unit D103, Santa Rosa Beach, FL 32459For SaleMLS ID #1013176, Ron J Hefner, Scenic Sotheby's International Realty. ECAOR
- $514,0003 bd2 ba1.8k sqft84 Eagle Haven Dr, Santa Rosa Beach, FL 32459For SaleMLS ID #1010436, Beverly J Buck, Coldwell Banker Realty. ECAOR
- $849,0003 bd3 ba2.4k sqft401 Pelican Bay Dr, Santa Rosa Beach, FL 32459For SaleMLS ID #1005232, Evan D Turner, Scenic Sotheby's International Realty. ECAOR
- $1,025,0004 bd4 ba2.4k sqft76 Masters Ct, Santa Rosa Beach, FL 32459For SaleMLS ID #1005749, Stephanie L Roessler, Ocean Reef Realty Inc. ECAOR
- $729,0004 bd4 ba1.8k sqft29 Bonita Ct, Pt Washington, FL 32459For SaleMLS ID #1010670, Spears Group, Compass. ECAOR
- $449,0003 bd3 ba2k sqft175 Christian Dr, Santa Rosa Beach, FL 32459For SaleMLS ID #999561, Amy R Willis Pecht, Rising Star Real Estate Inc. ECAOR
