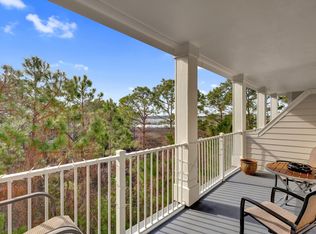
One-of-a-kind, completely remodeled residence, meticulously redesigned into a stunning 2-bed, 2.5-bath haven with a central den, ensuring every inch of space is both functional and luxurious. Captivating bay and marina views visible from every window! Relax on the expansive circular balcony, adorned with brand new luxury furniture, and immerse yourself with year-round sunsets and seasonal fireworks displays. The custom designed kitchen features a central island and a dry bar complete with a built-in coffee maker, ice maker, beverage cooler pull out, double ovens and a Wolf electric cooktop. Additional highlights of this residence include hardwood and tile flooring throughout, Sonos surround sound, smart thermostat, Ring Doorbell, alarm system, new HVAC, and a Steamist-equipped shower. Owners also have access to the private Solstice Club, an amenity for owners and their guests, featuring grills, expansive screened porch with gas fireplace, indoor bar, and a flat screen TV. The Grand Sandestin and Lasata welcomes you with gracious architecture and luxurious amenities including a fitness center, Ballyhoo bar, zero entry swimming pool, on-site check-in, and seasonal concierge services. Enjoy the location adjacent to the Village of Baytowne Wharf, a pedestrian market place that hosts a variety of dining and shopping venues as well as day & night activities for all ages.
As an introduction to the Sandestin lifestyle, we invite our new owners to explore amenities that make Sandestin special. The listing brokerage and seller(s) are presenting the buyer(s) of this property with (2) 90-minute rounds of Tennis court time, a golf foursome at one of our three championship courses, and a round of golf for up to four (4) players at the unrivaled Burnt Pine Golf Club.
Sandestin Golf and Beach Resort features more than seven miles of beaches and pristine bay front, four championship golf courses, 15 world-class tennis courts, a 226-slip marina, a fitness center, spa and celebrity chef dining. Shop, dine and play at the charming pedestrian village, The Village of Baytowne Wharf and more. Inside the gates of the resort, residents enjoy a balanced lifestyle of high-class living, spanning the 2,400 acres from the beach to the bay. Everything within the gates of the resort is accessible by golf cart or bicycle. The entire resort is interconnected by miles of pedestrian, bike and golf cart paths that weave through groves of live oaks, meandering past natural lagoons, fountains, man-made lakes, and meticulously landscaped fairways.
Sold for $605,000
$605,000
9600 Grand Sandestin Blvd Unit 3512, Miramar Beach, FL 32550
2beds
1,904sqft
Condominium
Built in 2004
-- sqft lot
$683,800 Zestimate®
$318/sqft
$4,867 Estimated rent
Home value
$683,800
$615,000 - $766,000
$4,867/mo
Zestimate® history
Owner options
List your home for rent
$4,867/mo
Rent Zestimate®
Find your next renter with Zillow Rental Manager. Plus, with online applications, you can quickly screen prospective tenants – for free.
$4,867/mo
Rent Zestimate®
Refinance and save
$3,702/mo
Est. payment
Refinancing to a lower rate could help reduce your monthly payments and save thousands over the life of the loan.
$3,702/mo
Est. payment
Explore your selling options
Work with a Zillow partner agent
Leverage their expertise and Zillow's premium Showcase listings to get your home seen by more buyers.
Get startedList with your own agent
Get your home in front of millions of buyers by listing it on Zillow.
Learn how to do itSell it yourself
Take full control of how buyers see your home on Zillow by listing For Sale by Owner (FSBO).
List your homeWhat's special
Central islandPristine bay frontCompletely remodeled residenceMan-made lakesLive oaksSeasonal fireworks displaysSonos surround sound
Zillow last checked:
Listing updated:
Listed by:
Christine A Thompson 850-428-0873,
The Agency Northwest Florida Beaches
Bought with:
Christine A Thompson, 3021996
The Agency Northwest Florida Beaches
Source: ECAOR,MLS#: 949364
Facts & features
Interior
Bedrooms & bathrooms
- Bedrooms: 2
- Bathrooms: 3
- Full bathrooms: 2
- 1/2 bathrooms: 1
Primary bedroom
- Level: First
- Area: 204 Square Feet
- Dimensions: 17 x 12
Bedroom
- Level: First
- Area: 206.36 Square Feet
- Dimensions: 15.4 x 13.4
Den
- Level: First
- Area: 207 Square Feet
- Dimensions: 11.5 x 18
Kitchen
- Level: First
- Area: 255 Square Feet
- Dimensions: 15 x 17
Living room
- Description: Living/dining combo
- Level: First
- Area: 402.9 Square Feet
- Dimensions: 23.7 x 17
Heating
- Central
Cooling
- Central Air, Ceiling Fan(s)
Appliances
- Included: Cooktop, Dishwasher, Disposal, Dryer, Microwave, Double Oven, Range Hood, Refrigerator, Washer, Electric Water Heater
- Laundry: Common Area, Washer/Dryer Hookup
Features
- Breakfast Bar, Bookcases, Crown Molding, Kitchen Island, Track Lighting, Owner's Closet
- Flooring: Hardwood, Tile
- Windows: Window Treatments
- Furnished: Yes
Interior area
- Total structure area: 1,904
- Total interior livable area: 1,904 sqft
Property
Parking
- Parking features: Garage, See Remarks
- Has attached garage: Yes
Features
- Exterior features: Balcony
- Has view: Yes
- View description: Bay
- Has water view: Yes
- Water view: Bay
- Waterfront features: Bay
Details
- Parcel number: 232S21425010003512
Construction
Type & style
- Home type: Condo
- Property subtype: Condominium
Condition
- Construction Complete,Renovated
- New construction: No
- Year built: 2004
Utilities & green energy
- Water: Public
Community & HOA
Community
- Features: BBQ Pit/Grill, Beach, Dock, Dumpster, Elevators, Fitness Center, Fishing, Gated, Golf, Marina, Picnic Area, Playground, Pool, Separate Storage, TV Cable, Tennis Court(s), Waterfront, Pickleball, Short Term Rental - Allowed
- Security: Security System, Smoke Detector(s)
- Subdivision: LASATA
HOA
- Has HOA: Yes
- Services included: Maintenance Grounds, Insurance, Management, Recreational Faclty, Security, Sewer, Cable TV, Trash, Water, Internet
Location
- Region: Miramar Beach
Financial & listing details
- Price per square foot: $318/sqft
- Tax assessed value: $539,784
- Annual tax amount: $4,481
- Date on market: 5/8/2024
Price history
| Date | Event | Price |
|---|---|---|
| 12/16/2024 | Sold | $605,000-3.8%$318/sqft |
Source:  ECAOR #949364 Report a problem ECAOR #949364 Report a problem | ||
| 11/12/2024 | Pending sale | $629,000$330/sqft |
Source: ECAOR #949364 Report a problem | ||
| 11/7/2024 | Price change | $629,000-13.7%$330/sqft |
Source: ECAOR #949364 Report a problem | ||
| 7/19/2024 | Price change | $729,000-5.2%$383/sqft |
Source: ECAOR #949364 Report a problem | ||
| 5/8/2024 | Listed for sale | $769,000-10.6%$404/sqft |
Source: ECAOR #949364 Report a problem | ||
| 6/3/2008 | Sold | $860,000$452/sqft |
Source: Public Record Report a problem | ||
Public tax history
| Year | Property taxes | Tax assessment |
|---|---|---|
| 2025 | $4,877 -5.3% | $539,784 +1.4% |
| 2024 | $5,151 +14.9% | $532,187 +10% |
| 2023 | $4,481 +3.3% | $483,806 +10% |
| 2022 | $4,339 +12.1% | $439,824 +10% |
| 2021 | $3,870 +2.8% | $399,840 +6.1% |
| 2020 | $3,763 -15.1% | $376,992 -15.5% |
| 2019 | $4,432 | $446,279 +2% |
| 2018 | $4,432 +2.9% | $437,520 +3% |
| 2017 | $4,308 +6.9% | $424,782 +5% |
| 2016 | $4,031 +6.2% | $404,562 +10% |
| 2015 | $3,797 +8.2% | $367,777 +5% |
| 2014 | $3,510 | $350,260 +32% |
| 2013 | -- | $265,360 +10.3% |
| 2012 | -- | $240,685 |
| 2011 | -- | $240,685 -33.5% |
| 2010 | -- | $361,912 -28% |
| 2009 | -- | $502,656 -15% |
| 2008 | -- | $591,192 -10% |
| 2007 | -- | $656,880 +97071.6% |
| 2004 | -- | $676 |
Find assessor info on the county website
Neighborhood: 32550
Nearby homes
- $340,0001 bd2 ba836 sqft9600 Grand Sandestin Blvd UNIT 3417, Miramar Beach, FL 32550Sold

- $499,0003 bd3 ba1.6k sqft9600 Grand Sandestin Blvd UNIT 3401, Miramar Beach, FL 32550For Sale

- $673,1003 bd3 ba1.8k sqft9600 Grand Sandestin Blvd, Miramar Beach, FL 32550Off Market

- $269,0001 bd2 ba737 sqft9600 Grand Sandestin Blvd UNIT 3308, Miramar Beach, FL 32550For Sale
- $324,2001 bd2 ba737 sqft9600 Grand Sandestin Blvd UNIT 3010, Miramar Beach, FL 32550Off Market
- $599,900-- bd1 ba400 sqft9600 Grand Sandestin Blvd UNIT 3018, Miramar Beach, FL 32550Sold
- $159,700-- bd1 ba396 sqft9600 Grand Sandestin Blvd UNIT 3215, Miramar Beach, FL 32550Off Market
- $311,5001 bd2 ba836 sqft9600 Grand Sandestin Blvd UNIT 3317, Miramar Beach, FL 32550Off Market
Nearby schools
GreatSchools rating
- 9/10Van R. Butler Elementary SchoolGrades: K-5Distance: 4.4 mi
- 8/10Emerald Coast Middle SchoolGrades: 6-8Distance: 12.9 mi
- 8/10South Walton High SchoolGrades: 9-12Distance: 8.7 mi
Schools provided by the listing agent
- Elementary: Van R Butler
- Middle: Emerald Coast
- High: South Walton
Source: ECAOR. This data may not be complete. We recommend contacting the local school district to confirm school assignments for this home.


Get pre-qualified for a loan
At Zillow Home Loans, we can pre-qualify you in as little as 5 minutes with no impact to your credit score.An equal housing lender. NMLS #10287.
Sell for more on Zillow
Get a Zillow Showcase℠ listing at no additional cost and you could sell for .
$683,800
2% more
+$13,676
With Zillow Showcase(estimated)
$697,476
- Florida
- Walton County
- Miramar Beach
- 32550
- 9600 Grand Sandestin Blvd Unit 3512
Nearby cities
Nearby zip codes
Other Miramar Beach Topics
