The lowest priced furnished 2BR with a NEW HVAC in 2026 in The Grand Sandestin, a popular conference center located in the bustling pedestrian village at the Village of Baytowne Wharf. A light and bright coastal decor encourages relaxed living inside a 10th floor penthouse level retreat with unparalleled panoramic views of the bay, peaceful sunrises, the golf course and more. A spacious balcony of over 107 square feet makes outdoor living enjoyable. Sandestin projects rentals of up to $53,969 annually based on similar rental units, but this unit has never been rented and is meticulously maintained as a primary residence. With only four units occupying this exclusive floor, privacy and tranquility are assured, and there are only five units with this floor plan. Providing an intimate escape amidst Baytowne Wharf vibrant ambiance. This exceptional residence, presents an unparalleled opportunity for discerning buyers seeking a second home, an investment property, or a primary residence with the added allure of personalization. The heart of the home is a spacious and luminous open-concept layout seamlessly connecting the kitchen, dining area and living room, creating an inviting space ideal for lavish entertaining. Modern conveniences abound, with stainless steel appliances including a new refrigerator and professionally painted cabinets in 2025. A gourmet kitchen and sleek charcoal granite counters providing both style and functionality. A laundry space sized perfectly for a stacked front loading washer and dryer is tucked away in a closet off the kitchen. This turnkey residence boasts an array of upgraded amenities, including custom window coverings, an electronic digital lock on the entry door for added security and additional electrical outlets strategically placed for enhanced convenience. It also had fresh paint including walls, trim and ceilings in 2023. Ensuring utmost comfort and functionality, the windows in the bedrooms and living areas have been expertly maintained to allow seamless operation, while new window screens have been installed, allowing for refreshing cross-breezes to permeate the space. An underground garage space is assured as well as storage cage in the garage for outdoor gear. Beyond the confines of this exquisite residence, residents of the Grand Sandestin are invited to indulge in a wealth of luxurious amenities, including a heated pool and hot tub for relaxation, a fully-equipped fitness center for maintaining an active lifestyle, and a convenient commercial laundry room for handling larger items. Residents will enjoy privileged access to an array of resort amenities and recreational activities that make Sandestin a coveted destination for all seasons and all ages. Meet the Sandestin beach tram at The Grand Sandestin porte cochere for a quick and easy ride to the beach. In the Village of Baytowne Wharf, residents can explore a diverse array of seasonal events, dining, shopping, and entertainment options, ensuring there's always something to delight every palate and preference. Sandestin Golf and Beach Resort stands as a beacon of luxury and leisure along Florida's Emerald Coast, spanning over 2,000 acres and encompassing more than 70 unique neighborhoods, each offering its own distinct charm and character. From pristine beaches, multiple day spas, championship golf courses, a world-class tennis center and year-round events at the Village of Baytowne Wharf, Sandestin offers an unparalleled array of amenities and activities to suit every lifestyle and preference.
For sale
Price cut: $10K (5/18)
$399,900
9500 Grand Sandestin Blvd #2907, Miramar Beach, FL 32550
2beds
1,200sqft
:
Get pre-qualified$2,495/mo
Condominium
Built in 2003
-- sqft lot
$394,200 Zestimate®
$333/sqft
$-- HOA
What's special
Sleek charcoal granite countersProfessionally painted cabinetsNew hvacCustom window coveringsChampionship golf coursesGourmet kitchenUnderground garage space
- 355 days |
- 239 |
- 16 |
Zillow last checked:
Listing updated:
Listed by:
Sarah P Stone sarah@scenicsir.com,
Scenic Sotheby's International Realty
Source: ECAOR,MLS#: 983567
Facts & features
Interior
Bedrooms & bathrooms
- Bedrooms: 2
- Bathrooms: 2
- Full bathrooms: 2
Primary bedroom
- Level: First
- Area: 184.1 Square Feet
- Dimensions: 16.9 x 10.9
Bedroom
- Level: First
- Area: 146.52 Square Feet
- Dimensions: 14.8 x 9.9
Primary bathroom
- Level: First
- Area: 90 Square Feet
- Dimensions: 10 x 9
Bathroom
- Level: First
- Area: 54.72 Square Feet
- Dimensions: 9.6 x 5.7
Kitchen
- Level: First
- Area: 45 Square Feet
- Dimensions: 9 x 5
Living room
- Description: Dining/Living Combo
- Level: First
- Area: 360 Square Feet
- Dimensions: 20 x 18
Cooling
- Central Air, Ceiling Fan(s)
Appliances
- Included: Dishwasher, Disposal, Microwave, Electric Water Heater
- Laundry: Common Area, Washer/Dryer Hookup
Features
- Breakfast Bar, Crown Molding, Newly Painted, Owner's Closet, Pantry, Shelving, Split Bedroom, Elevator
- Flooring: Tile, Vinyl
- Windows: Window Treatments
Interior area
- Total structure area: 1,200
- Total interior livable area: 1,200 sqft
Property
Parking
- Total spaces: 1
- Parking features: Garage
- Attached garage spaces: 1
Features
- Exterior features: Balcony
- Has view: Yes
- View description: Bay, Lake
- Has water view: Yes
- Water view: Bay,Lake
Details
- Parcel number: 232S21425000002907
Construction
Type & style
- Home type: Condo
- Property subtype: Condominium
Materials
- Siding CmntFbrHrdBrd
Condition
- Construction Complete
- New construction: No
- Year built: 2003
Utilities & green energy
- Water: Public
Community & HOA
Community
- Features: BBQ Pit/Grill, Beach, Community Room, Deed Access, Dock, Elevators, Fitness Center, Fishing, Gated, Golf, Handicap Provisions, Marina, Pavillion/Gazebo, Picnic Area, Playground, Pool, Separate Storage, TV Cable, Tennis Court(s), Waterfront, Whirlpool, Pickleball, Short Term Rental - Allowed
- Security: Fire Alarm, Smoke Detector(s)
- Subdivision: GRAND SANDESTIN
HOA
- Has HOA: Yes
- Services included: Maintenance Grounds, Insurance, Land Recreation, Management, Recreational Faclty, Maintenance Structure, Security, Sewer, Cable TV, Trash, Water, Internet
Location
- Region: Miramar Beach
Financial & listing details
- Price per square foot: $333/sqft
- Tax assessed value: $417,375
- Annual tax amount: $2,826
- Date on market: 8/21/2025
Estimated market value
$394,200
$374,000 - $414,000
$3,043/mo
Price history
| Date | Event | Price |
|---|---|---|
| 5/18/2026 | Price change | $399,900-2.4%$333/sqft |
Source:  ECAOR #983567 Report a problem ECAOR #983567 Report a problem | ||
| 4/15/2026 | Price change | $409,900-1.2%$342/sqft |
Source: ECAOR #983567 Report a problem | ||
| 3/6/2026 | Price change | $414,900-1%$346/sqft |
Source: ECAOR #983567 Report a problem | ||
| 1/1/2026 | Price change | $419,000-1.4%$349/sqft |
Source: ECAOR #983567 Report a problem | ||
| 11/5/2025 | Price change | $425,000-2.3%$354/sqft |
Source: ECAOR #983567 Report a problem | ||
| 9/29/2025 | Price change | $435,000-3.1%$363/sqft |
Source: ECAOR #983567 Report a problem | ||
| 8/21/2025 | Listed for sale | $449,000-3.4%$374/sqft |
Source: ECAOR #983567 Report a problem | ||
| 7/10/2025 | Listing removed | $465,000$388/sqft |
Source: ECAOR #944611 Report a problem | ||
| 2/28/2025 | Price change | $465,000-2.9%$388/sqft |
Source: ECAOR #944611 Report a problem | ||
| 8/30/2024 | Price change | $479,000-2%$399/sqft |
Source: ECAOR #944611 Report a problem | ||
| 8/16/2024 | Price change | $489,000-2%$408/sqft |
Source: ECAOR #944611 Report a problem | ||
| 5/6/2024 | Price change | $499,000-4%$416/sqft |
Source: ECAOR #944611 Report a problem | ||
| 3/28/2024 | Price change | $520,000-1.9%$433/sqft |
Source: ECAOR #944611 Report a problem | ||
| 3/13/2024 | Listed for sale | $530,000+41.3%$442/sqft |
Source: ECAOR #944611 Report a problem | ||
| 6/16/2021 | Sold | $375,000-1.1%$313/sqft |
Source: ECAOR #858561 Report a problem | ||
| 3/25/2021 | Pending sale | $379,000$316/sqft |
Source: ECAOR #858561 Report a problem | ||
| 11/3/2020 | Listed for sale | $379,000-3.3%$316/sqft |
Source: SRE #858561 Report a problem | ||
| 8/27/2019 | Listing removed | $392,000$327/sqft |
Source: SRE #823665 Report a problem | ||
| 5/28/2019 | Listed for sale | $392,000+15.6%$327/sqft |
Source: SRE #823665 Report a problem | ||
| 4/12/2014 | Listing removed | $339,000$283/sqft |
Source: Sandestin Real Estate #701379 Report a problem | ||
| 3/22/2014 | Price change | $339,000+2.8%$283/sqft |
Source: Sandestin Real Estate #701379 Report a problem | ||
| 3/20/2014 | Listed for sale | $329,900+53.4%$275/sqft |
Source: Sandestin Real Estate #701379 Report a problem | ||
| 5/4/2011 | Sold | $215,000$179/sqft |
Source: Public Record Report a problem | ||
| 1/16/2011 | Listed for sale | $215,000-6.5%$179/sqft |
Source: RE/MAX Coastal Properties #545296 Report a problem | ||
| 10/15/2010 | Listing removed | $230,000$192/sqft |
Source: RE/MAX Coastal Properties #545296 Report a problem | ||
| 10/9/2010 | Listed for sale | $230,000$192/sqft |
Source: RE/MAX Coastal Properties #545296 Report a problem | ||
Public tax history
| Year | Property taxes | Tax assessment |
|---|---|---|
| 2025 | $2,826 +2% | $351,382 +2.9% |
| 2024 | $2,770 +3.9% | $341,479 +3% |
| 2023 | $2,664 +1.3% | $331,533 +3% |
| 2022 | $2,629 +2% | $321,877 +20.8% |
| 2021 | $2,579 -3% | $266,412 |
| 2020 | $2,659 +2.5% | $266,412 +2% |
| 2019 | $2,594 | $261,192 +2% |
| 2018 | $2,594 +1.6% | $256,068 +3% |
| 2017 | $2,553 +3.6% | $248,604 +5% |
| 2016 | $2,464 +4.8% | $236,760 |
| 2015 | $2,352 +2.8% | $236,760 +5% |
| 2014 | $2,287 | $225,480 +28.4% |
| 2013 | -- | $175,608 +10.3% |
| 2012 | -- | $159,276 |
| 2011 | -- | $159,276 -30.2% |
| 2010 | -- | $228,096 -28% |
| 2009 | -- | $316,800 -30.3% |
| 2008 | -- | $454,262 -10% |
| 2007 | -- | $504,735 |
| 2005 | -- | $504,735 +15% |
| 2004 | -- | $438,900 |
Find assessor info on the county website
Monthly payment
Est. payment
Payment breakdown
Explore the cost of this home by adjusting the details. Changes won't be saved.Climate risks
Neighborhood: 32550
Nearby schools
GreatSchools rating
- 9/10Van R. Butler Elementary SchoolGrades: K-5Distance: 4.4 mi
- 8/10Emerald Coast Middle SchoolGrades: 6-8Distance: 12.8 mi
- 8/10South Walton High SchoolGrades: 9-12Distance: 8.6 mi
Schools provided by the listing agent
- Elementary: Van R Butler
- Middle: Emerald Coast
- High: South Walton
Source: ECAOR. This data may not be complete. We recommend contacting the local school district to confirm school assignments for this home.
- $290,0001 bd1 ba620 sqft9500 Grand Sandestin Blvd #2521, Miramar Beach, FL 32550Sold

- $325,0001 bd1 ba620 sqft9500 Grand Sandestin Blvd #2103, Miramar Beach, FL 32550For Sale
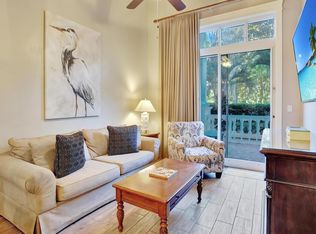
- $439,7002 bd3 ba1.3k sqft9700 Sandestin Boulevard #4114-4116, Miramar Beach, FL 32550Off Market
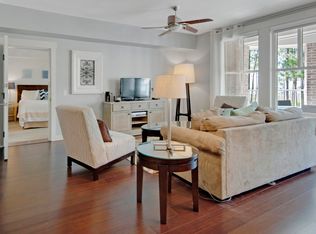
- $404,9002 bd2 ba1.1k sqft9500 Grand Sandestin Blvd #2500, Miramar Beach, FL 32550For Sale

- $615,0003 bd3 ba1.7k sqft9500 Grand Sandestin Blvd #2910, Miramar Beach, FL 32550Sold
- $339,0001 bd2 ba737 sqft9500 Grand Sandestin Blvd #2503, Miramar Beach, FL 32550For Sale
- $525,0002 bd2 ba1.1k sqft9500 Grand Sandestin Blvd #2600, Miramar Beach, FL 32550Sold
- $475,0002 bd3 ba1.3k sqft9500 Grand Sandestin Blvd #2613/2615, Miramar Beach, FL 32550For Sale
A local agent can set up tours, give advice and negotiate with sellers.
A local lender can help you make sure your offer is ready when you are.
Similar homes
- $415,0002 bd2 ba1.1k sqft9300 Baytowne Wharf #414-416, Miramar Beach, FL 32550For Sale

 MLS ID #1008232, Amy M Berry, The Agency Northwest Florida Beaches. ECAOR
 - $399,0322 bd2 ba1.3k sqft9800 Grand Sandestin Blvd Unit 5210/12, Miramar Beach, FL 32550For Sale
 MLS ID #994449, Jennifer L Crawford, Keller Williams Realty SRB. ECAOR
 - $425,0002 bd2 ba1.1k sqft9200 Baytowne Wharf Blvd #444/446, Miramar Beach, FL 32550For Sale
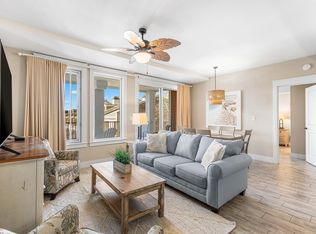 MLS ID #1007381, Delawalla Group, Christies International Real Estate Emerald Coast. ECAOR
 - $399,0002 bd3 ba1.3k sqft9500 Grand Sandestin Blvd #2416/2418, Miramar Beach, FL 32550For Sale
 MLS ID #941808, Debbie L Bell, The Agency Northwest Florida Beaches. ECAOR
 - $424,9002 bd2 ba1.2k sqft9500 Grand Sandestin Blvd #2707, Miramar Beach, FL 32550For SaleMLS ID #997016, Karen L Phillips, The Agency Northwest Florida Beaches. ECAOR
- $407,0002 bd2 ba834 sqft9200 Baytowne Wharf Blvd Unit 543, Miramar Beach, FL 32550For SaleMLS ID #1005629, Julie Endsley, Gulf Realty 30A LLC. ECAOR
- $425,0002 bd2 ba1k sqft9200 Baytowne Wharf Blvd #432434, Miramar Beach, FL 32550For SaleMLS ID #993758, Gilmore Erikson, Keller Williams Realty Destin. ECAOR
- $434,0002 bd2 ba1k sqft9200 Baytowne Wharf Blvd Unit 248, Miramar Beach, FL 32550For SaleMLS ID #998168, Cherie C Himes, Better Homes and Gardens Real Estate Emerald Coast. ECAOR
- $439,0002 bd2 ba1k sqft9200 Baytowne Wharf Blvd Unit 349, Miramar Beach, FL 32550For SaleMLS ID #985346, Kristina J Hutchison, Compass. ECAOR
- $449,0002 bd2 ba1k sqft9100 Baytowne Wharf Blvd Unit 451, Miramar Beach, FL 32550For SaleMLS ID #998011, Scott S Suber, Beach Haven Realty LLC. ECAOR
- $389,0001 bd2 ba737 sqft9500 Grand Sandestin Blvd #2524, Miramar Beach, FL 32550For SaleMLS ID #995612, Kimberly H Rose, Berkshire Hathaway HomeServices. ECAOR
- $409,0002 bd2 ba1.1k sqft515 Topsl Beach Blvd APT 401, Miramar Beach, FL 32550For SaleMLS ID #977720, David A Duncan, Beach Blue Real Estate LLC. ECAOR
- $475,0002 bd3 ba1.3k sqft9500 Grand Sandestin Blvd #2613/2615, Miramar Beach, FL 32550For SaleMLS ID #975804, Gary Bowman, The Agency Northwest Florida Beaches. ECAOR
- $499,9992 bd2 ba1k sqft9700 Grand Sandestin Blvd Unit 4210, Miramar Beach, FL 32550For SaleMLS ID #998788, Destinie L Collins, The Agency Northwest Florida Beaches. ECAOR
- $380,0002 bd2 ba1k sqft9815 Us Highway 98 W Unit 213, Miramar Beach, FL 32550For SaleMLS ID #1001881, Lupe Batarao, Newman Dailey Resort Properties. ECAOR
- $529,0002 bd3 ba1.3k sqft9700 Grand Sandestin Blvd #40064008, Miramar Beach, FL 32550For SaleMLS ID #790378, Meghan Hall Team. CPAR
- $510,0002 bd2 ba1k sqft9100 Baytowne Wharf Blvd Unit 373, Miramar Beach, FL 32550For SaleMLS ID #985320, Mary T Skinner, 1 Percent Lists Florida Coast. ECAOR
- $344,0001 bd2 ba737 sqft9200 Baytowne Wharf Blvd Unit 541, Miramar Beach, FL 32550For SaleBHHS broker feed
- $429,0002 bd2 ba982 sqft732 Scenic Gulf Dr Unit E402, Miramar Beach, FL 32550For SaleMLS ID #979708, Kyle V Hock, RealJoy Realty LLC. ECAOR
- $549,0002 bd3 ba1.4k sqft9700 Grand Sandestin Blvd #4318/4320, Miramar Beach, FL 32550For SaleMLS ID #1004440, Shannyn P Stevenson, Newman Dailey Resort Properties. ECAOR
