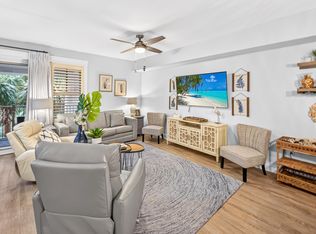
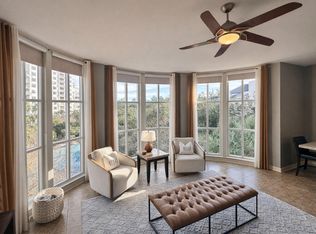
Experience resort living at its finest in this beautifully appointed Grand Sandestin condo featuring the largest floor plan in the building! This spacious residence offers two full bathrooms, an oversized private balcony exclusive to third-floor units, and an open layout designed for comfort and entertaining. Luxury wood-look flooring, neutral finishes, and floor-to-ceiling windows fill the living area with natural light.
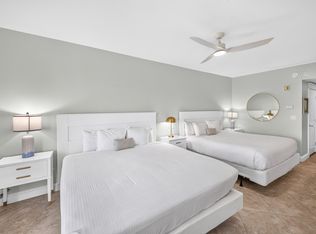
The open kitchen features pantry storage, a breakfast bar, and a dining area that seats up to eight. The spacious primary suite includes an ensuite bath with dual vanities and a tub/shower combination, while a queen sleeper sofa and second full bath provide comfortable accommodations for family and guests.
Relax on the expansive balcony, ideal for morning coffee, outdoor dining, or unwinding after a day of enjoying the resort. Two owner's closets and a covered parking space with a private storage cage offer convenient storage for personal belongings, bikes, and beach gear.
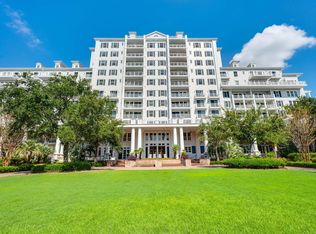
Located within Sandestin Golf & Beach Resort, enjoy access to championship golf, tennis, multiple pools, a fitness center, a marina, scenic walking and biking trails, and the Village of Baytowne Wharf with shopping, dining, entertainment, and seasonal events. The sugar-white beaches and emerald waters of the Gulf are just a short trip away, making this an exceptional primary residence, vacation getaway, or investment opportunity.
For sale
$320,000
9500 Grand Sandestin Blvd #2317, Miramar Beach, FL 32550
1beds
864sqft
Condominium
Built in 2003
-- sqft lot
$-- Zestimate®
$370/sqft
$-- HOA
What's special
Breakfast barSpacious residenceNeutral finishesSpacious primary suiteLuxury wood-look flooringQueen sleeper sofaOpen kitchen
- 46 days |
- 50 |
- 4 |
Zillow last checked:
Listing updated:
Listed by:
Heidi L Rivera 813-833-9511,
Briar Patch Realty LLC
Source: ECAOR,MLS#: 1006832
Facts & features
Interior
Bedrooms & bathrooms
- Bedrooms: 1
- Bathrooms: 2
- Full bathrooms: 2
Bedroom
- Level: First
- Area: 144 Square Feet
- Dimensions: 12 x 12
Kitchen
- Level: First
- Area: 35 Square Feet
- Dimensions: 7 x 5
Living room
- Level: First
- Area: 195 Square Feet
- Dimensions: 15 x 13
Heating
- Central
Cooling
- Central Air
Appliances
- Included: Dishwasher, Disposal, Dryer, Microwave, Washer, Electric Water Heater
Features
- Breakfast Bar, Owner's Closet, Elevator
- Flooring: Tile, Vinyl
- Windows: Window Treatments
- Furnished: Yes
Interior area
- Total structure area: 864
- Total interior livable area: 864 sqft
Property
Parking
- Parking features: Covered
- Has garage: Yes
Features
- Patio & porch: Patio
- Exterior features: Balcony
Details
- Parcel number: 232S21425000002317
Construction
Type & style
- Home type: Condo
- Property subtype: Condominium
Materials
- Siding CmntFbrHrdBrd
- Roof: Shingle
Condition
- Construction Complete
- New construction: No
- Year built: 2003
Community & HOA
Community
- Features: Beach, Community Room, Elevators, Fitness Center, Fishing, Gated, Golf, Marina, Picnic Area, Playground, Pool, TV Cable, Tennis Court(s)
- Subdivision: Grand Sandestin
HOA
- Has HOA: Yes
- Services included: Maintenance Grounds, Insurance, Recreational Faclty, Security, Sewer, Cable TV, Trash, Water, Internet
Location
- Region: Miramar Beach
Financial & listing details
- Price per square foot: $370/sqft
- Tax assessed value: $300,510
- Annual tax amount: $2,715
- Date on market: 7/2/2026
Estimated market value
Not available
Estimated sales range
Not available
Not available
Price history
| Date | Event | Price |
|---|---|---|
| 7/2/2026 | Listed for sale | $320,000-12.3%$370/sqft |
Source:  ECAOR #1006832 Report a problem ECAOR #1006832 Report a problem | ||
| 4/14/2023 | Sold | $365,000-2.7%$422/sqft |
Source: ECAOR #916957 Report a problem | ||
| 3/22/2023 | Pending sale | $375,000$434/sqft |
Source: ECAOR #916957 Report a problem | ||
| 2/27/2023 | Listed for sale | $375,000$434/sqft |
Source: ECAOR #916957 Report a problem | ||
| 2/19/2023 | Pending sale | $375,000$434/sqft |
Source: ECAOR #916957 Report a problem | ||
| 2/13/2023 | Listed for sale | $375,000+8.1%$434/sqft |
Source: ECAOR #916957 Report a problem | ||
| 3/7/2022 | Sold | $347,000+0.6%$402/sqft |
Source: ECAOR #890400 Report a problem | ||
| 2/7/2022 | Pending sale | $345,000$399/sqft |
Source: ECAOR #890400 Report a problem | ||
| 2/3/2022 | Listed for sale | $345,000-4.2%$399/sqft |
Source: ECAOR #890400 Report a problem | ||
| 12/2/2004 | Sold | $360,000$417/sqft |
Source: Public Record Report a problem | ||
Public tax history
| Year | Property taxes | Tax assessment |
|---|---|---|
| 2025 | $2,715 -1.1% | $300,510 |
| 2024 | $2,745 +0.5% | $300,510 |
| 2023 | $2,731 +31% | $300,510 +42.4% |
| 2022 | $2,084 +12.3% | $210,999 +10% |
| 2021 | $1,857 -3% | $191,817 |
| 2020 | $1,915 +2.5% | $191,817 +2% |
| 2019 | $1,868 | $188,058 +2% |
| 2018 | $1,868 +1.6% | $184,369 +3% |
| 2017 | $1,838 +3.6% | $178,995 +5% |
| 2016 | $1,774 +4.8% | $170,467 |
| 2015 | $1,693 +2.8% | $170,467 +5% |
| 2014 | $1,647 | $162,346 +28.4% |
| 2013 | -- | $126,438 +10.3% |
| 2012 | -- | $114,679 |
| 2011 | -- | $114,679 -30.2% |
| 2010 | -- | $164,229 -28% |
| 2009 | -- | $228,096 -9.4% |
| 2008 | -- | $251,691 -10% |
| 2007 | -- | $279,657 |
| 2005 | -- | $279,657 +15% |
| 2004 | -- | $243,180 |
Find assessor info on the county website
Monthly payment
Est. payment
Payment breakdown
Explore the cost of this home by adjusting the details. Changes won't be saved.Climate risks
Neighborhood: 32550
Nearby schools
GreatSchools rating
- 9/10Van R. Butler Elementary SchoolGrades: K-5Distance: 4.4 mi
- 8/10Emerald Coast Middle SchoolGrades: 6-8Distance: 12.8 mi
- 8/10South Walton High SchoolGrades: 9-12Distance: 8.6 mi
Schools provided by the listing agent
- Elementary: Van R Butler
- Middle: Emerald Coast
- High: South Walton
Source: ECAOR. This data may not be complete. We recommend contacting the local school district to confirm school assignments for this home.
- $224,500-- bd1 ba408 sqft9500 Grand Sandestin Blvd #2104, Miramar Beach, FL 32550For Sale

- $349,0001 bd2 ba821 sqft9500 Grand Sandestin Blvd #2208, Miramar Beach, FL 32550Pending
- $199,000-- bd1 ba396 sqft9500 Grand Sandestin Blvd #2502, Miramar Beach, FL 32550For Sale

- $219,000-- bd1 ba446 sqft9500 Grand Sandestin Blvd #2520, Miramar Beach, FL 32550For Sale
- $385,0001 bd1 ba793 sqft9500 Grand Sandestin Blvd #2225, Miramar Beach, FL 32550Sold
- $655,0003 bd3 ba1.7k sqft9500 Grand Sandestin Blvd #2806, Miramar Beach, FL 32550Sold
- $424,9002 bd2 ba1.2k sqft9500 Grand Sandestin Blvd #2707, Miramar Beach, FL 32550For Sale
- $614,0003 bd3 ba1.7k sqft9500 Grand Sandestin Blvd #2904, Miramar Beach, FL 32550For Sale
A local agent can set up tours, give advice and negotiate with sellers.
A local lender can help you make sure your offer is ready when you are.
Similar homes
- $320,0001 bd1 ba793 sqft9500 Grand Sandestin Blvd #2625, Miramar Beach, FL 32550For Sale
 MLS ID #990163, Joseph Nacchia, Berkshire Hathaway Home Services PenFed Realty. ECAOR
 - $349,0001 bd2 ba808 sqft9100 Baytowne Wharf Blvd Unit 562, Miramar Beach, FL 32550For Sale
 MLS ID #998371, Sam Kinkaid, RE/MAX by the Sea. ECAOR
 - $325,0001 bd1 ba848 sqft9700 Grand Sandestin Blvd Unit 4413, Miramar Beach, FL 32550For Sale
 MLS ID #992960, Karla Gillan, Watersound Real Estate. ECAOR
 - $339,0001 bd2 ba737 sqft9500 Grand Sandestin Blvd #2503, Miramar Beach, FL 32550For Sale
 MLS ID #963344, Bruce Fults, The Agency Northwest Florida Beaches. ECAOR
 - $344,0001 bd2 ba737 sqft9200 Baytowne Wharf Blvd Unit 541, Miramar Beach, FL 32550For SaleBHHS broker feed
- $350,0001 bd1 ba863 sqft9500 Grand Sandestin Blvd #2226, Miramar Beach, FL 32550For SaleMLS ID #1002671, Gary Bowman, The Agency Northwest Florida Beaches. ECAOR
- $325,0001 bd1 ba620 sqft9500 Grand Sandestin Blvd #2103, Miramar Beach, FL 32550For SaleMLS ID #386733, Adam Lassiter, Waypoint Properties. TBR
- $425,0002 bd2 ba1.1k sqft9300 Baytowne Wharf Blvd #519/521, Miramar Beach, FL 32550For SaleMLS ID #1009786, Cheryl K Manganiello, Compass. ECAOR
- $298,7501 bd1 ba772 sqft9800 Grand Sandestin Blvd Unit 5609, Miramar Beach, FL 32550For SaleMLS ID #984901, Bruce Fults, The Agency Northwest Florida Beaches. ECAOR
- $289,0001 bd1 ba772 sqft9800 Grand Sandestin Blvd Unit 5414, Miramar Beach, FL 32550For SaleMLS ID #993498, Adrian M Jacob, Redfin Corporation. ECAOR
- $295,0001 bd1 ba620 sqft9500 Grand Sandestin Blvd #2703, Miramar Beach, FL 32550For SaleMLS ID #975396, Marty L Boggs, Real Estate Empowered LLC. ECAOR
- $319,0001 bd1 ba708 sqft5000 S Sandestin Blvd #6707, Miramar Beach, FL 32550For SaleMLS ID #1008064, Robin A Lee, Florida Sales Realty. ECAOR
- $349,9001 bd1 ba832 sqft9800 Grand Sandestin Blvd Unit 5306, Miramar Beach, FL 32550For SaleMLS ID #942207, Brian M Raymond, Berkshire Hathaway Home Services PenFed Realty. ECAOR
- $269,0001 bd2 ba737 sqft9600 Grand Sandestin Blvd Unit 3308, Miramar Beach, FL 32550For SaleMLS ID #995728, Adam R Polimeni, The Agency Northwest Florida Beaches. ECAOR
- $415,0002 bd2 ba1.1k sqft9300 Baytowne Wharf #414-416, Miramar Beach, FL 32550For SaleMLS ID #1008232, Amy M Berry, The Agency Northwest Florida Beaches. ECAOR
- $255,0001 bd1 ba787 sqft9600 Grand Sandestin Blvd Unit 3202, Miramar Beach, FL 32550For SaleMLS ID #1006569, Jennifer Bond, Compass. ECAOR
- $389,0001 bd2 ba737 sqft9500 Grand Sandestin Blvd #2524, Miramar Beach, FL 32550For SaleMLS ID #995612, Kimberly H Rose, Berkshire Hathaway HomeServices. ECAOR
- $248,8881 bd2 ba737 sqft9600 Grand Sandestin Blvd Unit 3408, Miramar Beach, FL 32550For SaleMLS ID #1002774, Karen L Phillips, The Agency Northwest Florida Beaches. ECAOR
- $359,0001 bd1 ba820 sqft9700 Grand Sandestin Blvd Unit 4412, Miramar Beach, FL 32550For SaleMLS ID #988769, Shantel F Peterson, Real Broker LLC. ECAOR
- $407,0002 bd2 ba834 sqft9200 Baytowne Wharf Blvd Unit 543, Miramar Beach, FL 32550For SaleMLS ID #1005629, Julie Endsley, Gulf Realty 30A LLC. ECAOR
