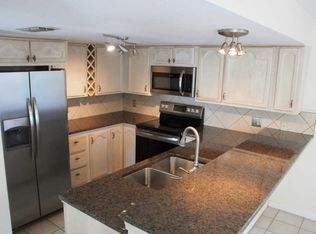
Walk to the beach from this immaculate townhome, everything is new, renovated, and done with attention to detail. New Kitchen with '' Ponpei'' quartz kitchen countertops, stone and glass backsplash, new appliances, new doors, new windows, new floors, new bathrooms, all new furniture and decor ready to used or put as a vacation rental, with owners and supply closet, New washer and dryer, New Air Conditioning, RV connection in Garage. No HOA.Spend some time grilling on the deck; at night you can walk back to the beach to see the crabs or turtles when in season. If you don't feel like cooking just walk to nearby restaurants. Best location ever you can also walk to the supermarket, pharmacy, and shopping centers including an outlet mall all without sacrificing the peace that this home bring
For sale
$720,000
109 Norwood Dr Unit 2, Miramar Beach, FL 32550
2beds
1,586sqft
:
Get pre-qualified$4,397/mo
Townhouse
Built in 1983
-- sqft lot
$-- Zestimate®
$454/sqft
$-- HOA
What's special
Rv connection in garageNew appliancesNew washer and dryerStone and glass backsplashNew windowsNew doorsNew bathrooms
- 166 days |
- 159 |
- 13 |
Zillow last checked:
Listing updated:
Listed by:
Zakty V Clark 305-968-9179,
Peony Realty
Source: ECAOR,MLS#: 948697
Facts & features
Interior
Bedrooms & bathrooms
- Bedrooms: 2
- Bathrooms: 3
- Full bathrooms: 2
- 1/2 bathrooms: 1
Primary bedroom
- Level: Third
- Area: 308 Square Feet
- Dimensions: 17.5 x 17.6
Bedroom
- Level: Third
- Area: 111.1 Square Feet
- Dimensions: 11.11 x 10
Primary bathroom
- Level: Third
- Area: 426.4 Square Feet
- Dimensions: 82 x 5.2
Bathroom
- Level: Second
- Area: 21.44 Square Feet
- Dimensions: 3.2 x 6.7
Dining area
- Level: Second
- Area: 116.6 Square Feet
- Dimensions: 10.6 x 11
Kitchen
- Level: Second
- Area: 118.56 Square Feet
- Dimensions: 10.4 x 11.4
Laundry
- Level: First
- Area: 103 Square Feet
- Dimensions: 20.6 x 5
Living room
- Level: Second
- Area: 309.4 Square Feet
- Dimensions: 17 x 18.2
Mud room
- Level: First
- Area: 38.76 Square Feet
- Dimensions: 5.7 x 6.8
Sitting room
- Level: First
- Area: 111.87 Square Feet
- Dimensions: 9.9 x 11.3
Cooling
- Central Air, Ceiling Fan(s)
Appliances
- Included: Cooktop, Dishwasher, Dryer, Freezer, Refrigerator, Trash Compactor, Washer, Electric Water Heater
- Laundry: Common Area
Features
- Kitchen Island, Track Lighting, Newly Painted, Owner's Closet, Pantry
- Flooring: Laminate, Vinyl
- Windows: Window Treatments
- Furnished: Yes
Interior area
- Total structure area: 1,586
- Total interior livable area: 1,586 sqft
Property
Parking
- Total spaces: 1
- Parking features: Garage Door Opener, RV Access/Parking
- Attached garage spaces: 1
Features
- Stories: 3
- Patio & porch: Covered, Deck, Patio, Porch
- Exterior features: Outdoor Grill, Balcony, Outdoor Shower, Rain Gutters
Lot
- Features: Dead End
Details
- Parcel number: 332S21425000000020
- Zoning description: City, Resid Multi-Family
Construction
Type & style
- Home type: Townhouse
- Property subtype: Townhouse
Materials
- Block, Concrete, Brick
- Roof: Concrete
Condition
- Construction Complete,Renovated
- New construction: No
- Year built: 1983
Community & HOA
Community
- Features: BBQ Pit/Grill, Beach, Short Term Rental - Allowed
- Security: Fire Alarm, Smoke Detector(s)
- Subdivision: THE VIEW TOWNHOMES
Location
- Region: Miramar Beach
Financial & listing details
- Price per square foot: $454/sqft
- Tax assessed value: $493,181
- Annual tax amount: $2,557
- Date on market: 2/25/2026
Estimated market value
Not available
Estimated sales range
Not available
$3,913/mo
Price history
| Date | Event | Price |
|---|---|---|
| 2/25/2026 | Listed for sale | $720,000$454/sqft |
Source:  ECAOR #948697 Report a problem ECAOR #948697 Report a problem | ||
| 2/1/2026 | Listing removed | $720,000$454/sqft |
Source: ECAOR #948697 Report a problem | ||
| 3/10/2025 | Price change | $720,000-3.4%$454/sqft |
Source: ECAOR #948697 Report a problem | ||
| 7/18/2024 | Price change | $745,000-1.3%$470/sqft |
Source: ECAOR #948697 Report a problem | ||
| 6/1/2024 | Price change | $755,000-0.5%$476/sqft |
Source: ECAOR #948697 Report a problem | ||
| 4/30/2024 | Listed for sale | $759,000$479/sqft |
Source: ECAOR #948697 Report a problem | ||
| 4/27/2024 | Listing removed | -- |
Source: ECAOR #935413 Report a problem | ||
| 4/12/2024 | Price change | $759,000-1.4%$479/sqft |
Source: ECAOR #935413 Report a problem | ||
| 3/30/2024 | Price change | $770,000-0.6%$485/sqft |
Source: ECAOR #935413 Report a problem | ||
| 3/12/2024 | Price change | $775,000-1.3%$489/sqft |
Source: ECAOR #935413 Report a problem | ||
| 2/11/2024 | Price change | $785,000-1.6%$495/sqft |
Source: ECAOR #935413 Report a problem | ||
| 12/2/2023 | Price change | $797,900-3.3%$503/sqft |
Source: ECAOR #935413 Report a problem | ||
| 11/15/2023 | Price change | $825,000-1.8%$520/sqft |
Source: ECAOR #935413 Report a problem | ||
| 10/26/2023 | Listed for sale | $840,000+68%$530/sqft |
Source: ECAOR #935413 Report a problem | ||
| 6/12/2023 | Sold | $500,000-5.3%$315/sqft |
Source: ECAOR #909539 Report a problem | ||
| 5/4/2023 | Pending sale | $527,900$333/sqft |
Source: ECAOR #909539 Report a problem | ||
| 4/25/2023 | Price change | $527,900-2.2%$333/sqft |
Source: ECAOR #909539 Report a problem | ||
| 3/24/2023 | Price change | $539,900+0.4%$340/sqft |
Source: ECAOR #909539 Report a problem | ||
| 3/14/2023 | Price change | $537,900-1.5%$339/sqft |
Source: ECAOR #909539 Report a problem | ||
| 3/9/2023 | Price change | $545,900-0.4%$344/sqft |
Source: ECAOR #909539 Report a problem | ||
| 3/1/2023 | Price change | $547,900-2.1%$345/sqft |
Source: ECAOR #909539 Report a problem | ||
| 2/10/2023 | Price change | $559,900-0.7%$353/sqft |
Source: ECAOR #909539 Report a problem | ||
| 2/3/2023 | Price change | $563,990-0.4%$356/sqft |
Source: ECAOR #909539 Report a problem | ||
| 1/27/2023 | Price change | $565,990-0.7%$357/sqft |
Source: ECAOR #909539 Report a problem | ||
| 1/19/2023 | Listed for sale | $569,990$359/sqft |
Source: ECAOR #909539 Report a problem | ||
Public tax history
| Year | Property taxes | Tax assessment |
|---|---|---|
| 2025 | $4,456 -2.1% | $493,181 -1% |
| 2024 | $4,551 +70.9% | $498,256 +99.4% |
| 2023 | $2,664 +7.7% | $249,880 +10% |
| 2022 | $2,474 +23.8% | $227,164 +10% |
| 2021 | $1,999 -2.8% | $206,513 +0.5% |
| 2020 | $2,057 +6.3% | $205,546 +10% |
| 2019 | $1,934 | $186,860 -4.9% |
| 2018 | $1,934 +5.7% | $196,560 |
| 2017 | $1,829 +4.8% | $196,560 +5% |
| 2016 | $1,745 +5.9% | $187,200 |
| 2015 | $1,648 +2% | $187,200 +61.3% |
| 2014 | $1,616 | $116,025 |
| 2013 | -- | $116,025 |
| 2012 | -- | $116,025 |
| 2011 | -- | $116,025 |
| 2010 | -- | $116,025 -30% |
| 2009 | -- | $165,750 -15% |
| 2008 | -- | $195,000 |
| 2007 | -- | $195,000 +52.9% |
| 2005 | -- | $127,517 +30% |
| 2004 | -- | $98,090 +10% |
| 2003 | -- | $89,173 +56.2% |
| 2002 | -- | $57,084 +1.6% |
| 2001 | -- | $56,185 |
Find assessor info on the county website
Monthly payment
Est. payment
Payment breakdown
Explore the cost of this home by adjusting the details. Changes won't be saved.Climate risks
Neighborhood: 32550
Nearby schools
GreatSchools rating
- 9/10Van R. Butler Elementary SchoolGrades: K-5Distance: 5.4 mi
- 8/10Emerald Coast Middle SchoolGrades: 6-8Distance: 14.2 mi
- 8/10South Walton High SchoolGrades: 9-12Distance: 10.1 mi
Schools provided by the listing agent
- Elementary: Van R Butler
- Middle: Emerald Coast
- High: South Walton
Source: ECAOR. This data may not be complete. We recommend contacting the local school district to confirm school assignments for this home.
- $492,4002 bd3 ba1.5k sqft109 Norwood Dr UNIT 1, Miramar Beach, FL 32550Off Market

- $475,3002 bd2 ba1.3k sqft109 Norwood Dr UNIT 3, Miramar Beach, FL 32550Off Market

- $640,0002 bd3 ba1.5k sqft109 Norwood Dr UNIT 4, Miramar Beach, FL 32550Sold
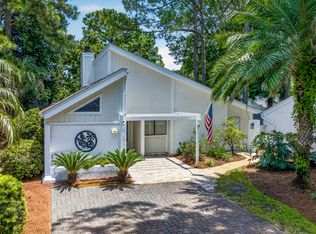
- $1,000,0002 bd1 ba800 sqft161 Norwood Dr, Miramar Beach, FL 32550Pending

- $2,495,0003 bd3 ba1.4k sqft119 Norwood Dr, Miramar Beach, FL 32550For Sale
- $855,1003 bd3 ba1.6k sqft126 Gulfside Way, Miramar Beach, FL 32550Off Market
- $1,073,8004 bd3 ba3k sqft136 Gulfside Way, Miramar Beach, FL 32550Off Market
- $774,5002 bd2 ba1.2k sqft116 Gulfside Way, Miramar Beach, FL 32550Off Market
A local agent can set up tours, give advice and negotiate with sellers.
A local lender can help you make sure your offer is ready when you are.
Similar homes
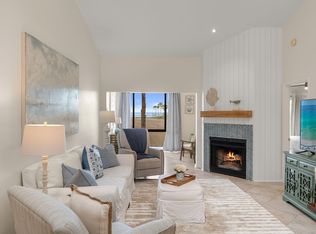
- $679,0003 bd2 ba1.4k sqft496 Linkside Dr, Miramar Beach, FL 32550For Sale
 MLS ID #1009334, Destinie L Collins, The Agency Northwest Florida Beaches. ECAOR
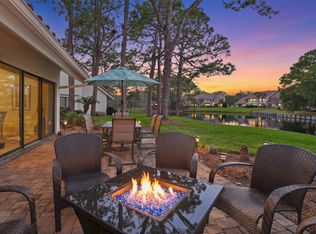
 - $719,0003 bd3 ba1.5k sqft8965 Heron Walk Dr #8965, Miramar Beach, FL 32550For Sale
 MLS ID #997532, Greg Kohls, Kohls Group LLC. ECAOR
 - $545,0002 bd2 ba1.1k sqft340 Scenic Gulf Dr Unit 15, Miramar Beach, FL 32550For Sale
 MLS ID #1004738, Cherissa Cabahug, 1 Percent Lists Florida Coast. ECAOR
 - $849,9003 bd3 ba1.8k sqft5144 Beachwalk Cir, Miramar Beach, FL 32550For Sale
 MLS ID #997859, Jennifer L Crawford, Keller Williams Realty SRB. ECAOR
 - $775,0003 bd3 ba1.7k sqft453 Linkside Pl E, Miramar Beach, FL 32550For SaleMLS ID #1001002, Cheryl L Bateman, Rock-It Real Estate. ECAOR
- $599,0002 bd3 ba1.3k sqft627 Bayou Dr #10721, Miramar Beach, FL 32550For SaleMLS ID #1005353, Christine P Baeza, Dockside Realty Inc. ECAOR
- $775,0003 bd2 ba1.3k sqft498 Linkside Dr, Miramar Beach, FL 32550For SaleMLS ID #994328, Cheryl L Bateman, Rock-It Real Estate. ECAOR
- $835,0004 bd3 ba1.9k sqft72 Vantage Point, Miramar Beach, FL 32550For SaleMLS ID #1001581, Eric A Guilbeau, The Agency Northwest Florida Beaches. ECAOR
- $634,9003 bd3 ba1.6k sqft1986 Scenic Gulf Dr APT 9, Miramar Beach, FL 32550For SaleMLS ID #996360, Connor J Cushman, EXP Realty LLC. ECAOR
- $785,0003 bd3 ba1.8k sqft545 Augusta Dr #11705, Destin, FL 32550For SaleMLS ID #988355, Neal Owens, Beach Blue Real Estate LLC. ECAOR
- $849,9003 bd3 ba1.7k sqft205 Sandestin Blvd W, Miramar Beach, FL 32550For SaleMLS ID #1004505, Joshua H Callahan, Scenic Sotheby's International Realty. ECAOR
- $650,0003 bd2 ba1.5k sqft405 Linkside Ln, Miramar Beach, FL 32550For SaleMLS ID #992803, Cheryl L Bateman, Rock-It Real Estate. ECAOR
- $575,0002 bd3 ba1.3k sqft2800 Scenic Gulf Dr Unit 27, Miramar Beach, FL 32550For SaleMLS ID #1006303, Joyce Serina, The Premier Property Group. ECAOR
- $649,9003 bd2 ba1.2k sqft35 Driftwood Bay S Unit 136, Miramar Beach, FL 32550For SaleMLS ID #1005017, Joshua H Callahan, Scenic Sotheby's International Realty. ECAOR
- $669,0002 bd2 ba1.2k sqft8985 Heron Walk Dr #8985, Miramar Beach, FL 32550For SaleMLS ID #995090, Bruce Fults, The Agency Northwest Florida Beaches. ECAOR
- $660,0002 bd2 ba1k sqft824 Harbour Point Dr #824, Miramar Beach, FL 32550For SaleMLS ID #1007325, John Paul Somers, Somers & Company. ECAOR
- $750,0003 bd2 ba1.4k sqft2047 Crystal Lake Dr, Miramar Beach, FL 32550For SaleMLS ID #993575, Lindsey K Lynch, Legendary Realty LLC. ECAOR
- $639,0003 bd3 ba1.7k sqft2 Wimbledon Ct #2E, Miramar Beach, FL 32550For SaleMLS ID #998874, Todd Hancock, The Agency Northwest Florida Beaches. ECAOR
- $441,0002 bd2 ba1.2k sqft43 Summer Haven Trl Unit 14, Miramar Beach, FL 32550For SaleMLS ID #996097, Andrew C Farmer, NextHome Emerald Coast. ECAOR
- $850,0003 bd2 ba1.8k sqft745 Sandpiper Dr #10531, Destin, FL 32550For SaleMLS ID #996189, Christine A Thompson, The Agency Northwest Florida Beaches. ECAOR
