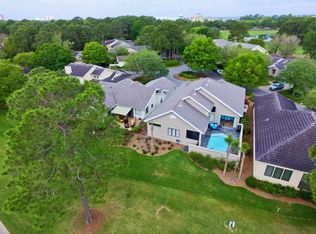
Rare opportunity in the highly sought-after St. Andrews neighborhood, featuring beautiful golf course views and a large private saltwater pool-- ideal for buyers seeking outdoor living and a prime golf course setting. One of the larger homes in the community, this property offers spacious living and a flexible layout well suited for full-time living or a second home.
Upon entry, you're welcomed by immediate views of mature trees framing the 10th hole on Baytowne Golf Course. The living room features soaring ceilings, upper windows, and a fireplace accented with shiplap and built-in shelving. Updated LVP flooring runs throughout the main living areas. A convenient half bath is located off the main space. Just off the main living and dining area, a sitting area overlooks the pool... ...and provides an additional spot to relax and enjoy the view. The first-floor primary suite includes a nice-sized bedroom with two closets and a private bath with walk-in closet, walk-in shower, and large bathtub.
The kitchen has been upgraded with quartz countertops and LG appliances and overlooks the large screened-in saltwater pool with golf course views surrounding. Outdoor living is a standout feature with a covered patio complete with counter space, sink, and two beverage refrigerators -- all positioned to enjoy the pool and scenic backdrop. Off the kitchen is a laundry room with a small built-in desk space and convenient access to an oversized garage.
On the second floor, an open hallway overlooks the living room and leads to two guest bedrooms, each with its own ensuite bath, offering excellent privacy for visitors.
Additional highlights include a new roof installed in 2021, oversized two-car garage with storage closets, new Maytag washer/dryer purchased in 2026, and select window treatments added in 2023. Built in 1987, the home has seen thoughtful updates over time while offering an opportunity for further personalization.
Located in a tight-knit community within Sandestin, offering golf-cart access to golf, tennis, pickleball, the Marina, Baytowne Wharf, and Grand Boulevard shopping and dining. Enjoy miles of walking and biking trails, multiple golf courses, and, of course, access to the beautiful beaches of the Emerald Coast, all contributing to the sought-after resort lifestyle.
Sold for $1,300,000
$1,300,000
8796 Saint Andrews Dr, Miramar Beach, FL 32550
3beds
2,998sqft
Single Family Residence
Built in 1987
7,405 Square Feet Lot
$1,299,900 Zestimate®
$434/sqft
$6,490 Estimated rent
Home value
$1,299,900
$1.23M - $1.36M
$6,490/mo
Zestimate® history
Owner options
List your home for rent
$6,490/mo
Rent Zestimate®
Find your next renter with Zillow Rental Manager. Plus, with online applications, you can quickly screen prospective tenants – for free.
$6,490/mo
Rent Zestimate®
Refinance and save
$8,117/mo
Est. payment
Refinancing to a lower rate could help reduce your monthly payments and save thousands over the life of the loan.
$8,117/mo
Est. payment
Explore your selling options
Work with a Zillow partner agent
Leverage their expertise and Zillow's premium Showcase listings to get your home seen by more buyers.
Get startedList with your own agent
Get your home in front of millions of buyers by listing it on Zillow.
Learn how to do itSell it yourself
Take full control of how buyers see your home on Zillow by listing For Sale by Owner (FSBO).
List your homeWhat's special
Large private saltwater poolUpper windowsBeautiful golf course viewsFlexible layoutSpacious living
Zillow last checked:
Listing updated:
Listed by:
Jennifer L Cedarleaf 512-766-2755,
Keller Williams Realty SRB,
Calvin Cedarleaf 850-585-2334,
Keller Williams Realty Destin
Bought with:
Karen Hartley Fillingim, 474347
Scenic Sotheby's International Realty
Source: ECAOR,MLS#: 1001264
Facts & features
Interior
Bedrooms & bathrooms
- Bedrooms: 3
- Bathrooms: 4
- Full bathrooms: 3
- 1/2 bathrooms: 1
Primary bedroom
- Level: First
- Area: 240 Square Feet
- Dimensions: 15 x 16
Bedroom
- Level: Second
- Area: 156 Square Feet
- Dimensions: 12 x 13
Bedroom
- Level: Second
- Area: 132 Square Feet
- Dimensions: 11 x 12
Primary bathroom
- Level: First
- Area: 143 Square Feet
- Dimensions: 13 x 11
Other
- Description: Counter area
- Level: First
- Area: 168 Square Feet
- Dimensions: 21 x 8
Other
- Description: Alcove / Seating Area
- Level: First
- Area: 72.25 Square Feet
- Dimensions: 8.5 x 8.5
Dining area
- Level: First
- Area: 128.64 Square Feet
- Dimensions: 13.4 x 9.6
Garage
- Level: First
- Area: 420 Square Feet
- Dimensions: 20 x 21
Kitchen
- Description: Main Area
- Level: First
- Area: 180 Square Feet
- Dimensions: 15 x 12
Kitchen
- Description: Nook
- Level: First
- Area: 64 Square Feet
- Dimensions: 8 x 8
Laundry
- Description: Laundry/Desk Space
- Level: First
- Area: 58.5 Square Feet
- Dimensions: 9 x 6.5
Living room
- Level: First
- Area: 312 Square Feet
- Dimensions: 20 x 15.6
Heating
- Central
Cooling
- Central Air, Ceiling Fan(s)
Appliances
- Included: Cooktop, Dishwasher, Disposal, Dryer, Freezer, Microwave, Refrigerator, Washer, Electric Water Heater
- Laundry: Washer/Dryer Hookup
Features
- Flooring: Carpet
- Windows: Window Treatments
- Has fireplace: Yes
- Common walls with other units/homes: No Common Walls
Interior area
- Total structure area: 2,998
- Total interior livable area: 2,998 sqft
Property
Parking
- Total spaces: 2
- Parking features: Garage Door Opener, Oversized, Garage
- Attached garage spaces: 2
Features
- Stories: 2
- Patio & porch: Covered, Patio
- Exterior features: Outdoor Kitchen
- Has private pool: Yes
- Pool features: In Ground, Pool - Enclosed
Lot
- Size: 7,405 Square Feet
- Dimensions: 3857
- Features: Flood Insurance Req, On Golf Course, Level
Details
- Parcel number: 262S21422000008796
- Zoning description: Resid Single Family
Construction
Type & style
- Home type: SingleFamily
- Architectural style: Mediterranean
- Property subtype: Single Family Residence
Materials
- Stucco
- Roof: Concrete
Condition
- Construction Complete,Renovated
- New construction: No
- Year built: 1987
Utilities & green energy
- Water: Public
Community & HOA
Community
- Features: Beach, Gated, Golf, Marina, Short Term Rental - Not Allowed, Playground, Pool, TV Cable, Tennis Court(s), Pickleball
- Security: Smoke Detector(s)
- Subdivision: ST ANDREWS DRIVE AT SANDESTIN
HOA
- Has HOA: Yes
- Services included: Maintenance Grounds, Recreational Faclty, Security, Sewer, Cable TV, Trash, Internet
Location
- Region: Miramar Beach
Financial & listing details
- Price per square foot: $434/sqft
- Tax assessed value: $1,066,338
- Annual tax amount: $4,400
- Date on market: 4/22/2026
Price history
| Date | Event | Price |
|---|---|---|
| 5/19/2026 | Sold | $1,300,000$434/sqft |
Source:  ECAOR #1001264 Report a problem ECAOR #1001264 Report a problem | ||
| 4/22/2026 | Pending sale | $1,300,000$434/sqft |
Source: ECAOR #1001264 Report a problem | ||
| 4/22/2026 | Listed for sale | $1,300,000+169.4%$434/sqft |
Source: ECAOR #1001264 Report a problem | ||
| 9/26/2003 | Sold | $482,500+51.8%$161/sqft |
Source: Public Record Report a problem | ||
| 7/16/2001 | Sold | $317,800$106/sqft |
Source: Public Record Report a problem | ||
Public tax history
| Year | Property taxes | Tax assessment |
|---|---|---|
| 2025 | $4,401 +2% | $525,649 +2.9% |
| 2024 | $4,317 +3.8% | $510,835 +3% |
| 2023 | $4,158 +1.2% | $495,956 +3% |
| 2022 | $4,109 -1.3% | $481,511 +3% |
| 2021 | $4,161 -1.6% | $467,486 +1.4% |
| 2020 | $4,230 +3.1% | $461,032 +2.3% |
| 2019 | $4,105 | $450,667 +1.9% |
| 2018 | $4,105 +1.7% | $442,264 +2.1% |
| 2017 | $4,038 +2.9% | $433,167 +2.1% |
| 2016 | $3,925 +1.3% | $424,258 +0.7% |
| 2015 | $3,875 -0.8% | $421,309 +0.8% |
| 2014 | $3,908 | $417,965 +1.5% |
| 2013 | -- | $411,788 +1.7% |
| 2012 | -- | $404,905 +3% |
| 2011 | -- | $393,112 +1.5% |
| 2010 | -- | $387,302 +2.7% |
| 2009 | -- | $377,120 +0.1% |
| 2008 | -- | $376,743 +2% |
| 2007 | -- | $369,273 +5.6% |
| 2005 | -- | $349,773 +3% |
| 2004 | -- | $339,585 +18.5% |
| 2003 | -- | $286,515 -0.4% |
| 2002 | -- | $287,595 +0.6% |
| 2001 | -- | $285,924 |
Find assessor info on the county website
Neighborhood: 32550
Nearby homes
- $1,077,6003 bd3 ba2k sqft8797 Saint Andrews Dr, Miramar Beach, FL 32550Off Market

- $963,6003 bd2 ba2.4k sqft8795 Saint Andrews Dr, Miramar Beach, FL 32550Off Market
- $1,042,4003 bd3 ba2.6k sqft8794 Saint Andrews Dr, Miramar Beach, FL 32550Off Market
- $1,267,7003 bd3 ba2.4k sqft8798 Saint Andrews Dr, Miramar Beach, FL 32550Off Market
- $805,1003 bd2 ba1.9k sqft8837 Saint Andrews Dr, Miramar Beach, FL 32550Off Market
- $1,032,1003 bd3 ba2k sqft8799 Saint Andrews Dr, Miramar Beach, FL 32550Off Market
- $1,052,9003 bd3 ba2k sqft8793 Saint Andrews Dr, Miramar Beach, FL 32550Off Market
- $943,9003 bd2 ba1.9k sqft8836 Saint Andrews Dr, Miramar Beach, FL 32550For Sale
Nearby schools
GreatSchools rating
- 9/10Van R. Butler Elementary SchoolGrades: K-5Distance: 3.9 mi
- 8/10Emerald Coast Middle SchoolGrades: 6-8Distance: 12.5 mi
- 8/10South Walton High SchoolGrades: 9-12Distance: 8.4 mi
Schools provided by the listing agent
- Elementary: Van R Butler
- Middle: Emerald Coast
- High: South Walton
Source: ECAOR. This data may not be complete. We recommend contacting the local school district to confirm school assignments for this home.


Get pre-qualified for a loan
At Zillow Home Loans, we can pre-qualify you in as little as 5 minutes with no impact to your credit score.An equal housing lender. NMLS #10287.
Sell for more on Zillow
Get a Zillow Showcase℠ listing at no additional cost and you could sell for .
$1,299,900
2% more
+$25,998
With Zillow Showcase(estimated)
$1,325,898
- Florida
- Walton County
- Miramar Beach
- 32550
- 8796 Saint Andrews Dr
Nearby cities
Nearby zip codes
Other Miramar Beach Topics
