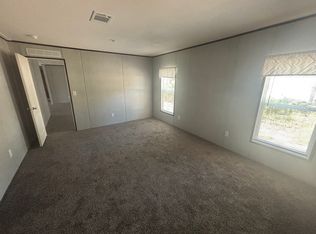
Welcome to this exceptional new construction home in Santa Rosa Beach, where refined finishes, thoughtful design, and effortless living come together. Spanning 3,197 square feet across two spacious stories, this beautiful home offers an impressive combination of scale, comfort, and luxury craftsmanship. Best of all, this property is not located within an HOA, offering the freedom and flexibility to enjoy your property without the additional restrictions and recurring HOA fees often associated with new construction communities.
Engineered hardwood flooring throughout, and designed with privacy, luxury, and functionality in mind, upstairs, every bedroom features its own ensuite bathroom creating a private retreat, and custom built-in closets, to give more organization. And, a separate living area to enjoy and entertain. Downstairs, the chef-inspired kitchen serves as the centerpiece of the home, featuring elegant quartz countertops, a substantial island and breakfast bar, soft-close cabinetry, a Samsung appliance package, a custom pantry, and pine ceilings that add warmth and character to the space. Adjacent to the kitchen you have the first floor living room, and dining area, perfect for entertaining your guests or unwinding after a day at the beach. A half bathroom is also included near the laundry room for you and your guests convenience. The first floor master bedroom comes fully equipped with a double vanity, separate bath tub for relaxing after a hot day, an upscale veined tile bathroom, tiled floor to ceiling, giving you the aesthetic of a resort in the comfort of your own home. The bedroom also includes an expansive custom built-in closet for all of your essentials.
The attention to detail continues into the laundry room with a custom butcher block countertop, and ample space with built-in shelving for all of your cleaning essentials. The garage features a professionally finished epoxy/resin floor for a clean, durable, and polished appearance. Outside, the oversized lot has been recently resodded, with a brand new pump and sprinklers, creating a fresh, manicured setting with plenty of room to enjoy the outdoors. Covered patios on both the front and rear of the home extend the living space and provide inviting areas for morning coffee, evening cocktails, entertaining, or simply enjoying the relaxed outdoors.
Every element of this home has been thoughtfully selected to balance modern luxury with everyday livability. From the soaring two-story layout and private ensuite bedrooms to the custom storage, designer-inspired finishes, and generous outdoor spaces, this home checks all the boxes.
Ideally situated in Santa Rosa Beach, and conveniently located near all the shopping, restaurants, entertainment, and right down the street from Hogtown landing launch, and the gorgeous white sandy beaches, this is an opportunity to own a new construction home in one of Northwest Florida's most desirable coastal areas. Beautifully finished, move-in ready, and designed to be enjoyed for years to come. Schedule your showing, and make it yours!
For sale
Price cut: $25K (9/2)
$850,000
1033 Don Bishop Rd, Santa Rosa Beach, FL 32459
4beds
3,197sqft
Single Family Residence
Built in 2026
9,583 Square Feet Lot
$-- Zestimate®
$266/sqft
$-- HOA
What's special
Designer-inspired finishesPrivate ensuite bedroomsElegant quartz countertopsSoaring two-story layoutCustom storageCustom pantryChef-inspired kitchen
- 31 days
- 513
- 39
Likely to sell faster than
Zillow last checked:
Listing updated:
Listed by:
Ryan J Garofalo 850-240-8852,
LPT Realty LLC
Source: ECAOR,MLS#: 1009614
Facts & features
Interior
Bedrooms & bathrooms
- Bedrooms: 4
- Bathrooms: 5
- Full bathrooms: 4
- 1/2 bathrooms: 1
Primary bedroom
- Level: First
- Area: 216 Square Feet
- Dimensions: 12 x 18
Bedroom
- Level: Second
- Area: 210 Square Feet
- Dimensions: 15 x 14
Bedroom
- Level: Second
- Area: 238 Square Feet
- Dimensions: 17 x 14
Bedroom
- Level: Second
- Area: 234 Square Feet
- Dimensions: 18 x 13
Primary bathroom
- Level: First
- Area: 154 Square Feet
- Dimensions: 11 x 14
Dining room
- Level: First
- Area: 126 Square Feet
- Dimensions: 14 x 9
Kitchen
- Level: First
- Area: 171 Square Feet
- Dimensions: 19 x 9
Living room
- Level: First
- Area: 285 Square Feet
- Dimensions: 19 x 15
Living room
- Level: Second
- Area: 375 Square Feet
- Dimensions: 25 x 15
Heating
- Central, Heat High Efficiency
Cooling
- Ceiling Fan(s)
Appliances
- Included: Dishwasher, Disposal, Dryer, Microwave, Range Hood, Refrigerator, Washer, Electric Water Heater
- Laundry: Washer/Dryer Hookup
Features
- Breakfast Bar, Vaulted Ceiling(s), Newly Painted, Pantry, Walls Paneled
- Flooring: Vinyl
- Windows: Double Pane Windows
- Common walls with other units/homes: No Common Walls
Interior area
- Total structure area: 3,197
- Total interior livable area: 3,197 sqft
Property
Parking
- Total spaces: 4
- Parking features: Garage Door Opener, Garage
- Attached garage spaces: 2
Features
- Stories: 2
- Patio & porch: Enclosed, Covered, Porch
- Exterior features: Private Yard, Lawn Pump, Sprinkler System
- Fencing: Partial,Privacy
Lot
- Size: 9,583 Square Feet
- Dimensions: 90' x 110' x 90' x 110'
- Features: Flood Insurance Req, Survey Available, Within 1/2 Mile to Water
Details
- Parcel number: 202S203304000A0010
- Zoning description: Resid Single Family
Construction
Type & style
- Home type: SingleFamily
- Architectural style: Craftsman
- Property subtype: Single Family Residence
Materials
- Frame, Trim Wood, Siding CmntFbrHrdBrd
- Foundation: Pillar/Post/Pier
- Roof: Shingle
Condition
- Construction Complete,Renovated
- New construction: No
- Year built: 2026
Utilities & green energy
- Water: Public
Community & HOA
Community
- Security: Smoke Detector(s)
- Subdivision: N/A
Location
- Region: Santa Rosa Beach
Financial & listing details
- Price per square foot: $266/sqft
- Tax assessed value: $109,146
- Annual tax amount: $699
- Date on market: 8/11/2026
- Road surface type: Paved
Estimated market value
Not available
Estimated sales range
Not available
Not available
Price history
| Date | Event | Price |
|---|---|---|
| 9/2/2026 | Price change | $850,000-2.9%$266/sqft |
Source: | ||
| 8/26/2026 | Price change | $875,000-2.8%$274/sqft |
Source: | ||
| 8/18/2026 | Price change | $900,000-2.7%$282/sqft |
Source: | ||
| 8/11/2026 | Listed for sale | $925,000+478.1%$289/sqft |
Source: | ||
| 1/21/2025 | Sold | $160,000+23.2%$50/sqft |
Source: Public Record Report a problem | ||
| 7/12/2022 | Sold | $129,900+419.6%$41/sqft |
Source: Public Record Report a problem | ||
| 11/8/2017 | Sold | $25,000+190.7%$8/sqft |
Source: Public Record Report a problem | ||
| 3/26/2015 | Sold | $8,600-95.3%$3/sqft |
Source: Public Record Report a problem | ||
| 4/8/2005 | Sold | $184,000+183.1%$58/sqft |
Source: Public Record Report a problem | ||
| 9/1/2004 | Sold | $65,000$20/sqft |
Source: Public Record Report a problem | ||
Public tax history
| Year | Property taxes | Tax assessment |
|---|---|---|
| 2025 | $699 +2.2% | $49,030 +10% |
| 2024 | $684 +85.8% | $44,573 +10% |
| 2023 | $368 +37.1% | $40,521 +71.5% |
| 2022 | $269 +6.8% | $23,624 +10% |
| 2021 | $251 +27.4% | $21,476 +10% |
| 2020 | $197 +7.4% | $19,524 +10% |
| 2019 | $184 | $17,749 +10% |
| 2018 | $184 +14.2% | $16,135 +3% |
| 2017 | $161 +3.6% | $15,667 +4% |
| 2016 | $155 +3% | $15,069 +7% |
| 2015 | $151 +5.3% | $14,089 +9.9% |
| 2014 | $143 | $12,818 |
| 2013 | -- | $12,818 |
| 2012 | -- | $12,818 -5% |
| 2011 | -- | $13,487 -9.9% |
| 2010 | -- | $14,975 -29.9% |
| 2009 | -- | $21,350 -70.5% |
| 2008 | -- | $72,350 -26.1% |
| 2007 | -- | $97,850 +3% |
| 2005 | -- | $95,000 +2135.3% |
| 2004 | -- | $4,250 -9.1% |
| 2003 | -- | $4,675 |
| 2002 | -- | $4,675 |
| 2001 | -- | $4,675 |
Find assessor info on the county website
Monthly payment
Est. payment
Payment breakdown
Explore the cost of this home by adjusting the details. Changes won't be saved.Climate risks
Neighborhood: 32459
Nearby schools
Schools provided by the listing agent
- Elementary: Dune Lakes
- Middle: Emerald Coast
- High: South Walton
Source: ECAOR. This data may not be complete. We recommend contacting the local school district to confirm school assignments for this home.