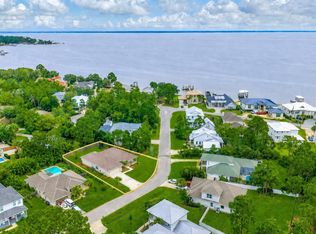
Beautiful waterfront home on Hogtown Bayou offering breathtaking bay views and the perfect blend of coastal charm and modern convenience. Built in 2023 and impeccably maintained, this 3-bedroom, 2.5-bath Florida cottage feels like new.
The open-concept floor plan features beautiful flooring, crown molding, and a bright, inviting kitchen with a center island designed for effortless entertaining. Upstairs, you'll find all three bedrooms along with a conveniently located laundry area.
Step outside to the spacious covered back deck and unwind while taking in spectacular sunset views over the bay, or enjoy fishing, kayaking, and paddleboarding from your private dock. Enjoy your fenced in backyard with enough space to add a private pool!
Located directly across from Cessna Landing County Park, you'll have immediate access to a public boat launch, making it easy to explore Choctawhatchee Bay and the surrounding waterways by boat. When it's time for the beach, Ed Walline Regional Beach Access on 30A is approximately 3.6 miles away--just one left turn down County Highway 393 to the sugar-white sand and emerald Gulf waters. Supplemental boat storage available nearby.
Additional features include a covered carport, natural gas, a tankless water heater, and an unbeatable location. Whether you're searching for a primary residence, second home, or investment property, this exceptional waterfront retreat offers the very best of the Florida lifestyle.
All square footage and room dimensions are approximate and should be verified by the buyer
For sale
Price cut: $10K (9/12)
$780,000
43 Tyler James Way, Santa Rosa Beach, FL 32459
3beds
2,264sqft
Single Family Residence
Built in 2023
-- sqft lot
$760,400 Zestimate®
$345/sqft
$-- HOA
What's special
Private dockOpen-concept floor planBright inviting kitchenBreathtaking bay viewsFenced in backyardSpacious covered back deckBeautiful flooring
- 88 days
- 1,003
- 89
Zillow last checked:
Listing updated:
Listed by:
Andy And Christina Meinen 850-974-9704,
Scenic Sotheby's International Realty
Source: ECAOR,MLS#: 1006499
Facts & features
Interior
Bedrooms & bathrooms
- Bedrooms: 3
- Bathrooms: 3
- Full bathrooms: 2
- 1/2 bathrooms: 1
Primary bedroom
- Level: Second
- Area: 247 Square Feet
- Dimensions: 13 x 19
Bedroom
- Level: Second
- Area: 144 Square Feet
- Dimensions: 12 x 12
Bedroom
- Level: Second
- Area: 132 Square Feet
- Dimensions: 11 x 12
Family room
- Level: First
- Area: 304 Square Feet
- Dimensions: 19 x 16
Kitchen
- Level: First
- Area: 304 Square Feet
- Dimensions: 19 x 16
Heating
- Natural Gas
Cooling
- Central Air
Appliances
- Included: Cooktop, Dishwasher, Disposal, Dryer, Freezer, Microwave, Range Hood, Washer, Tankless Water Heater
- Laundry: Washer/Dryer Hookup
Features
- Crown Molding, Kitchen Island, Owner's Closet, Pantry, Shelving
- Windows: Double Pane Windows, Window Treatments
- Furnished: Yes
- Common walls with other units/homes: No Common Walls
Interior area
- Total structure area: 2,264
- Total interior livable area: 2,264 sqft
Property
Parking
- Total spaces: 6
- Parking features: Carport
- Carport spaces: 4
Features
- Stories: 2
- Patio & porch: Covered, Enclosed, Screened
- Exterior features: Balcony, Dock, Private Yard
- Fencing: Full,Privacy
- Has view: Yes
- View description: Bay, Bayou
- Has water view: Yes
- Water view: Bay,Bayou
- Waterfront features: Bayou
Lot
- Dimensions: 226 x 43 x 237 x 43
- Features: Covenants, Dead End, Within 1/2 Mile to Water
Details
- Parcel number: 232S20331000000020
- Zoning description: Resid Single Family
Construction
Type & style
- Home type: SingleFamily
- Architectural style: Beach House
- Property subtype: Single Family Residence
Materials
- Siding CmntFbrHrdBrd
- Foundation: Pillar/Post/Pier
- Roof: Metal
Condition
- Construction Complete
- New construction: No
- Year built: 2023
Utilities & green energy
- Water: Public
Green energy
- Energy efficient items: Doors
Community & HOA
Community
- Features: Dock, Fishing, TV Cable, Waterfront, Short Term Rental - Allowed
- Security: Security System, Smoke Detector(s)
- Subdivision: Cessna Village
HOA
- Has HOA: Yes
- Services included: Management
Location
- Region: Santa Rosa Beach
Financial & listing details
- Price per square foot: $345/sqft
- Tax assessed value: $681,289
- Annual tax amount: $6,156
- Date on market: 6/29/2026
Estimated market value
$760,400
$722,000 - $798,000
$3,636/mo
Price history
| Date | Event | Price |
|---|---|---|
| 9/12/2026 | Price change | $780,000-1.3%$345/sqft |
Source:  ECAOR #1006499 Report a problem ECAOR #1006499 Report a problem | ||
| 8/8/2026 | Price change | $790,000-0.6%$349/sqft |
Source: ECAOR #1006499 Report a problem | ||
| 7/29/2026 | Price change | $795,000-0.6%$351/sqft |
Source: ECAOR #1006499 Report a problem | ||
| 6/29/2026 | Listed for sale | $800,000-2.4%$353/sqft |
Source: ECAOR #1006499 Report a problem | ||
| 3/13/2024 | Sold | $819,900$362/sqft |
Source: Public Record Report a problem | ||
| 12/6/2023 | Price change | $819,900+26.2%$362/sqft |
Source:  Traton Homes Report a problem Traton Homes Report a problem | ||
| 8/11/2023 | Listed for sale | $649,900$287/sqft |
Source: Traton Homes Report a problem | ||
Public tax history
| Year | Property taxes | Tax assessment |
|---|---|---|
| 2025 | $6,156 +3.5% | $681,289 +4.6% |
| 2024 | $5,947 +263.6% | $651,084 +261.7% |
| 2023 | $1,636 -11.7% | $180,000 -9.9% |
| 2022 | $1,852 +537.3% | $199,800 +573.4% |
| 2021 | $291 +7.9% | $29,669 +10% |
| 2020 | $269 +4.5% | $26,972 +4% |
| 2019 | $258 | $25,934 +4% |
| 2018 | $258 +3.6% | $24,937 +3% |
| 2017 | $249 +3.6% | $24,210 +4% |
| 2016 | $240 +3% | $23,279 +7% |
| 2015 | $233 +5.3% | $21,757 +10% |
| 2014 | $221 | $19,779 |
| 2013 | -- | $19,779 |
| 2012 | -- | $19,779 -5% |
| 2011 | -- | $20,820 -10% |
| 2010 | -- | $23,133 -30% |
| 2009 | -- | $33,048 -15% |
| 2008 | -- | $38,880 +1680.2% |
| 2007 | -- | $2,184 |
| 2005 | -- | $2,184 |
Find assessor info on the county website
Monthly payment
Est. payment
Payment breakdown
Explore the cost of this home by adjusting the details. Changes won't be saved.Climate risks
Neighborhood: 32459
Nearby schools
Schools provided by the listing agent
- Elementary: Dune Lakes
- Middle: Emerald Coast
- High: South Walton
Source: ECAOR. This data may not be complete. We recommend contacting the local school district to confirm school assignments for this home.
- $907,3004 bd3 ba2.4k sqft33 Tyler James Way, Santa Rosa Beach, FL 32459Off Market
- $885,00010,835 sqft55 Tyler James Way, Santa Rosa Beach, FL 32459Sold
- $885,0004 bd4 ba2.4k sqft55 Tyler James Way LOT 1, Pt Washington, FL 32459Sold
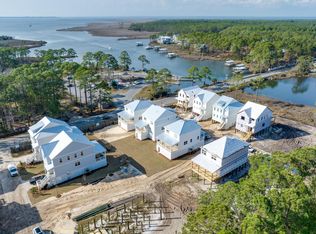
- $819,9003 bd3 ba2.1k sqft43 Tyler James Way LOT 2, Pt Washington, FL 32459Sold
Similar homes
- $850,0003 bd2 ba1.9k sqft416 Hideaway Cir, Santa Rosa Beach, FL 32459For Sale
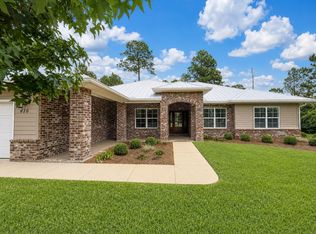
 MLS ID #1012388, Austin C Norwood, Pinnacle Beach Properties. ECAOR
 - $649,9994 bd3 ba2.1k sqft1470 N County Highway 393, Santa Rosa Beach, FL 32459For Sale
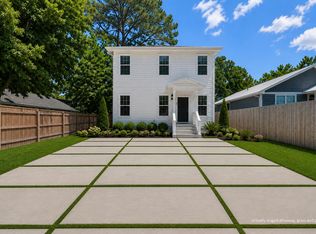 MLS ID #1004626, Abbott Martin Group, EXP Realty LLC. ECAOR
 - $699,0003 bd3 ba2.1k sqft265 W Hewett Rd, Santa Rosa Beach, FL 32459For Sale
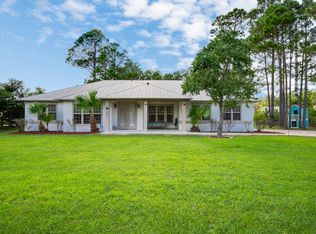 MLS ID #1010926, Maria I Paez Mossing, Compass. ECAOR
 - $849,0003 bd3 ba2.4k sqft401 Pelican Bay Dr, Santa Rosa Beach, FL 32459For Sale
 MLS ID #1005232, Evan D Turner, Scenic Sotheby's International Realty. ECAOR
 - $794,5004 bd3 ba2.2k sqft2035 W Hewett Rd, Santa Rosa Beach, FL 32459For SaleMLS ID #1011663, Matthew B McGuire, Scenic Sotheby's International Realty. ECAOR
- $625,0004 bd4 ba2.3k sqft90 N Zander Way, Santa Rosa Beach, FL 32459For SaleMLS ID #1012082, Johnny Milan LLC, Scenic Real Estate. ECAOR
- $825,0004 bd4 ba2.5k sqft386 Marlberry Trce, Santa Rosa Beach, FL 32459For SaleMLS ID #992232, Todd E Akins, 30A Local Real Estate. ECAOR
- $849,0004 bd4 ba2.7k sqft93 Marlberry Trce, Santa Rosa Beach, FL 32459For SaleMLS ID #1011034, Whitney E Cooley, Scenic Sotheby's International Realty. ECAOR
- $764,8503 bd3 ba2.6k sqft50 E Staver Ln Lot 16, Santa Rosa Beach, FL 32459For SaleMLS ID #1012220, Abbott Martin Group, EXP Realty LLC. ECAOR
- $750,0004 bd4 ba1.8k sqft29 Bonita Ct, Pt Washington, FL 32459For SaleMLS ID #1010670, Spears Group, Compass. ECAOR
- $825,0004 bd3 ba2.2k sqft1999 W Hewett Rd, Santa Rosa Beach, FL 32459For SaleMLS ID #999504, Matthew B McGuire, Scenic Sotheby's International Realty. ECAOR
- $625,0004 bd4 ba2.6k sqft80 Bayou Edge Lndg, Santa Rosa Beach, FL 32459For SaleMLS ID #1006638, Kendall L Hood, Compass. ECAOR
- $870,0003 bd3 ba1.7k sqft85 Emerald Beach Way, Santa Rosa Beach, FL 32459For SaleMLS ID #1005332, Angela S Resiak, Compass. ECAOR
- $599,0005 bd3 ba2.5k sqft77 Spoonbill Rd Lot 66, Pt Washington, FL 32459For SaleMLS ID #1003139, Ekaterina Alexandrova, Real Broker LLC. ECAOR
- $769,0005 bd5 ba2.6k sqft330 Channel Shoal Dr Lot 15, Pt Washington, FL 32459For SaleMLS ID #1010014, Abbott Martin Group, EXP Realty LLC. ECAOR
- $999,0003 bd3 ba2k sqft78 Ridgewalk Cir, Santa Rosa Beach, FL 32459For SaleMLS ID #1007534, Blankenship Watkins Advisory Group, Christies International Real Estate Emerald Coast. ECAOR
- $899,0005 bd3 ba3k sqft134 Mussett Bayou Ct, Santa Rosa Beach, FL 32459For SaleMLS ID #979456, Sarah K Svoboda, Compass. ECAOR
- $900,0004 bd3 ba2.3k sqft1979 W Hewett Rd, Santa Rosa Beach, FL 32459For SaleMLS ID #1007051, Matthew B McGuire, Scenic Sotheby's International Realty. ECAOR
- $425,0003 bd2 ba1.5k sqft209 Indian Woman Rd, Santa Rosa Beach, FL 32459For SaleMLS ID #1002633, Wendy L Wiggins, 1 Percent Lists Florida Coast. ECAOR
