$25K - Closing Costs on Contracts written by 02/29/24 and closed by 02/29/24 using Traton Homes' Preferred Lender. Location, Location, Location. New construction. Beautiful new home construction with great water views. Across the street from Cessna Landing County Park. Park features boat launch so bring your kayaks, Paddle Boards. Beach access is one left turn straight into Ed Walline Regional Beach access (approximately 3.6 miles). This attractive home features 4 bed/3.5 baths, open concept, bright kitchen, quartz counter tops and LVP throughout the home. The home's inviting, open concept exemplifies today's living style. Covered deck with water views of Mill Bayou & Bay, perfect for entertaining. 1 Bedroom on main level with 3 bedrooms and laundry area on upper level.
Sold for $885,000
$885,000
55 Tyler James Way Lot 1, Pt Washington, FL 32459
4beds
2,488sqft
Single Family Residence
Built in 2023
7,436 Square Feet Lot
$918,600 Zestimate®
$356/sqft
$4,608 Estimated rent
Home value
$918,600
$845,000 - $1.00M
$4,608/mo
Zestimate® history
Owner options
List your home for rent
$4,608/mo
Rent Zestimate®
Find your next renter with Zillow Rental Manager. Plus, with online applications, you can quickly screen prospective tenants – for free.
$4,608/mo
Rent Zestimate®
Refinance and save
$5,386/mo
Est. payment
Refinancing to a lower rate could help reduce your monthly payments and save thousands over the life of the loan.
$5,386/mo
Est. payment
Explore your selling options
Work with a Zillow partner agent
Leverage their expertise and Zillow's premium Showcase listings to get your home seen by more buyers.
Get startedList with your own agent
Get your home in front of millions of buyers by listing it on Zillow.
Learn how to do itSell it yourself
Take full control of how buyers see your home on Zillow by listing For Sale by Owner (FSBO).
List your homeWhat's special
Great water viewsCovered deckLvp throughoutLanding county parkQuartz counter topsBright kitchenOpen concept
Zillow last checked:
Listing updated:
Listed by:
Ted W Turner 404-315-9063,
TH Coastal Realty LLC
Bought with:
Hal Crane, 3041694
Ocean Reef Realty Inc
Source: ECAOR,MLS#: 927845
Facts & features
Interior
Bedrooms & bathrooms
- Bedrooms: 4
- Bathrooms: 4
- Full bathrooms: 3
- 1/2 bathrooms: 1
Primary bedroom
- Description: See Agent for details
- Level: Second
- Dimensions: 0 x 0
Bedroom
- Description: See Agent for details
- Level: Second
- Dimensions: 0 x 0
Bedroom
- Level: Second
- Dimensions: 0 x 0
Dining area
- Description: See Agent for details
- Level: First
- Dimensions: 0 x 0
Family room
- Description: See Agent for details
- Level: First
- Dimensions: 0 x 0
Kitchen
- Description: See Agent for details
- Level: First
- Dimensions: 0 x 0
Heating
- Natural Gas
Cooling
- Central Air
Appliances
- Included: Dishwasher, Disposal, Microwave, Tankless Water Heater
- Laundry: Washer/Dryer Hookup
Features
- Crown Molding, Kitchen Island, Owner's Closet, Pantry, Shelving
- Flooring: Vinyl
- Windows: Double Pane Windows
- Common walls with other units/homes: No Common Walls
Interior area
- Total structure area: 2,488
- Total interior livable area: 2,488 sqft
Property
Parking
- Total spaces: 2
- Parking features: Attached Carport
- Carport spaces: 2
Features
- Stories: 2
- Patio & porch: Covered
- Has view: Yes
- View description: Bay, Bayou
- Has water view: Yes
- Water view: Bay,Bayou
- Waterfront features: Bayou
Lot
- Size: 7,436 Square Feet
- Dimensions: 44 x 169
- Features: Dead End, Flood Insurance Req, Within 1/2 Mile to Water
Details
- Parcel number: 232S20331000000010
- Zoning description: Resid Single Family
Construction
Type & style
- Home type: SingleFamily
- Architectural style: Florida Cottage
- Property subtype: Single Family Residence
Materials
- Siding CmntFbrHrdBrd
- Foundation: Pillar/Post/Pier
- Roof: Metal
Condition
- Under Construction
- New construction: No
- Year built: 2023
Utilities & green energy
- Water: Public
Community & HOA
Community
- Security: Security System, Smoke Detector(s)
- Subdivision: Cessna Village
Location
- Region: Pt Washington
Financial & listing details
- Price per square foot: $356/sqft
- Date on market: 7/17/2023
Price history
| Date | Event | Price |
|---|---|---|
| 2/29/2024 | Sold | $885,000-3.3%$356/sqft |
Source:  ECAOR #927845 Report a problem ECAOR #927845 Report a problem | ||
| 2/5/2024 | Pending sale | $914,900$368/sqft |
Source: ECAOR #927845 Report a problem | ||
| 7/17/2023 | Listed for sale | $914,900$368/sqft |
Source: ECAOR #927845 Report a problem | ||
Public tax history
Tax history is unavailable.
Neighborhood: 32459
Nearby homes
- $819,9003 bd3 ba2.1k sqft43 Tyler James Way LOT 2, Pt Washington, FL 32459Sold
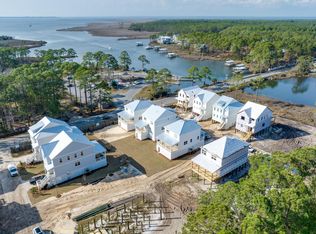
- $897,1794 bd4 ba2.4k sqft33 Tyler James Way LOT 3, Pt Washington, FL 32459Sold
- $800,0003 bd3 ba2.2k sqft43 Tyler James Way, Santa Rosa Beach, FL 32459For Sale

- $897,2004 bd3 ba2.4k sqft33 Tyler James Way, Santa Rosa Beach, FL 32459Sold
- $829,9993 bd3 ba2.4k sqft23 Tyler James Way, Pt Washington, FL 32459Sold
- $698,0001 bd2 ba1.2k sqft63 Gammage St, Santa Rosa Beach, FL 32459For Sale
- $885,00010,835 Square Feet55 Tyler James Way, Santa Rosa Beach, FL 32459Sold
- $764,9004 bd4 ba2.4k sqft56 Tyler James Way LOT 11, Pt Washington, FL 32459Sold
Nearby schools
GreatSchools rating
- 10/10Bay Elementary SchoolGrades: K-5Distance: 9.8 mi
- 8/10Emerald Coast Middle SchoolGrades: 6-8Distance: 7.4 mi
- 8/10South Walton High SchoolGrades: 9-12Distance: 3.1 mi
Schools provided by the listing agent
- Elementary: Dune Lakes
- Middle: Emerald Coast
- High: South Walton
Source: ECAOR. This data may not be complete. We recommend contacting the local school district to confirm school assignments for this home.


Get pre-qualified for a loan
At Zillow Home Loans, we can pre-qualify you in as little as 5 minutes with no impact to your credit score.An equal housing lender. NMLS #10287.
Sell for more on Zillow
Get a Zillow Showcase℠ listing at no additional cost and you could sell for .
$918,600
2% more
+$18,372
With Zillow Showcase(estimated)
$936,972
- Florida
- Walton County
- Santa Rosa Beach
- 32459
- 55 Tyler James Way Lot 1
Nearby cities
Nearby zip codes
Other Santa Rosa Beach Topics
- Apartments for Rent in 32459
- Houses for Sale in 32459
- Houses for Rent in 32459
- 32459 Real Estate
- Santa Rosa Beach Condos
- Houses for Sale in Santa Rosa Beach
- Newest Listings in Santa Rosa Beach
- Santa Rosa Beach Home Values
- Santa Rosa Beach Real Estate Agents
- Santa Rosa Beach Refinance
- Santa Rosa Beach Mortgage Rates
