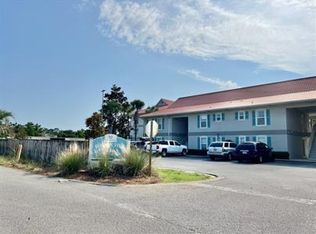
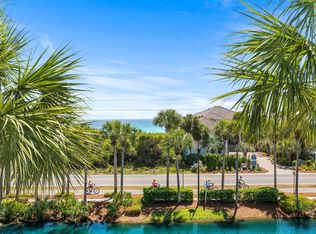
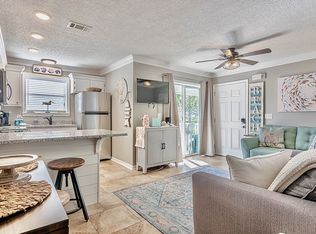
This professionally designed, fully turnkey condo sits in the heart of East 30A and offers effortless access to everything that makes this stretch of the coast so desirable. Renovation was comprehensive and thoughtfully executed, featuring custom-built bunk beds, new quartz countertops, marble backsplash, updated appliances, new furnishings, designer lighting and fans, fresh paint, shiplap accents, recessed lighting, updated mirrors, televisions, fixtures, finishes, a new washer and dryer, hot water heater, and more. Every detail was considered to create a clean, coastal, move-in-ready experience. Ideally positioned in Seagrove Beach and less than two miles from Seaside, you're within biking distance to world-class dining, shopping, and entertainment yet tucked away enough to enjoy the relaxed beach lifestyle. The recently completed public beach access improvements in Seagrove provide enhanced walkovers and expanded shoreline access, making beach days easier and more enjoyable than ever.
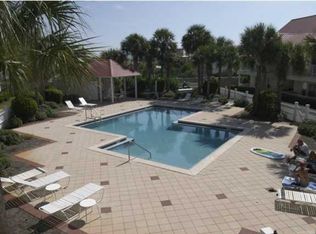
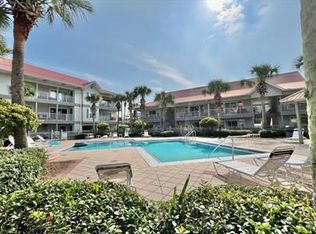
With a community pool and accommodations for up to six guests, this property is equally suited as a second-home retreat or a proven income-producing rental in one of 30A's most sought-after locations.
For sale
$499,000
82 Sugar Sand Ln #A7, Santa Rosa Beach, FL 32459
1beds
722sqft
Condominium
Built in 2002
-- sqft lot
$-- Zestimate®
$691/sqft
$-- HOA
What's special
Fully turnkey condoFresh paintShiplap accentsUpdated mirrorsUpdated appliancesNew quartz countertopsCommunity pool
- 221 days
- 105
- 4
Zillow last checked:
Listing updated:
Listed by:
Blankenship Watkins Advisory Group 850-805-6100,
Christies International Real Estate Emerald Coast
Source: ECAOR,MLS#: 995519
Facts & features
Interior
Bedrooms & bathrooms
- Bedrooms: 1
- Bathrooms: 1
- Full bathrooms: 1
Primary bedroom
- Level: First
- Area: 168 Square Feet
- Dimensions: 14 x 12
Primary bathroom
- Level: First
- Area: 36 Square Feet
- Dimensions: 6 x 6
Dining room
- Description: Dining/Living Combo
- Level: First
- Area: 204 Square Feet
- Dimensions: 17 x 12
Kitchen
- Level: First
- Area: 80 Square Feet
- Dimensions: 10 x 8
Heating
- Central
Cooling
- Central Air
Appliances
- Included: Dishwasher, Disposal, Dryer, Microwave, Washer, Electric Water Heater
- Laundry: Washer/Dryer Hookup
Features
- Hallway Bunk Beds, Recessed Lighting, Newly Painted, Wallpaper, Woodwork Painted
- Flooring: Vinyl
- Windows: Window Treatments
- Furnished: Yes
Interior area
- Total structure area: 722
- Total interior livable area: 722 sqft
Property
Features
- Exterior features: Balcony
Details
- Parcel number: 243S19255500000A70
Construction
Type & style
- Home type: Condo
- Property subtype: Condominium
Materials
- Frame, Stucco
- Foundation: Slab
- Roof: Metal
Condition
- Construction Complete,Renovated
- New construction: No
- Year built: 2002
Utilities & green energy
- Water: Public
Community & HOA
Community
- Features: BBQ Pit/Grill, Pool, TV Cable
- Security: Smoke Detector(s)
- Subdivision: ROLLIN TIDE VILLAS
HOA
- Has HOA: Yes
- Services included: Maintenance Grounds, Insurance, Legal, Management, Trash
Location
- Region: Santa Rosa Beach
Financial & listing details
- Price per square foot: $691/sqft
- Tax assessed value: $356,307
- Annual tax amount: $3,219
- Date on market: 2/17/2026
Estimated market value
Not available
Estimated sales range
Not available
Not available
Price history
| Date | Event | Price |
|---|---|---|
| 2/17/2026 | Listed for sale | $499,000-5%$691/sqft |
Source:  ECAOR #995519 Report a problem ECAOR #995519 Report a problem | ||
| 8/1/2025 | Listing removed | $525,000$727/sqft |
Source: ECAOR #955938 Report a problem | ||
| 8/1/2024 | Listed for sale | $525,000$727/sqft |
Source: ECAOR #955938 Report a problem | ||
| 10/18/2023 | Listing removed | -- |
Source: ECAOR #910225 Report a problem | ||
| 5/2/2023 | Price change | $525,000-1.9%$727/sqft |
Source: ECAOR #910225 Report a problem | ||
| 12/14/2022 | Price change | $535,000-6%$741/sqft |
Source: ECAOR #910225 Report a problem | ||
| 10/17/2022 | Listed for sale | $569,000+8.4%$788/sqft |
Source: ECAOR #910225 Report a problem | ||
| 3/25/2022 | Sold | $525,000$727/sqft |
Source: ECAOR #889519 Report a problem | ||
| 2/2/2022 | Pending sale | $525,000$727/sqft |
Source: ECAOR #889519 Report a problem | ||
| 1/22/2022 | Listed for sale | $525,000+118.8%$727/sqft |
Source: ECAOR #889519 Report a problem | ||
| 3/24/2021 | Listing removed | -- |
Source: Owner Report a problem | ||
| 11/17/2020 | Sold | $240,000-3.6%$332/sqft |
Source: Public Record Report a problem | ||
| 8/26/2016 | Listing removed | $249,000$345/sqft |
Source: Owner #20876447 Report a problem | ||
| 7/29/2016 | Listed for sale | $249,000$345/sqft |
Source: Owner #20876447 Report a problem | ||
| 3/12/2016 | Listing removed | $249,000$345/sqft |
Source: Owner #20876447 Report a problem | ||
| 10/2/2014 | Listed for sale | $249,000$345/sqft |
Source: Owner Report a problem | ||
| 4/25/2014 | Listing removed | $249,000$345/sqft |
Source: Owner Report a problem | ||
| 1/25/2014 | Listed for sale | $249,000$345/sqft |
Source: Owner Report a problem | ||
| 5/24/2013 | Listing removed | $249,000$345/sqft |
Source: Owner Report a problem | ||
| 12/1/2012 | Listed for sale | $249,000$345/sqft |
Source: Owner Report a problem | ||
| 9/25/2012 | Listing removed | $249,000$345/sqft |
Source: Owner Report a problem | ||
| 9/29/2011 | Listed for sale | $249,000-6%$345/sqft |
Source: Owner Report a problem | ||
| 5/25/2004 | Sold | $265,000+35.9%$367/sqft |
Source: Public Record Report a problem | ||
| 2/20/2004 | Sold | $195,000$270/sqft |
Source: Public Record Report a problem | ||
Public tax history
| Year | Property taxes | Tax assessment |
|---|---|---|
| 2025 | $3,219 -1.1% | $356,307 |
| 2024 | $3,255 +0.5% | $356,307 |
| 2023 | $3,238 +48.7% | $356,307 +86.9% |
| 2022 | $2,177 +29.8% | $190,608 +10% |
| 2021 | $1,677 +17% | $173,280 +24.4% |
| 2020 | $1,434 +6.2% | $139,292 +10% |
| 2019 | $1,349 | $126,629 -6.4% |
| 2018 | $1,349 +8% | $135,281 +13.3% |
| 2017 | $1,250 +12.4% | $119,404 +5% |
| 2016 | $1,112 +6.1% | $113,715 |
| 2015 | $1,048 +2.3% | $113,715 +20.5% |
| 2014 | $1,025 | $94,351 +32% |
| 2013 | -- | $71,478 +10% |
| 2012 | -- | $64,980 -13.9% |
| 2011 | -- | $75,449 -5% |
| 2010 | -- | $79,420 -54.2% |
| 2009 | -- | $173,280 -15.9% |
| 2008 | -- | $206,053 |
| 2007 | -- | $206,053 |
| 2005 | -- | $206,053 +87.2% |
| 2004 | -- | $110,071 +33.1% |
| 2003 | -- | $82,698 |
Find assessor info on the county website
Monthly payment
Est. payment
Payment breakdown
Explore the cost of this home by adjusting the details. Changes won't be saved.Climate risks
Neighborhood: 32459
Nearby schools
Schools provided by the listing agent
- Elementary: Dune Lakes
- Middle: Emerald Coast
- High: South Walton
Source: ECAOR. This data may not be complete. We recommend contacting the local school district to confirm school assignments for this home.
- $481,5003 bd3 ba1k sqft82 Sugar Sand Dr #B5, Pt Washington, FL 32459Off Market
- $614,6001 bd1 ba-- sqft82 Sugar Sand Ln #1A2, Pt Washington, FL 32459Off Market
- $---- bd-- ba-- sqft82 Sugar Sand Ln #1-A, Santa Rosa Beach, FL 32459Off Market
- $614,6001 bd1 ba-- sqft82 Sugar Sand Ln #1-A2-1, Pt Washington, FL 32459Off Market
Similar homes
- $510,0002 bd2 ba792 sqft11 Beachside Dr Unit 113, Santa Rosa Beach, FL 32459For Sale

 MLS ID #1009111, Andy And Christina Meinen, Scenic Sotheby's International Realty. ECAOR
 - $485,0001 bd2 ba604 sqft145 Spires Ln APT 306, Santa Rosa Beach, FL 32459For Sale
 MLS ID #1012801, Vicki L Gordon, Compass. ECAOR
 - $515,0002 bd2 ba1k sqft36 N Myrtle Dr Unit 103, Santa Rosa Beach, FL 32459For Sale
 MLS ID #1010689, Jessica Foy, EXP Realty LLC. ECAOR
 - $495,0002 bd2 ba792 sqft11 Beachside Dr Unit 1012, Santa Rosa Beach, FL 32459For Sale By Owner
- $394,0001 bd1 ba722 sqft82 Sugar Sand Ln Unit C1, Santa Rosa Beach, FL 32459For SaleMLS ID #1003444, Christopher G Lambert, Real Broker LLC. ECAOR
- $650,0001 bd2 ba846 sqft4281 E County Highway 30a Unit 204, Santa Rosa Beach, FL 32459For SaleMLS ID #1001740, Lisa Hughley and Associates, Classic Luxury Real Estate LLC. ECAOR
- $550,0001 bd1 ba657 sqft145 Beachfront Trl #303, Santa Rosa Beach, FL 32459For SaleMLS ID #1004342, Linda M Miller, Linda Miller Real Estate LLC. ECAOR
- $422,0002 bd2 ba940 sqft34 Herons Watch Way Unit 7205, Santa Rosa Beach, FL 32459For SaleMLS ID #947147, Whitby D Jerkins, Serhant. ECAOR
- $649,0003 bd2 ba1k sqft11 Beachside Dr Unit 233, Santa Rosa Beach, FL 32459For SaleMLS ID #1012401, Holly D Mallory, Counts Real Estate Group Inc. ECAOR
- $419,0002 bd2 ba940 sqft34 Herons Watch Way Unit 7309, Santa Rosa Beach, FL 32459For SaleMLS ID #1010013, At The Beach Team, Keller Williams Realty Destin. ECAOR
- $299,0002 bd1 ba762 sqft231 Somerset Bridge Rd Unit 2110, Santa Rosa Beach, FL 32459For SaleMLS ID #989025, Brad Reese, Douglas Elliman. ECAOR
- $414,900-- bd1 ba504 sqft3605 E County Highway 30a Unit 241, Santa Rosa Beach, FL 32459For SaleMLS ID #1003494, Greg Alsobrook, Watersound Real Estate. ECAOR
- $697,0001 bd2 ba846 sqft4281 E County Highway 30a Unit 203, Santa Rosa Beach, FL 32459For SaleMLS ID #998136, Dahler & Co., Scenic Sotheby's International Realty. ECAOR
- $570,0003 bd2 ba1k sqft11 Beachside Dr Unit 1121, Santa Rosa Beach, FL 32459For SaleMLS ID #988358, Blankenship Watkins Advisory Group, Christies International Real Estate Emerald Coast. ECAOR
- $349,9902 bd2 ba940 sqft34 Herons Watch Way Unit 3104, Santa Rosa Beach, FL 32459For SaleMLS ID #1011814, Trey J Runnels, Coldwell Banker Realty. ECAOR
- $745,0001 bd2 ba807 sqft3604 E County Highway 30a #B-8, Santa Rosa Beach, FL 32459For SaleMLS ID #958716, At The Beach Team, Keller Williams Realty Destin. ECAOR
- $520,0002 bd2 ba1k sqft117 Village Blvd Unit 713, Santa Rosa Beach, FL 32459For SaleMLS ID #1004577, Brad Reese, Douglas Elliman. ECAOR
- $429,0001 bd1 ba600 sqft145 Spires Ln #307, Santa Rosa Beach, FL 32459For SaleMLS ID #1012183, Joiner Group, Scenic Sotheby's International Realty. ECAOR
- $549,0001 bd1 ba578 sqft37 Town Center Loop Unit 418, Santa Rosa Beach, FL 32459For SaleMLS ID #1010845, Bremer Group, EXP Realty LLC. ECAOR
- $439,0001 bd2 ba738 sqft223 Hidden Lake Way #223, Pt Washington, FL 32459For SaleMLS ID #1011211, Michael S Corriveau, Inlet Beach Real Estate. ECAOR
