CASSINE GARDENS IS ONE OF THOSE SPECIAL PLACES ON 30A where the natural beauty and quieter character of Seagrove Beach have been preserved. Tucked among mature pines, cypress trees and magnolias, the community is woven together by winding nature trails through the surrounding forest, a peaceful pond and its picturesque walking bridge. All of this is just a short stroll from South Walton's white-sand beaches, the emerald waters of the Gulf and sunsets that never seem to disappoint. Ideally situated within Cassine, Unit 133 is an end residence with a particularly peaceful setting and rear views overlooking the woods, pond and picturesque walking bridge. The 2-bedroom, 2.5-bath floor plan encompasses 1,252 square feet of living space and includes an enlarged primary bedroom with plenty of room for a king-size bed plus bunks--creating additional sleeping space for family and guests.
Life in Cassine includes two community pools, tennis and pickleball courts and scenic walking trails, while the 30A bike path and many of Seagrove Beach's favorite restaurants and shops are close enough to walk or bike. Quietly tucked away from the activity of 30A, yet close to everything that makes Seagrove Beach special.
For sale
$565,000
111 Cassine Garden Cir Unit 133, Santa Rosa Beach, FL 32459
2beds
1,252sqft
Townhouse
Built in 1987
-- sqft lot
$-- Zestimate®
$451/sqft
$-- HOA
What's special
- 46 days
- 171
- 16
Zillow last checked:
Listing updated:
Listed by:
Ann B Mosely 850-830-2574,
Berkshire Hathaway HomeServices
Source: ECAOR,MLS#: 1011460
Facts & features
Interior
Bedrooms & bathrooms
- Bedrooms: 2
- Bathrooms: 3
- Full bathrooms: 2
- 1/2 bathrooms: 1
Primary bedroom
- Description: MASTER
- Level: Second
- Area: 154 Square Feet
- Dimensions: 14 x 11
Bedroom
- Description: WITH BUNKS
- Level: Second
- Area: 117 Square Feet
- Dimensions: 13 x 9
Bathroom
- Level: First
- Area: 12 Square Feet
- Dimensions: 4 x 3
Kitchen
- Description: GALLEY KITCHEN
- Level: First
- Area: 60 Square Feet
- Dimensions: 10 x 6
Living room
- Description: DIN/LIV COMBINED
- Level: First
- Area: 360 Square Feet
- Dimensions: 20 x 18
Heating
- Heat Pump
Cooling
- Central Air
Appliances
- Included: Dishwasher, Disposal, Dryer, Microwave, Washer, Electric Water Heater
- Laundry: Washer/Dryer Hookup
Features
- Flooring: Tile
- Furnished: Yes
Interior area
- Total structure area: 1,252
- Total interior livable area: 1,252 sqft
Property
Parking
- Total spaces: 2
Features
- Stories: 2
- Exterior features: Balcony, Tennis Court(s)
- Pool features: In Ground
Details
- Parcel number: 243S19251500001330
- Zoning description: Resid Single Family
Construction
Type & style
- Home type: Townhouse
- Property subtype: Townhouse
Materials
- Frame, Siding EIFS, Wood Siding
- Roof: Composition
Condition
- Construction Complete
- New construction: No
- Year built: 1987
Utilities & green energy
- Water: Public
Community & HOA
Community
- Features: Picnic Area, Tennis Court(s), Pickleball
- Security: Smoke Detector(s)
- Subdivision: CASSINE GARDENS T/H PH 4
HOA
- Has HOA: Yes
- Services included: Maintenance Grounds, Legal, Management, Sewer, Trash
Location
- Region: Santa Rosa Beach
Financial & listing details
- Price per square foot: $451/sqft
- Tax assessed value: $474,262
- Annual tax amount: $3,585
- Date on market: 9/5/2026
Estimated market value
Not available
Estimated sales range
Not available
Not available
Price history
| Date | Event | Price |
|---|---|---|
| 9/5/2026 | Listed for sale | $565,000$451/sqft |
Source:  ECAOR #1011460 Report a problem | ||
| 7/31/2026 | Listing removed | $565,000$451/sqft |
Source: ECAOR #992827 Report a problem | ||
| 1/13/2026 | Listed for sale | $565,000+124.2%$451/sqft |
Source: ECAOR #992827 Report a problem | ||
| 9/18/2007 | Sold | $252,000+15.1%$201/sqft |
Source: Public Record Report a problem | ||
| 3/8/2004 | Sold | $219,000+82.5%$175/sqft |
Source: Public Record Report a problem | ||
| 10/23/2000 | Sold | $120,000$96/sqft |
Source: Public Record Report a problem | ||
Public tax history
| Year | Property taxes | Tax assessment |
|---|---|---|
| 2025 | $3,585 -3.1% | $327,566 +10% |
| 2024 | $3,701 +14.5% | $297,787 +10% |
| 2023 | $3,234 +15.2% | $270,715 +10% |
| 2022 | $2,807 +23.2% | $246,105 +10% |
| 2021 | $2,278 +2.9% | $223,732 +10% |
| 2020 | $2,215 +6.1% | $203,393 +10% |
| 2019 | $2,088 | $184,903 -19% |
| 2018 | $2,088 +5.4% | $228,240 +10.4% |
| 2017 | $1,980 +10.7% | $206,697 +5% |
| 2016 | $1,789 +5.8% | $196,857 +17.6% |
| 2015 | $1,691 +12.5% | $167,400 +28.6% |
| 2014 | $1,504 | $130,200 +23.5% |
| 2013 | -- | $105,400 +11.1% |
| 2012 | -- | $94,885 |
| 2011 | -- | $94,885 |
| 2010 | -- | $94,885 -30% |
| 2009 | -- | $135,544 -38.8% |
| 2008 | -- | $221,464 -6% |
| 2007 | -- | $235,600 -0.9% |
| 2005 | -- | $237,838 +71.6% |
| 2004 | -- | $138,600 +15.5% |
| 2003 | -- | $120,000 +34.1% |
| 2002 | -- | $89,500 |
| 2001 | -- | $89,500 |
Find assessor info on the county website
Monthly payment
Est. payment
Payment breakdown
Explore the cost of this home by adjusting the details. Changes won't be saved.Climate risks
Neighborhood: 32459
Nearby schools
Schools provided by the listing agent
- Elementary: Dune Lakes
- Middle: Emerald Coast
- High: South Walton
Source: ECAOR. This data may not be complete. We recommend contacting the local school district to confirm school assignments for this home.
- $452,7002 bd1 ba1k sqft111 Cassine Garden Cir UNIT 135, Santa Rosa Beach, FL 32459Off Market
- $520,0002 bd2 ba1.2k sqft111 Cassine Garden Cir #136, Santa Rosa Beach, FL 32459Sold
- $585,0002 bd3 ba1.2k sqft125 Cassine Garden Cir #132, Santa Rosa Beach, FL 32459Sold

- $1,252,300-- bd-- ba-- sqft210 Cassine Garden Cir, Santa Rosa Beach, FL 32459Off Market
Similar homes
- $475,0002 bd2 ba1k sqft78 N Myrtle Dr Unit 111, Santa Rosa Beach, FL 32459For Sale
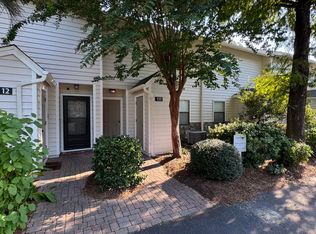
 MLS ID #984068, Joe Burton, Joe Burton Realty. ECAOR
- $634,0002 bd3 ba1k sqft198 Somerset Bridge Rd Unit 102, Santa Rosa Beach, FL 32459For Sale
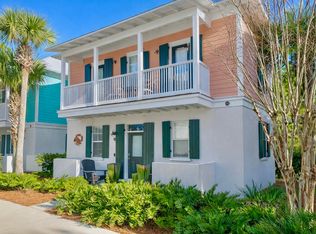 MLS ID #1012852, Austin C Norwood, Pinnacle Beach Properties. ECAOR
- $495,0002 bd2 ba792 sqft11 Beachside Dr Unit 1012, Santa Rosa Beach, FL 32459For Sale
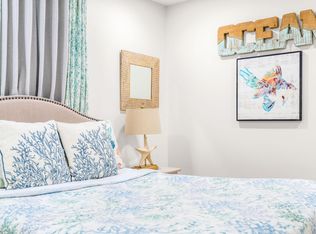 MLS ID #1013273, Christine P Baeza, Dockside Realty Inc. ECAOR
- $510,0002 bd2 ba792 sqft11 Beachside Dr Unit 113, Santa Rosa Beach, FL 32459For Sale
 MLS ID #1009111, Andy And Christina Meinen, Scenic Sotheby's International Realty. ECAOR
- $499,0001 bd1 ba722 sqft82 Sugar Sand Ln #A7, Santa Rosa Beach, FL 32459For SaleMLS ID #995519, Blankenship Watkins Advisory Group, Christies International Real Estate Emerald Coast. ECAOR
- $419,0002 bd2 ba940 sqft34 Herons Watch Way Unit 7309, Santa Rosa Beach, FL 32459For SaleMLS ID #1010013, At The Beach Team, Keller Williams Realty Destin. ECAOR
- $422,0002 bd2 ba940 sqft34 Herons Watch Way Unit 7205, Santa Rosa Beach, FL 32459For SaleMLS ID #947147, Whitby D Jerkins, Serhant. ECAOR
- $695,0003 bd2 ba1k sqft11 Beachside Dr Unit 523, Santa Rosa Beach, FL 32459For SaleMLS ID #998747, Maria V Leos, Keller Williams Realty Destin. ECAOR
- $394,0001 bd1 ba722 sqft82 Sugar Sand Ln Unit C1, Santa Rosa Beach, FL 32459For SaleMLS ID #1003444, Christopher G Lambert, Real Broker LLC. ECAOR
- $519,0002 bd2 ba1k sqft117 Village Blvd Unit 713, Santa Rosa Beach, FL 32459For SaleMLS ID #1004577, Brad Reese, Douglas Elliman. ECAOR
- $799,9001 bd1 ba792 sqft561 Eastern Lake Rd Unit 104, Santa Rosa Beach, FL 32459For SaleMLS ID #1011871, James E McCracken, Douglas Elliman. ECAOR
- $620,0003 bd2 ba1k sqft104 Village Blvd Unit 621, Santa Rosa Beach, FL 32459For SaleMLS ID #981792, Haley M Hallberg, 30A Local Real Estate. ECAOR
- $649,0002 bd2 ba1.2k sqft34 Marlin St, Santa Rosa Beach, FL 32459For SaleMLS ID #993275, Brad Reese, Douglas Elliman. ECAOR
- $575,0002 bd2 ba1k sqft5154 Beachwalk Cir, Miramar Beach, FL 32550For SaleMLS ID #1011152, Lisa A Collier, The Agency Northwest Florida Beaches. ECAOR
- $699,9002 bd2 ba1.1k sqft2050 W County Highway 30a Unit M1413, Santa Rosa Beach, FL 32459For SaleMLS ID #1003856, Micah A Miller, Reed Coastal Properties LLC. ECAOR
- $525,0002 bd3 ba1.4k sqft11 Driftwood Rd Unit 7, Miramar Beach, FL 32550For SaleMLS ID #1013193, Noah P Escobar, Christies International Real Estate Emerald Coast. ECAOR
- $599,0002 bd3 ba1.3k sqft627 Bayou Dr #10721, Miramar Beach, FL 32550For SaleMLS ID #1005353, Christine P Baeza, Dockside Realty Inc. ECAOR
- $585,0003 bd3 ba1.4k sqft1630 Scenic Gulf Dr Unit 2D, Miramar Beach, FL 32550For SaleMLS ID #1006570, Ekaterina Alexandrova, Real Broker LLC. ECAOR
- $749,0003 bd3 ba1.6k sqft84 Tradewinds Dr, Santa Rosa Beach, FL 32459For SaleMLS ID #1004274, Abbott Martin Group, EXP Realty LLC. ECAOR
