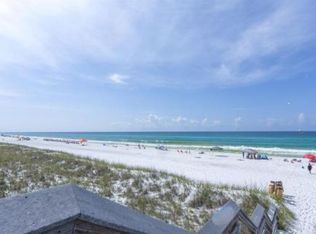
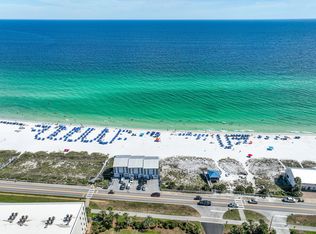
Positioned directly across from the Gulf in Miramar Beach, this fully furnished Costa Vista townhome offers expansive balconies, Gulf views from select vantage points, and a short walk to the beach and Pompano Joe's. Set within a community of just 24 residences, Unit 7 pairs a sought-after coastal location with approximately 1,447 square feet, two bedrooms, and two and a half bathrooms.
Pine wood walls and ceilings lend a distinctive coastal character to the interior, adding texture and warmth to the open kitchen and living area. The balconies are a standout feature, extending the gathering spaces outdoors with room to dine, entertain, and take in the Gulf views.
The spacious primary suite opens to a balcony where Gulf views become part of the experience. A guest bedroom with queen-over-queen bunks and a trundle adds flexibility for hosting family and friends, with sleeping accommodations for eight to ten throughout the residence. Offered fully furnished and turnkey, the home is ready for immediate enjoyment.
A carport with parking for three vehicles, additional exterior storage, and a community pool add convenience for owners and guests. Nearby dining, golf, and shopping at Silver Sands Premium Outlets and Destin Commons round out the location, making this residence an appealing option for a second home or coastal getaway.
For sale
$525,000
11 Driftwood Rd Unit 7, Miramar Beach, FL 32550
2beds
1,447sqft
Townhouse
Built in 1985
435 Square Feet Lot
$-- Zestimate®
$363/sqft
$-- HOA
What's special
Two bedroomsCommunity poolAdditional exterior storageDistinctive coastal characterExpansive balconies
- 8 days
- 415
- 42
Likely to sell faster than
Zillow last checked:
Listing updated:
Listed by:
Noah P Escobar 813-498-7415,
Christies International Real Estate Emerald Coast
Source: ECAOR,MLS#: 1013193
Facts & features
Interior
Bedrooms & bathrooms
- Bedrooms: 2
- Bathrooms: 3
- Full bathrooms: 2
- 1/2 bathrooms: 1
Bedroom
- Level: Third
- Area: 120 Square Feet
- Dimensions: 12 x 10
Bathroom
- Level: Third
- Area: 35 Square Feet
- Dimensions: 7 x 5
Kitchen
- Level: Second
- Area: 120 Square Feet
- Dimensions: 12 x 10
Living room
- Level: Second
- Area: 270 Square Feet
- Dimensions: 18 x 15
Heating
- Central
Cooling
- Central Air, Ceiling Fan(s)
Appliances
- Included: Dishwasher, Disposal, Dryer, Microwave, Refrigerator, Washer, Electric Water Heater
- Laundry: Washer/Dryer Hookup
Features
- Breakfast Bar, Crown Molding, Kitchen Island, Owner's Closet, Natural Woodwork
- Flooring: Tile, Vinyl
- Windows: Window Treatments
- Furnished: Yes
Interior area
- Total structure area: 1,447
- Total interior livable area: 1,447 sqft
Property
Parking
- Total spaces: 3
- Parking features: Attached Carport, Carport, Covered
- Carport spaces: 3
Features
- Stories: 3
- Patio & porch: Porch
- Exterior features: Balcony
- Has view: Yes
- View description: Gulf
- Has water view: Yes
- Water view: Gulf
Lot
- Size: 435 Square Feet
- Features: Covenants, Within 1/2 Mile to Water, Zero Lot Line
Details
- Parcel number: 302S21425200000070
- Zoning description: Resid Multi-Family
Construction
Type & style
- Home type: Townhouse
- Property subtype: Townhouse
Materials
- Stucco, Trim Wood
- Roof: Composition
Condition
- Construction Complete,Renovated
- New construction: No
- Year built: 1985
Utilities & green energy
- Water: Public
Community & HOA
Community
- Features: Beach, Dumpster, Pool, Separate Storage, Short Term Rental - Allowed
- Security: Smoke Detector(s)
- Subdivision: COSTA VISTA T/H
HOA
- Has HOA: Yes
- Services included: Maintenance Grounds, Recreational Faclty
Location
- Region: Miramar Beach
Financial & listing details
- Price per square foot: $363/sqft
- Tax assessed value: $500,074
- Annual tax amount: $3,942
- Date on market: 10/3/2026
- Road surface type: Paved
Estimated market value
Not available
Estimated sales range
Not available
Not available
Price history
| Date | Event | Price |
|---|---|---|
| 10/3/2026 | Listed for sale | $525,000-12.5%$363/sqft |
Source:  ECAOR #1013193 Report a problem ECAOR #1013193 Report a problem | ||
| 10/31/2024 | Listing removed | $600,000$415/sqft |
Source: ECAOR #955699 Report a problem | ||
| 9/30/2024 | Price change | $600,000-3.2%$415/sqft |
Source: ECAOR #955699 Report a problem | ||
| 7/29/2024 | Listed for sale | $620,000+83.7%$428/sqft |
Source: ECAOR #955699 Report a problem | ||
| 10/9/2019 | Sold | $337,500-6.3%$233/sqft |
Source: ECAOR #819209 Report a problem | ||
| 8/1/2019 | Price change | $360,000-4%$249/sqft |
Source: Gulf Realty 30A LLC #819209 Report a problem | ||
| 7/26/2019 | Listed for sale | $375,000$259/sqft |
Source: Gulf Realty 30A LLC #819209 Report a problem | ||
| 5/6/2019 | Listing removed | $375,000$259/sqft |
Source: Gulf Realty 30A LLC #819209 Report a problem | ||
| 3/29/2019 | Listed for sale | $375,000+38.9%$259/sqft |
Source: Gulf Realty 30A LLC #819209 Report a problem | ||
| 2/2/2018 | Sold | $270,000-7.5%$187/sqft |
Source: Public Record Report a problem | ||
| 11/8/2017 | Listed for sale | $292,000+27%$202/sqft |
Source: RE/MAX Southern Realty #786357 Report a problem | ||
| 6/26/2009 | Sold | $230,000-31.3%$159/sqft |
Source: Public Record Report a problem | ||
| 3/29/2005 | Sold | $335,000$232/sqft |
Source: Public Record Report a problem | ||
Public tax history
| Year | Property taxes | Tax assessment |
|---|---|---|
| 2025 | $3,943 +2.8% | $379,495 +10% |
| 2024 | $3,835 +4% | $344,995 +10% |
| 2023 | $3,686 +15.8% | $313,632 +10% |
| 2022 | $3,182 +26.8% | $285,120 +10% |
| 2021 | $2,509 +6.5% | $259,200 +9.9% |
| 2020 | $2,355 +2.5% | $235,898 +2% |
| 2019 | $2,297 | $231,271 +3% |
| 2018 | $2,297 +11.1% | $224,532 +10% |
| 2017 | $2,068 +10.5% | $204,120 +5% |
| 2016 | $1,871 +6% | $194,400 |
| 2015 | $1,764 +2.2% | $194,400 +50% |
| 2014 | $1,726 | $129,600 |
| 2013 | -- | $129,600 |
| 2012 | -- | $129,600 |
| 2011 | -- | $129,600 -0.3% |
| 2010 | -- | $130,000 -13.2% |
| 2009 | -- | $149,785 -35% |
| 2008 | -- | $230,350 +11.1% |
| 2007 | -- | $207,315 -23.5% |
| 2005 | -- | $271,057 +141.7% |
| 2004 | -- | $112,160 +10% |
| 2003 | -- | $101,964 |
| 2002 | -- | $101,964 |
| 2001 | -- | $101,964 |
Find assessor info on the county website
Monthly payment
Est. payment
Payment breakdown
Explore the cost of this home by adjusting the details. Changes won't be saved.Climate risks
Neighborhood: 32550
Nearby schools
Schools provided by the listing agent
- Elementary: Destin
- Middle: Destin
- High: Destin
Source: ECAOR. This data may not be complete. We recommend contacting the local school district to confirm school assignments for this home.
- $--2 bd3 ba1.2k sqft60 Driftwood Rd #B8, Miramar Beach, FL 32550Off Market
- $689,0002 bd3 ba1.4k sqft11 Driftwood Rd UNIT 13, Miramar Beach, FL 32550Sold

- $583,2002 bd3 ba1.3k sqft11 Driftwood Rd UNIT 12, Miramar Beach, FL 32550Off Market
- $194,4002 bd2 ba1.4k sqft11 Driftwood Rd UNIT 5, Miramar Beach, FL 32550Off Market
Similar homes
- $449,9002 bd3 ba1.3k sqft41 Misty Cv Unit 201, Miramar Beach, FL 32550For Sale

 MLS ID #1013301, Jacklyn M Riley, Corcoran Reverie SRB. ECAOR
 - $535,0002 bd3 ba1.3k sqft2800 Scenic Gulf Dr Unit 29, Miramar Beach, FL 32550For Sale
 MLS ID #1009624, Marisela F Molnar, ERA American Real Estate. ECAOR
 - $540,0002 bd3 ba1.3k sqft2800 Scenic Gulf Dr Unit 27, Miramar Beach, FL 32550For Sale
 MLS ID #1006303, Joyce Serina, The Premier Property Group. ECAOR
 - $410,9002 bd3 ba1.2k sqft241 Ellis Rd Unit 27, Miramar Beach, FL 32550For Sale
 MLS ID #997896, Colin F Kirkwood, Newman Dailey Resort Properties. ECAOR
 - $413,9502 bd3 ba1.2k sqft241 Ellis Rd Unit 36, Miramar Beach, FL 32550For SaleMLS ID #998608, James P Botelho, Coastal Realty Services. ECAOR
- $399,0002 bd2 ba944 sqft285 Payne St Unit 8B, Miramar Beach, FL 32550For SaleMLS ID #1013363, Shaun S Roberts, The Premier Property Group. ECAOR
- $585,0003 bd3 ba1.4k sqft1630 Scenic Gulf Dr Unit 2D, Miramar Beach, FL 32550For SaleMLS ID #1006570, Ekaterina Alexandrova, Real Broker LLC. ECAOR
- $494,9002 bd2 ba882 sqft2250 Scenic Gulf Dr Unit 204A-14, Miramar Beach, FL 32550For SaleMLS ID #998071, Beverly L Karraker, Christies International Real Estate Emerald Coast. ECAOR
- $545,0002 bd2 ba1.1k sqft340 Scenic Gulf Dr Unit 15, Miramar Beach, FL 32550For SaleMLS ID #1004738, Cherissa Cabahug, 1 Percent Lists Florida Coast. ECAOR
- $514,5003 bd2 ba1.3k sqft488 Driftwood Bay N Unit 97F, Miramar Beach, FL 32550For SaleMLS ID #965987, Jerry M Cohen, World Impact Real Estate. ECAOR
- $525,0003 bd3 ba1.3k sqft9815 Us Highway 98 W Unit 217, Miramar Beach, FL 32550For SaleMLS ID #1001934, Heather B Cramer, Newman Dailey Resort Properties. ECAOR
- $599,0002 bd3 ba1.3k sqft627 Bayou Dr #10721, Miramar Beach, FL 32550For SaleMLS ID #1005353, Christine P Baeza, Dockside Realty Inc. ECAOR
- $595,0002 bd3 ba1.5k sqft285 Sandestin Blvd W, Miramar Beach, FL 32550For SaleMLS ID #1003552, At The Beach Team, Keller Williams Realty Destin. ECAOR
- $530,0002 bd2 ba1k sqft9815 Us Highway 98 W Unit 204, Miramar Beach, FL 32550For SaleMLS ID #994178, Deborah M Wooley, Wooley Luxury Properties LLC. ECAOR
- $529,9903 bd3 ba1.4k sqft9815 Us Highway 98 W Unit 129, Miramar Beach, FL 32550For SaleMLS ID #1002708, Shaunet S Nicholas, Watersound Real Estate. ECAOR
- $499,0002 bd3 ba1.2k sqft26 Forest Hills Ln #26B, Miramar Beach, FL 32550For SaleMLS ID #1002889, Justin A Endsley, Gulf Realty 30A LLC. ECAOR
- $399,0002 bd2 ba1.1k sqft166 Driftwood Bay N Unit 36-C, Miramar Beach, FL 32550For SaleMLS ID #1012642, Elizabeth Gant, RE/MAX Coastal Properties. ECAOR
- $500,0003 bd2 ba1.3k sqft732 Scenic Gulf Dr Unit A402, Miramar Beach, FL 32550For SaleMLS ID #1004904, Marie H Babin, RE/MAX by the Sea. ECAOR
- $425,0003 bd2 ba1.2k sqft220 N Driftwood Bay Unit 40A, Miramar Beach, FL 32550For SaleMLS ID #1010208, At The Beach Team, Keller Williams Realty Destin. ECAOR
- $415,0002 bd2 ba1.1k sqft650 Seascape Dr Unit 6C, Miramar Beach, FL 32550For SaleMLS ID #1008893, Melissa K Walls, The Ketchersid Group LLC. ECAOR
