You will fall in love with this beautiful townhouse in Cassine Gardens in Seagrove Beach! Located on the front row and a short walk to 300 feet of public beach! Some of 30A's best shopping, dining, and entertainment options are all within a short bike ride, approximately two miles from world famous Seaside! Cassine Gardens has two pools, tennis courts, and a nature trail into the Pt. Washington State Forest. With its outstanding location and amenities, this townhome makes for a great rental or second home. Impeccably maintained and updated with newer appliances and HVAC, you can begin enjoying the beach lifestyle right away! Three outdoor storage closets provide room for all your beach gear! Sold furnished and currently on a rental program with Ocean Reef. (Bookings must be honored.) Buyer to verify room dimensions and square footage. LSV's are allowed.
For sale
$475,000
78 N Myrtle Dr Unit 111, Santa Rosa Beach, FL 32459
2beds
1,072sqft
Townhouse
Built in 1982
-- sqft lot
$445,800 Zestimate®
$443/sqft
$-- HOA
What's special
Two poolsTennis courtsNature trailFront row
- 405 days
- 192
- 11
Zillow last checked:
Listing updated:
Listed by:
Joe Burton,
Joe Burton Realty
Source: ECAOR,MLS#: 984068
Facts & features
Interior
Bedrooms & bathrooms
- Bedrooms: 2
- Bathrooms: 2
- Full bathrooms: 1
- 1/2 bathrooms: 1
Bedroom
- Level: First
- Area: 180 Square Feet
- Dimensions: 12 x 15
Bedroom
- Level: First
- Area: 120 Square Feet
- Dimensions: 10 x 12
Kitchen
- Level: Second
- Area: 96 Square Feet
- Dimensions: 12 x 8
Living room
- Level: Second
- Area: 180 Square Feet
- Dimensions: 15 x 12
Heating
- Central
Cooling
- Central Air, Ceiling Fan(s)
Appliances
- Included: Dishwasher, Disposal, Dryer, Microwave, Range Hood, Washer, Electric Water Heater
- Laundry: Washer/Dryer Hookup
Features
- Breakfast Bar, Owner's Closet
- Flooring: Hardwood, Tile
- Windows: Window Treatments
- Furnished: Yes
Interior area
- Total structure area: 1,072
- Total interior livable area: 1,072 sqft
Property
Features
- Stories: 2
- Patio & porch: Covered, Patio
- Exterior features: Balcony
Lot
- Features: Interior Lot, Level, Within 1/2 Mile to Water
Details
- Parcel number: 243S19251300001110
- Zoning description: Resid Single Family
Construction
Type & style
- Home type: Townhouse
- Property subtype: Townhouse
Materials
- Frame, Wood Siding
- Roof: Composition
Condition
- Construction Complete,Renovated
- New construction: No
- Year built: 1982
Utilities & green energy
- Water: Public
Community & HOA
Community
- Features: Dumpster, Fishing, Pavillion/Gazebo, Picnic Area, Pool, TV Cable, Tennis Court(s), Short Term Rental - Allowed
- Security: Smoke Detector(s)
- Subdivision: CASSINE GARDENS T/H PH 2
HOA
- Has HOA: Yes
- Services included: Maintenance Grounds, Insurance, Management, Recreational Faclty, Cable TV, Trash
Location
- Region: Santa Rosa Beach
Financial & listing details
- Price per square foot: $443/sqft
- Tax assessed value: $389,287
- Annual tax amount: $3,517
- Date on market: 8/27/2025
Estimated market value
$445,800
$424,000 - $468,000
$2,298/mo
Price history
| Date | Event | Price |
|---|---|---|
| 2/24/2026 | Listed for sale | $475,000-3.1%$443/sqft |
Source:  ECAOR #984068 Report a problem ECAOR #984068 Report a problem | ||
| 8/27/2025 | Listed for sale | $490,000-3.9%$457/sqft |
Source: ECAOR #984068 Report a problem | ||
| 3/13/2025 | Listing removed | $510,000$476/sqft |
Source: ECAOR #958948 Report a problem | ||
| 9/12/2024 | Listed for sale | $510,000$476/sqft |
Source: ECAOR #958948 Report a problem | ||
Public tax history
| Year | Property taxes | Tax assessment |
|---|---|---|
| 2025 | $3,517 -10.1% | $389,287 -9.1% |
| 2024 | $3,913 +39.2% | $428,413 +88.6% |
| 2023 | $2,811 +16.1% | $227,118 +10% |
| 2022 | $2,421 +33.3% | $206,471 +10% |
| 2021 | $1,817 +442.4% | $187,701 +180.9% |
| 2020 | $335 +3% | $66,832 +2.3% |
| 2019 | $325 | $65,329 +1.9% |
| 2018 | $325 +1.4% | $64,111 +2.1% |
| 2017 | $321 +2.5% | $62,792 +2.1% |
| 2016 | $313 +1% | $61,500 +0.7% |
| 2015 | $310 -1.1% | $61,072 +0.8% |
| 2014 | $313 | $60,587 +1.5% |
| 2013 | -- | $59,692 +1.7% |
| 2012 | -- | $58,694 +3% |
| 2011 | -- | $56,984 +1.5% |
| 2010 | -- | $56,142 +2.7% |
| 2009 | -- | $54,666 +0.1% |
| 2008 | -- | $54,611 +3% |
| 2007 | -- | $53,020 +5.6% |
| 2005 | -- | $50,220 +3% |
| 2004 | -- | $48,757 +1.9% |
| 2003 | -- | $47,848 +2.4% |
| 2002 | -- | $46,727 +1.6% |
| 2001 | -- | $45,991 |
Find assessor info on the county website
Monthly payment
Est. payment
Payment breakdown
Explore the cost of this home by adjusting the details. Changes won't be saved.Climate risks
Neighborhood: 32459
Nearby schools
Schools provided by the listing agent
- Elementary: Dune Lakes
- Middle: Emerald Coast
- High: South Walton
Source: ECAOR. This data may not be complete. We recommend contacting the local school district to confirm school assignments for this home.
- $389,9002 bd2 ba1k sqft78 N Myrtle Dr #110, Santa Rosa Beach, FL 32459For Sale

- $574,9002 bd3 ba1.2k sqft100 N Myrtle Dr UNIT 113, Santa Rosa Beach, FL 32459Off Market
- $477,2002 bd2 ba1.2k sqft100 N Myrtle Dr #114, Santa Rosa Beach, FL 32459Off Market
- $482,8002 bd2 ba1.2k sqft100 N Myrtle Dr UNIT 115, Santa Rosa Beach, FL 32459Off Market
Similar homes
- $515,0002 bd2 ba1k sqft36 N Myrtle Dr Unit 103, Santa Rosa Beach, FL 32459For Sale

 MLS ID #1010689, Jessica Foy, EXP Realty LLC. ECAOR
 - $469,8762 bd2 ba940 sqft34 Herons Watch Way Unit 2304, Santa Rosa Beach, FL 32459For Sale
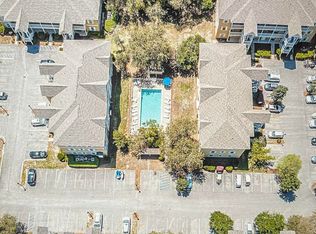 MLS ID #986848, Ron H Jones, Superior of Florida LLC. ECAOR
 - $565,0002 bd3 ba1.2k sqft111 Cassine Garden Cir Unit 133, Santa Rosa Beach, FL 32459For Sale
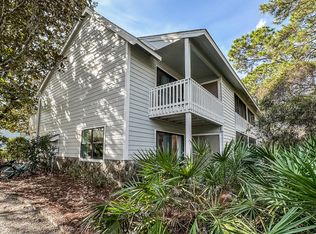 MLS ID #1011460, Ann B Mosely, Berkshire Hathaway HomeServices. ECAOR
 - $539,0002 bd3 ba1.2k sqft100 N Myrtle Dr Unit 116, Santa Rosa Beach, FL 32459For Sale
 MLS ID #1003119, Linda R Campbell, Watersound Real Estate. ECAOR
 - $510,0002 bd2 ba792 sqft11 Beachside Dr Unit 113, Santa Rosa Beach, FL 32459For SaleMLS ID #1009111, Andy And Christina Meinen, Scenic Sotheby's International Realty. ECAOR
- $422,0002 bd2 ba940 sqft34 Herons Watch Way Unit 7205, Santa Rosa Beach, FL 32459For SaleMLS ID #947147, Whitby D Jerkins, Serhant. ECAOR
- $573,8503 bd3 ba1.1k sqft11 Beachside Dr Unit 1222, Santa Rosa Beach, FL 32459For SaleMLS ID #992633, John D Toombs, Harmony Beach Realty. ECAOR
- $675,0003 bd2 ba1.2k sqft249 Golf Villa Dr, Santa Rosa Beach, FL 32459For SaleMLS ID #1013484, Jennifer L Cedarleaf, Keller Williams Realty SRB. ECAOR
- $365,0002 bd2 ba933 sqft25 Wildflower Dr S Unit 213, Santa Rosa Beach, FL 32459For SaleMLS ID #1012575, Lisa Hughley and Associates, Classic Luxury Real Estate LLC. ECAOR
- $367,5002 bd2 ba933 sqft10 Silk Bay Dr Unit 112, Santa Rosa Beach, FL 32459For SaleMLS ID #1012235, Mary Beth Shumpert, NextHome Emerald Coast. ECAOR
- $499,0002 bd2 ba1.5k sqft6 Wimbledon Ct #6D, Miramar Beach, FL 32550For SaleMLS ID #1003279, Silvia A Madriaga, The Premier Property Group. ECAOR
- $699,9002 bd3 ba1.2k sqft74 Marlin St, Santa Rosa Beach, FL 32459For SaleMLS ID #1003573, Murray Balkcom, 30A Local Real Estate. ECAOR
- $499,9002 bd3 ba1.2k sqft450 S Geronimo St Unit 102, Miramar Beach, FL 32550For SaleMLS ID #1005177, Abbott Martin Group, EXP Realty LLC. ECAOR
- $319,9003 bd2 ba1.2k sqft111 Santana Dr, Santa Rosa Beach, FL 32459For SaleMLS ID #995328, Jennifer Bond, Compass. ECAOR
