*Seller to Accommodate Remaining Special Assessment w/Acceptable Offer*
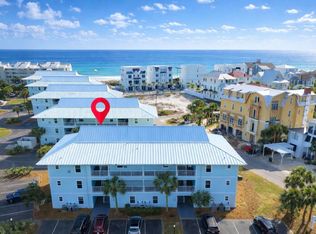
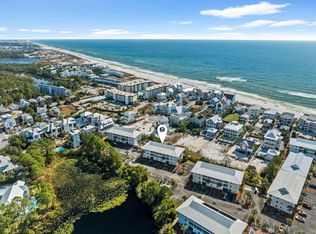
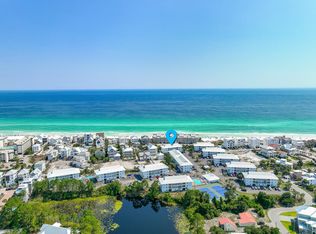
There's something special about ending each day with a coastal breeze, peaceful sunset views over Eastern Lake, and views of the Gulf from your private balcony. At Beachside Villas 131, that experience becomes part of everyday life.
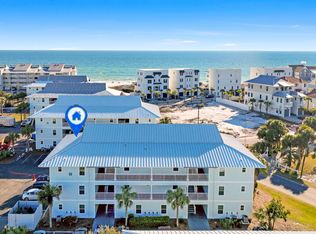
Turnkey and rental-ready, this beautifully updated top-floor 3-bedroom, 2-bath condo offers an exceptional opportunity to own a coastal retreat in the heart of Seagrove Beach along Scenic Highway 30A. Whether you're searching for a second home, a vacation getaway, or an income-producing investment, this property is designed to deliver the beach lifestyle buyers dream about.
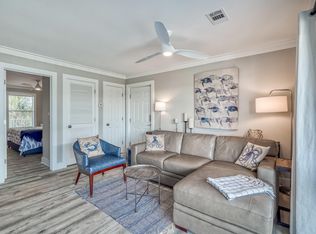
Inside, the spacious floor plan creates an inviting space for gathering with family and friends after a day on the water. The open living area flows seamlessly to the private balcony, while the thoughtfully updated finishes, in-unit washer and dryer, and comfortable accommodations make every stay effortless. Being offered fully furnished, this condo is truly turnkey and ready to enjoy or begin generating rental income from day one.
Spend your mornings with coffee overlooking Eastern Lake, your afternoons on the sugar-white sands and emerald waters of the Gulf, and your evenings exploring the restaurants, boutiques, and scenic bike paths that have made 30A one of Florida's most desirable coastal destinations. Beach access is just a short stroll or seasonal shuttle ride away, making every beach day simple and convenient.
Beachside Villas is beloved for its relaxed, family-friendly atmosphere and outstanding amenities, including two community pools--one seasonally heated--lighted tennis and pickleball courts, shuffleboard, grilling areas, and beautifully maintained grounds that encourage an active coastal lifestyle.
Whether you're creating lifelong family traditions, escaping for weekends at the beach, or investing in one of 30A's most sought-after communities, Beachside Villas 131 offers far more than a place to stay. It offers a place to reconnect, unwind, and make memories that will last for generations--all while enjoying the flexibility and investment potential of a property that's ready to be enjoyed from the moment you arrive.
Pending
Price cut: $55K (8/11)
$630,000
11 Beachside Dr Unit 131, Santa Rosa Beach, FL 32459
3beds
1,028sqft
Condominium
Built in 1992
-- sqft lot
$-- Zestimate®
$613/sqft
$-- HOA
What's special
Private balconyThoughtfully updated finishesSpacious floor planGrilling areasComfortable accommodationsIn-unit washer and dryerOffered fully furnished
- 130 days
- 150
- 7
Zillow last checked:
Listing updated:
Listed by:
At The Beach Team 850-654-3325,
Keller Williams Realty Destin,
Colton M Fiessinger 270-210-1437,
Keller Williams Realty Destin
Source: ECAOR,MLS#: 1004125
Facts & features
Interior
Bedrooms & bathrooms
- Bedrooms: 3
- Bathrooms: 2
- Full bathrooms: 2
Primary bedroom
- Description: *all measurements approximate
- Level: First
- Area: 154 Square Feet
- Dimensions: 14 x 11
Bedroom
- Description: *all measurements approximate
- Level: First
- Area: 130 Square Feet
- Dimensions: 13 x 10
Bedroom
- Description: *all measurements approximate
- Level: First
- Area: 130 Square Feet
- Dimensions: 13 x 10
Great room
- Description: *all measurements approximate
- Level: First
- Area: 252 Square Feet
- Dimensions: 18 x 14
Kitchen
- Description: *all measurements approximate
- Level: First
- Area: 80 Square Feet
- Dimensions: 10 x 8
Heating
- Central
Cooling
- Central Air
Appliances
- Included: Dishwasher, Dryer, Microwave, Refrigerator, Washer, Electric Water Heater
- Laundry: Washer/Dryer Hookup
Features
- Pantry
- Flooring: Vinyl
Interior area
- Total structure area: 1,028
- Total interior livable area: 1,028 sqft
Property
Features
- Exterior features: Balcony
- Has view: Yes
- View description: Gulf
- Has water view: Yes
- Water view: Gulf
Details
- Parcel number: 193S18161910001310
Construction
Type & style
- Home type: Condo
- Property subtype: Condominium
Materials
- Frame, Vinyl Siding
- Roof: Metal,Roof Pitched
Condition
- Construction Complete,Renovated
- New construction: No
- Year built: 1992
Utilities & green energy
- Water: Public
Community & HOA
Community
- Features: BBQ Pit/Grill, Beach, Community Room, Dumpster, Picnic Area, Pool, TV Cable, Tennis Court(s), Pickleball, Short Term Rental - Allowed
- Subdivision: BEACHSIDE VILLAS CONDO
HOA
- Has HOA: Yes
- Services included: Electricity, Maintenance Grounds, Legal, Maintenance Structure, Sewer, Cable TV, Trash, Internet
Location
- Region: Santa Rosa Beach
Financial & listing details
- Price per square foot: $613/sqft
- Tax assessed value: $496,524
- Annual tax amount: $4,486
- Date on market: 9/2/2026
Estimated market value
Not available
Estimated sales range
Not available
Not available
Price history
| Date | Event | Price |
|---|---|---|
| 9/11/2026 | Pending sale | $630,000$613/sqft |
Source:  ECAOR #1004125 Report a problem ECAOR #1004125 Report a problem | ||
| 8/11/2026 | Price change | $630,000-8%$613/sqft |
Source: ECAOR #1004125 Report a problem | ||
| 5/28/2026 | Listed for sale | $685,000+128.3%$666/sqft |
Source: ECAOR #1004125 Report a problem | ||
| 12/9/2009 | Listing removed | $300,000$292/sqft |
Source: GARRETT REALTY SERVICES INC #517851 Report a problem | ||
| 8/8/2009 | Listed for sale | $300,000+67.1%$292/sqft |
Source: GARRETT REALTY SERVICES INC #517851 Report a problem | ||
| 3/9/2001 | Sold | $179,500$175/sqft |
Source: Public Record Report a problem | ||
Public tax history
| Year | Property taxes | Tax assessment |
|---|---|---|
| 2025 | $4,486 -1.1% | $496,524 |
| 2024 | $4,535 -3.1% | $496,524 -1.6% |
| 2023 | $4,683 +10.1% | $504,619 +10% |
| 2022 | $4,251 +88.2% | $458,745 +69.3% |
| 2021 | $2,259 -1.6% | $271,032 +1.4% |
| 2020 | $2,296 +2.9% | $267,290 +2% |
| 2019 | $2,231 | $262,047 +2% |
| 2018 | $2,231 -9.7% | $256,907 +8.1% |
| 2017 | $2,471 +9.6% | $237,550 +15.5% |
| 2016 | $2,254 +11.8% | $205,672 |
| 2015 | $2,017 +2.7% | $205,672 +26% |
| 2014 | $1,963 | $163,226 +5% |
| 2013 | -- | $155,454 +15.5% |
| 2012 | -- | $134,596 -3.5% |
| 2011 | -- | $139,458 -5% |
| 2010 | -- | $146,798 -16% |
| 2009 | -- | $174,760 -15% |
| 2008 | -- | $205,600 -36.5% |
| 2007 | -- | $323,820 +3.1% |
| 2005 | -- | $314,212 +56% |
| 2004 | -- | $201,418 +59.4% |
| 2003 | -- | $126,368 +10% |
| 2002 | -- | $114,880 |
| 2001 | -- | $114,880 |
Find assessor info on the county website
Monthly payment
Est. payment
Payment breakdown
Explore the cost of this home by adjusting the details. Changes won't be saved.Climate risks
Neighborhood: 32459
Nearby schools
Schools provided by the listing agent
- Elementary: Dune Lakes
- Middle: Emerald Coast
- High: South Walton
Source: ECAOR. This data may not be complete. We recommend contacting the local school district to confirm school assignments for this home.
- $673,2003 bd5 ba1.1k sqft11 Beachside Dr UNIT 132, Santa Rosa Beach, FL 32459Off Market

- $567,9003 bd2 ba1k sqft11 Beachside Dr UNIT 133, Santa Rosa Beach, FL 32459Off Market
- $600,7003 bd3 ba1.1k sqft11 Beachside Dr UNIT 122, Santa Rosa Beach, FL 32459Off Market
- $650,0003 bd2 ba1k sqft11 Beachside Dr UNIT 123, Santa Rosa Beach, FL 32459Sold
Similar homes
- $649,0003 bd2 ba1k sqft11 Beachside Dr Unit 233, Santa Rosa Beach, FL 32459For Sale
 MLS ID #1012401, Holly D Mallory, Counts Real Estate Group Inc. ECAOR
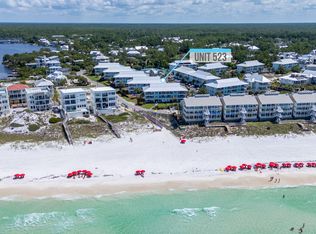
 - $695,0003 bd2 ba1k sqft11 Beachside Dr Unit 523, Santa Rosa Beach, FL 32459For Sale
 MLS ID #998747, Maria V Leos, Keller Williams Realty Destin. ECAOR
 - $570,0003 bd2 ba1k sqft11 Beachside Dr Unit 1121, Santa Rosa Beach, FL 32459For Sale
 MLS ID #988358, Blankenship Watkins Advisory Group, Christies International Real Estate Emerald Coast. ECAOR
 - $699,0003 bd3 ba1.1k sqft11 Beachside Dr Unit 822, Santa Rosa Beach, FL 32459For Sale
 MLS ID #967410, Justin A Endsley, Gulf Realty 30A LLC. ECAOR
 - $579,9003 bd3 ba1.1k sqft3799 Co Highway 30-a E F 13, Santa Rosa Beach, FL 32459For SaleMLS ID #1012927, Enslen Coastal Group, EXP Realty LLC. ECAOR
- $510,0002 bd2 ba792 sqft11 Beachside Dr Unit 113, Santa Rosa Beach, FL 32459For SaleMLS ID #1009111, Andy And Christina Meinen, Scenic Sotheby's International Realty. ECAOR
- $639,0001 bd1 ba657 sqft145 Beachfront Trl Unit 307-A, Santa Rosa Beach, FL 32459For SaleMLS ID #989413, Justin A Endsley, Gulf Realty 30A LLC. ECAOR
- $550,0001 bd1 ba657 sqft145 Beachfront Trl #303, Santa Rosa Beach, FL 32459For SaleMLS ID #1004342, Linda M Miller, Linda Miller Real Estate LLC. ECAOR
- $519,0003 bd2 ba1.1k sqft231 Somerset Bridge Rd Unit 2307, Santa Rosa Beach, FL 32459For SaleMLS ID #994695, Michele Bailey, Compass. ECAOR
- $697,0001 bd2 ba846 sqft4281 E County Highway 30a Unit 203, Santa Rosa Beach, FL 32459For SaleMLS ID #998136, Dahler & Co., Scenic Sotheby's International Realty. ECAOR
- $419,0002 bd2 ba940 sqft34 Herons Watch Way Unit 7309, Santa Rosa Beach, FL 32459For SaleMLS ID #1010013, At The Beach Team, Keller Williams Realty Destin. ECAOR
- $349,9902 bd2 ba940 sqft34 Herons Watch Way Unit 3104, Santa Rosa Beach, FL 32459For SaleMLS ID #1011814, Trey J Runnels, Coldwell Banker Realty. ECAOR
- $422,0002 bd2 ba940 sqft34 Herons Watch Way Unit 7205, Santa Rosa Beach, FL 32459For SaleMLS ID #947147, Whitby D Jerkins, Serhant. ECAOR
- $515,0002 bd2 ba1k sqft36 N Myrtle Dr Unit 103, Santa Rosa Beach, FL 32459For SaleMLS ID #1010689, Jessica Foy, EXP Realty LLC. ECAOR
- $850,0002 bd2 ba1k sqft107 Brown St, Santa Rosa Beach, FL 32459For SaleMLS ID #1001901, Angelica M Bruce, 1st Class Panhandle. ECAOR
- $650,0002 bd2 ba1k sqft1740 S County Highway 393 #111, Santa Rosa Beach, FL 32459For SaleMLS ID #1009381, Lisa Hughley and Associates, Classic Luxury Real Estate LLC. ECAOR
- $745,0001 bd2 ba807 sqft3604 E County Highway 30a #B-8, Santa Rosa Beach, FL 32459For SaleMLS ID #958716, At The Beach Team, Keller Williams Realty Destin. ECAOR
- $524,9001 bd2 ba850 sqft4984 W County Highway 30a #4B, Santa Rosa Beach, FL 32459For SaleMLS ID #1013038, Kathryn E Sanghani, EXP Realty LLC. ECAOR
- $575,0002 bd2 ba1k sqft144 Spires Ln Unit 202, Santa Rosa Beach, FL 32459For SaleMLS ID #977872, At The Beach Team, Keller Williams Realty Destin. ECAOR
