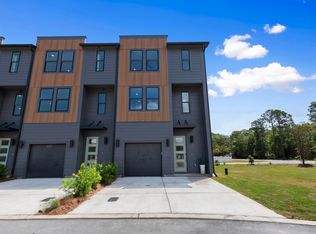
NOW SELLING PHASE 2! Discover modern coastal living at 30 North, a new townhome community in Santa Rosa Beach offering thoughtfully designed residences in a highly desirable location. Now selling Phase 2, these 3-story townhomes feature approximately 1,970 sq ft of well-appointed living space, with 4 bedrooms & 3.5 baths designed to provide both comfort & flexibility. The thoughtfully designed floor plan offers a private 1-car garage & a first-floor bedroom with a full bath, creating an ideal space for guests, a home office, or multigenerational living. The second floor serves as the heart of the home, featuring an open-concept kitchen, dining area, and family room with a seamless flow that is perfect for everyday living & entertaining. A spacious balcony extends the living space outdoors, offering an inviting place to enjoy the natural surroundings. Upstairs, the private primary suite features a walk-in closet & well-appointed primary bath, while 2 additional bedrooms & another full bath provide comfortable accommodations for family or guests. With living spaces thoughtfully distributed across three levels, the floor plan offers an ideal balance of gathering spaces & private retreats. Interior finishes are designed with modern coastal living in mind, including quartz countertops, luxury vinyl plank & tile flooring, and beautifully tiled showers. A 1-car garage provides convenient parking & additional storage, while the HOA includes exterior maintenance & wind insurance, offering added convenience and peace of mind.
Ideally located in Santa Rosa Beach with convenient access to 30A, Freeport, local beaches, dining, shopping, and entertainment, 30 North provides an excellent opportunity to enjoy the Emerald Coast lifestyle from a brand-new home. Ask about available preferred lender credits and schedule your private tour today.
New construction
$469,900
12 Blue Cay Ct, Santa Rosa Beach, FL 32459
4beds
1,979sqft
Townhouse
Built in 2026
-- sqft lot
$462,000 Zestimate®
$237/sqft
$320/mo HOA
What's special
Quartz countertopsWell-appointed primary bathPrivate primary suiteBeautifully tiled showersWalk-in closet
- 23 days
- 244
- 22
Zillow last checked:
Listing updated:
Listed by:
Abbott Martin Group 850-460-2900,
EXP Realty LLC
Source: CPAR,MLS#: 794412 Originating MLS: Central Panhandle Association of REALTORS
Originating MLS: Central Panhandle Association of REALTORSFacts & features
Interior
Bedrooms & bathrooms
- Bedrooms: 4
- Bathrooms: 4
- Full bathrooms: 3
- 1/2 bathrooms: 1
Rooms
- Room types: Bedroom, Dining Room, Family Room, Primary Bedroom, Other
Primary bedroom
- Level: Third
- Dimensions: 11.8 x 13
Bedroom
- Description: 2nd Master with EnSuite
- Level: First
- Dimensions: 13.2 x 14.4
Bedroom
- Level: Third
- Dimensions: 9.4 x 11
Bedroom
- Level: Third
- Dimensions: 9.4 x 11
Dining room
- Level: Second
- Dimensions: 14 x 12
Family room
- Level: Second
- Dimensions: 14 x 12.4
Other
- Features: Balcony
- Level: Second
- Dimensions: 19 x 4
Heating
- Central, Electric
Cooling
- Central Air, Ceiling Fan(s)
Appliances
- Included: Electric Cooktop, Electric Oven, Electric Water Heater
Features
- Double Vanity, Interior Steps, Walk-In Closet(s)
- Windows: Storm Window(s)
Interior area
- Total structure area: 1,979
- Total interior livable area: 1,979 sqft
Property
Parking
- Total spaces: 1
- Parking features: Garage, Garage Door Opener, Paved
- Garage spaces: 1
Features
- Levels: Three Or More
- Stories: 3
- Patio & porch: Balcony, Covered, Porch
Lot
- Features: Sprinkler System, Paved
Details
- Parcel number: 242S20332000000010
- Zoning description: Resid Multi-Family
Construction
Type & style
- Home type: Townhouse
- Property subtype: Townhouse
- Attached to another structure: Yes
Materials
- HardiPlank Type
- Foundation: Slab
- Roof: Composition,Shingle
Condition
- New construction: Yes
- Year built: 2026
Utilities & green energy
- Sewer: Public Sewer
- Utilities for property: Electricity Available
Community & HOA
Community
- Features: Short Term Rental Allowed
- Security: Fire Sprinkler System, Smoke Detector(s)
- Subdivision: No Named Subdivision
HOA
- Has HOA: Yes
- Services included: Association Management, Insurance, Maintenance Grounds, Maintenance Structure
- HOA fee: $320 monthly
Location
- Region: Santa Rosa Beach
Financial & listing details
- Price per square foot: $237/sqft
- Date on market: 8/21/2026
- Cumulative days on market: 24 days
- Electric utility on property: Yes
Estimated market value
$462,000
$439,000 - $485,000
$3,339/mo
Price history
| Date | Event | Price |
|---|---|---|
| 8/21/2026 | Listed for sale | $469,900$237/sqft |
Source:  CPAR #794412 Report a problem CPAR #794412 Report a problem | ||
Public tax history
Tax history is unavailable.
Monthly payment
Est. payment
Payment breakdown
Explore the cost of this home by adjusting the details. Changes won't be saved.Climate risks
Neighborhood: 32459
Nearby schools
Schools provided by the listing agent
- Elementary: Van R Butler
- Middle: Emerald Coast
- High: South Walton
Source: CPAR. This data may not be complete. We recommend contacting the local school district to confirm school assignments for this home.
- $449,9004 bd4 ba1.9k sqft16 Blue Cay Ct LOT 2, Santa Rosa Beach, FL 32459For Sale
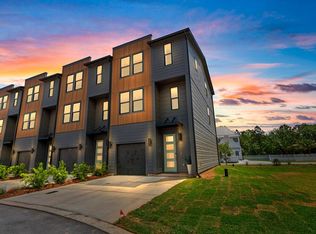
- $469,9004 bd4 ba1.9k sqft12 Blue Cay Ct LOT 1, Santa Rosa Beach, FL 32459For Sale
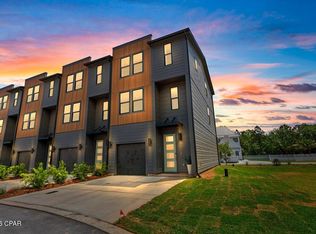
- $449,9004 bd4 ba1.9k sqft16 Blue Cay Ct, Santa Rosa Beach, FL 32459New Construction
- $418,500-- bd-- ba-- sqft1461 Chat Holly Rd, Santa Rosa Beach, FL 32459Off Market
Similar homes
- $469,9004 bd4 ba1.9k sqft12 Blue Cay Ct Lot 1, Santa Rosa Beach, FL 32459For Sale
 MLS ID #1010334, Abbott Martin Group, EXP Realty LLC. ECAOR
 - $455,0003 bd2 ba1.8k sqft75 Gustaf Dr, Santa Rosa Beach, FL 32459For Sale
 MLS ID #1011775, Spears Group, Compass. ECAOR
 - $449,9004 bd4 ba1.9k sqft16 Blue Cay Ct Lot 2, Santa Rosa Beach, FL 32459For SaleMLS ID #1010450, Abbott Martin Group, EXP Realty LLC. ECAOR
- $449,9004 bd4 ba1.9k sqft16 Blue Cay Ct, Santa Rosa Beach, FL 32459New ConstructionMLS ID #794494, Abbott Martin Group. CPAR
- $459,9004 bd2 ba1.8k sqft365 Cox Rd, Santa Rosa Beach, FL 32459For SaleMLS ID #1004642, Derrick E Mork, Diamond Gulf Realty. ECAOR
- $449,0003 bd2 ba1.9k sqft217 Cox Rd, Santa Rosa Beach, FL 32459For SaleMLS ID #1008525, Anderson Group 30A, Berkshire Hathaway HomeServices. ECAOR
- $499,0003 bd2 ba1.8k sqft55 Oak Ave, Santa Rosa Beach, FL 32459For SaleMLS ID #1011185, Ahmed M Ismail, Sand Seeker Realty LLC. ECAOR
- $470,0003 bd3 ba1.6k sqft94 Kara Lake Dr, Santa Rosa Beach, FL 32459For SaleMLS ID #1004221, The Richards Group, Compass. ECAOR
- $470,0002 bd2 ba1k sqft1082 Chat Holley Rd, Pt Washington, FL 32459For SaleMLS ID #994482, Carson Patrick, Better Homes and Gardens Real Estate Coast Properties. ECAOR
- $489,8003 bd3 ba1.8k sqft260 Southern Pines Rd, Santa Rosa Beach, FL 32459For SaleMLS ID #1008515, Brianna R Anderson, Beach House Sales and Development. ECAOR
- $370,0005 bd3 ba2.1k sqft98 Holly Pines Cir, Santa Rosa Beach, FL 32459For SaleMLS ID #1006417, Alejandro J Pelegrina, Coldwell Banker Realty. ECAOR
- $599,0004 bd4 ba2.3k sqft7 Hatton Ct, Santa Rosa Beach, FL 32459For SaleMLS ID #1011624, Misty McHenry, Watersound Real Estate. ECAOR
- $385,0003 bd2 ba1.3k sqft94 Garden St, Santa Rosa Beach, FL 32459For SaleMLS ID #1011856, Christopher A Johnson, Gulf Realty 30A LLC. ECAOR
- $340,0004 bd2 ba1.5k sqft241 N Eden Park Dr, Pt Washington, FL 32459For SaleMLS ID #1007600, Trent P Jarosewicz, Pinnacle Beach Properties. ECAOR
- $465,0003 bd3 ba2k sqft175 Christian Dr, Santa Rosa Beach, FL 32459For SaleMLS ID #999561, Amy R Willis Pecht, Rising Star Real Estate Inc. ECAOR
- $439,9003 bd2 ba1.5k sqft209 Indian Woman Rd, Santa Rosa Beach, FL 32459For SaleMLS ID #1002633, Wendy L Wiggins, 1 Percent Lists Florida Coast. ECAOR
