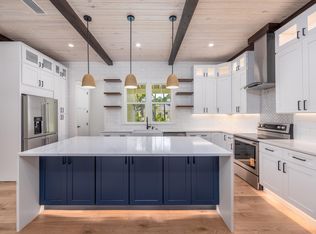
Experience exceptional craftsmanship in this custom-built luxury home, where no detail was overlooked. Located just a short walk from the bay, this one-of-a-kind property combines high-end finishes, thoughtful design, and outstanding functionality.
The main home showcases custom cabinetry, premium finishes, designer accent lighting, under-cabinet lighting, and carefully selected upgrades throughout. A whole-home surround sound system extends through both the main residence and the detached carriage house, creating an elevated living and entertaining experience.
Designed with entertaining in mind, the outdoor living area features a fully equipped outdoor kitchen complete with both a built-in gas grill and a charcoal grill, providing the perfect setting for gatherings with family and friends.
The detached carriage house offers a private studio-style loft with a full kitchen and full bathroom, making it ideal for guests, multigenerational living, a private office, or potential rental opportunities.
From its superior craftsmanship to its luxury finishes and exceptional location just steps from the bay, this home offers a rare opportunity to own a truly custom property designed for both everyday comfort and sophisticated living.
For sale
$1,050,000
0-8 Island Grove Dr, Freeport, FL 32439
4beds
2,875sqft
Single Family Residence
Built in 2025
0.35 Acres Lot
$1,015,100 Zestimate®
$365/sqft
$-- HOA
What's special
Private studio-style loftPremium finishesFully equipped outdoor kitchenHigh-end finishesBuilt-in gas grillCharcoal grillWhole-home surround sound system
- 22 days |
- 953 |
- 116 |
Likely to sell faster than
Zillow last checked:
Listing updated:
Listed by:
The Jennings Team 850-737-3743,
By the Water Realty,
Jessica Jennings 850-532-6403,
By the Water Realty
Source: ECAOR,MLS#: 1006576
Facts & features
Interior
Bedrooms & bathrooms
- Bedrooms: 4
- Bathrooms: 4
- Full bathrooms: 3
- 1/2 bathrooms: 1
Primary bedroom
- Level: First
- Area: 233.52 Square Feet
- Dimensions: 13.9 x 16.8
Bedroom
- Level: First
- Area: 177.6 Square Feet
- Dimensions: 16 x 11.1
Bedroom
- Level: First
- Area: 214.4 Square Feet
- Dimensions: 16 x 13.4
Bedroom
- Description: Carriage House Loft *Sleeping Area
- Level: Second
- Area: 241.4 Square Feet
- Dimensions: 14.2 x 17
Primary bathroom
- Level: First
- Area: 41.31 Square Feet
- Dimensions: 10.1 x 4.1
Bathroom
- Level: First
- Area: 28.5 Square Feet
- Dimensions: 5.7 x 5
Bathroom
- Level: First
- Area: 22.5 Square Feet
- Dimensions: 4.5 x 5
Bathroom
- Description: Carriage House Loft Bathroom
- Level: Second
- Area: 68.32 Square Feet
- Dimensions: 6.1 x 11.2
Dining area
- Level: First
- Area: 87.33 Square Feet
- Dimensions: 12.3 x 7.1
Great room
- Level: First
- Area: 395 Square Feet
- Dimensions: 31.6 x 12.5
Kitchen
- Level: First
- Area: 171 Square Feet
- Dimensions: 19 x 9
Laundry
- Level: First
- Area: 105 Square Feet
- Dimensions: 7 x 15
Loft
- Description: Carriage House Loft
- Level: Second
- Area: 216 Square Feet
- Dimensions: 24 x 9
Sitting room
- Level: First
- Area: 173.04 Square Feet
- Dimensions: 16.8 x 10.3
Heating
- Central
Cooling
- Central Air
Appliances
- Included: Cooktop, Dishwasher, Dryer, Microwave, Range Hood, Washer, Tankless Water Heater
Features
- Vaulted Ceiling(s)
- Common walls with other units/homes: No Common Walls
Interior area
- Total structure area: 2,875
- Total interior livable area: 2,875 sqft
Property
Parking
- Parking features: Detached
- Has garage: Yes
Features
- Stories: 1
- Patio & porch: Covered, Screened
- Exterior features: Sprinkler System, Rain Gutters
- Fencing: Privacy
Lot
- Size: 0.35 Acres
- Dimensions: 189 x 88 x 170 x 74
- Features: Survey Available, Within 1/2 Mile to Water
Details
- Parcel number: 291S192301000D0120
- Zoning description: Resid Single Family
Construction
Type & style
- Home type: SingleFamily
- Architectural style: Craftsman
- Property subtype: Single Family Residence
Materials
- Siding CmntFbrHrdBrd
- Foundation: Slab
- Roof: Metal
Condition
- Construction Complete
- New construction: No
- Year built: 2025
Community & HOA
Community
- Features: Deed Access
- Subdivision: CROSS CREEK SHORES
Location
- Region: Freeport
Financial & listing details
- Price per square foot: $365/sqft
- Tax assessed value: $52,700
- Annual tax amount: $434
- Date on market: 6/30/2026
Estimated market value
$1,015,100
$964,000 - $1.07M
$3,494/mo
Price history
| Date | Event | Price |
|---|---|---|
| 6/30/2026 | Listed for sale | $1,050,000+1919.2%$365/sqft |
Source:  ECAOR #1006576 Report a problem ECAOR #1006576 Report a problem | ||
| 3/15/2024 | Sold | $52,000+36.8%$18/sqft |
Source: Public Record Report a problem | ||
| 12/3/2020 | Sold | $38,000$13/sqft |
Source: Public Record Report a problem | ||
Public tax history
| Year | Property taxes | Tax assessment |
|---|---|---|
| 2025 | $434 -4.3% | $52,700 +13.8% |
| 2024 | $454 +29.6% | $46,313 +10% |
| 2023 | $350 +32% | $42,103 +189.8% |
| 2022 | $265 +27.1% | $14,527 +10% |
| 2021 | $209 +59.1% | $13,206 +10% |
| 2020 | $131 +30.8% | $12,005 +10% |
| 2019 | $100 | $10,914 +2% |
| 2018 | $100 +3.4% | $10,700 +12.6% |
| 2017 | $97 +11% | $9,500 +11.8% |
| 2016 | $87 +9.8% | $8,500 |
| 2015 | $80 -1.7% | $8,500 |
| 2014 | $81 | $8,500 |
Find assessor info on the county website
Monthly payment
Est. payment
Payment breakdown
Explore the cost of this home by adjusting the details. Changes won't be saved.Climate risks
Neighborhood: 32439
Nearby schools
GreatSchools rating
- 6/10Freeport Elementary SchoolGrades: K-4Distance: 2.1 mi
- 7/10Freeport Middle SchoolGrades: 5-8Distance: 2.1 mi
- 8/10Freeport Senior High SchoolGrades: 9-12Distance: 7.6 mi
Schools provided by the listing agent
- Elementary: Freeport
- Middle: Freeport
- High: Freeport
Source: ECAOR. This data may not be complete. We recommend contacting the local school district to confirm school assignments for this home.
- $62,000-- bd-- ba-- sqft147 Beatrice Point Rd, Freeport, FL 32439Off Market
- $---- sqft32 Island Grove Drive, freeport, FL 32439Off Market
- $828,3003 bd5 ba3.3k sqft#0-5 Island Grove Dr, Freeport, FL 32439Off Market
- $699,8994 bd4 ba2.7k sqft245 Island Grove Dr, Freeport, FL 32439Sold
- $699,8994 bd4 ba2.6k sqft33 Eagle Pl, Freeport, FL 32439Sold
- $--0.42 Acres33 Island Grove Dr, Freeport, FL 32439Off Market
- $--0.4 Acres28 Island Grove Dr, Freeport, FL 32439Off Market
- $402,0003 bd3 ba1.5k sqft176 Island Grove Dr, Freeport, FL 32439Off Market
A local agent can set up tours, give advice and negotiate with sellers.
Similar homes
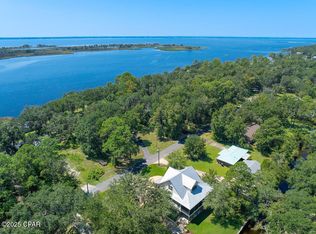
- $1,100,0004 bd3 ba2.7k sqft400 Pitts Bayshore Dr, Freeport, FL 32439For Sale
 MLS ID #778592, Nick Brown. CPAR
 - $1,189,0004 bd3 ba2.9k sqft150 W Perseverance Point, Freeport, FL 32439For Sale
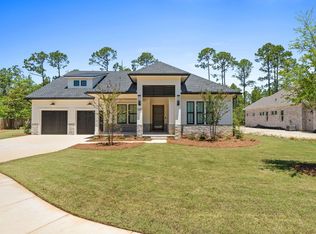
 MLS ID #1003471, Anne T Winjum, Hammock Bay. ECAOR
 - from $1,134,9904 bd4 ba2.8k sqftDaphne A Plan, Reflection at Hammock Bay, Freeport, FL 32439New Construction
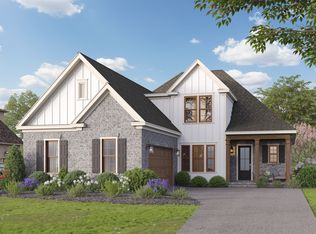 Randy Wise Homes
 - from $1,183,9904 bd4 ba3.3k sqftAddie A&B Plan, Reflection at Hammock Bay, Freeport, FL 32439New Construction
 Randy Wise Homes
 - from $1,184,9904 bd4 ba2.8k sqftDaphne Coastal A Plan, Reflection at Hammock Bay, Freeport, FL 32439New ConstructionRandy Wise Homes
- $779,0004 bd3 ba2.3k sqft407 Mill Pond Cv, Freeport, FL 32439For SaleMLS ID #1005113, Julie Pruitt-Gann, Real Broker LLC. ECAOR
- $559,9004 bd3 ba2.3k sqft42 Flora Ln, Freeport, FL 32439For SaleMLS ID #792333, The Wheeler Sauls Collective. CPAR
- from $1,247,9904 bd4 ba2.8k sqftDaphne A Plan, Vineyards at Hammock Bay, Freeport, FL 32439New ConstructionRandy Wise Homes
- $1,050,0004 bd3 ba1.6k sqft378 Eve Cir, Santa Rosa Beach, FL 32459For SaleMLS ID #997647, Leslie A Miller, Scenic Sotheby's International Realty. ECAOR
- $1,427,7375 bd4 ba3.4k sqft181 Revana Way, Freeport, FL 32439New ConstructionECAOR
- $1,100,0003 bd3 ba1.6k sqftLots 2 & 3 E Mitchell Ave, Pt Washington, FL 32459For SaleMLS ID #1006448, The Bobby J Team, EXP Realty LLC. ECAOR
- from $1,296,9904 bd4 ba3.3k sqftAddie A&B Plan, Vineyards at Hammock Bay, Freeport, FL 32439New ConstructionRandy Wise Homes
- $570,0003 bd2 ba2k sqft109 Sun Bear Cir, Freeport, FL 32439For SaleMLS ID #1005205, Julie Pruitt-Gann, Real Broker LLC. ECAOR
- $1,197,0004 bd4 ba3k sqft229 Mallard Ln, Santa Rosa Beach, FL 32459For SaleMLS ID #1005165, Donna M Spiers, Seaside Community Realty Inc. ECAOR
- $1,374,6405 bd5 ba3.8k sqft186 Revana Way, Freeport, FL 32439For SaleMLS ID #996426, Ethan Morrison, HomeBiz Properties. ECAOR
- $1,250,0004 bd4 ba2.5k sqft287 Log Landing St, Inlet Beach, FL 32461For SaleMLS ID #1008193, Candice Kaushagen, The Premier Property Group Seacrest Office. ECAOR
- $1,185,0004 bd3 ba2.5k sqft264 Eden Dr, Santa Rosa Beach, FL 32459For SaleMLS ID #1004856, Jennifer R Hatcher, Christies International Real Estate Emerald Coast. ECAOR
- $899,0003 bd4 ba2.3k sqft97 Greenbriar Ln, Santa Rosa Beach, FL 32459For SaleMLS ID #1004431, Blankenship Watkins Advisory Group, Christies International Real Estate Emerald Coast. ECAOR
- $1,240,0004 bd4 ba3.1k sqft43 Emerald Beach Way, Santa Rosa Beach, FL 32459For SaleMLS ID #1004884, Angela S Resiak, Compass. ECAOR
- $865,0004 bd4 ba2.3k sqft90 Beacon Point Dr, Santa Rosa Beach, FL 32459For SaleMLS ID #1007668, Abbott Martin Group, EXP Realty LLC. ECAOR
