UNDER CONTRACT, accepting backup. Randy Wise custom-built home backs to the 120 acre nature preserve in the highly desirable Steamboat Landing at Hammock Bay! Outside luxury living area is exactly what Florida living is all about. The 2025 home enjoys an exquisite 1/3-acre private fenced lot on quiet cul-de-sac! Offering 10ft ceilings, 8ft doors, 2975 SF (and 4745 total square footage), this lightly occupied residence has an abundance of premium upgrades (attached) with warranties still in effect. Step inside the striking 42'' custom wood & glass front door with wireless keypad/doorbell. Engineered hardwood floors, custom wood shades and curated lighting fixtures throughout. The gourmet kitchen boasts a Wolf range, modern hood, microwave, oversized refrigerator/freezer, walk-in pantry with ice maker and beverage cooler, and a beautiful Kohler white apron sink. The oversized primary suite features shiplap accent walls, pendant lighting, a custom closet with laundry access, and an oversized primary bath with his-and-her vanities and a large zero-entry shower with multiple shower heads. All showers in the home are zero-entry. Additional highlights include a large family room with tiled fireplace, Sonos sound system, upgraded tile in all bathrooms, Rinnai tankless water heater, and WiFi-enabled security system and oversized garage and door. Outdoor living is exceptional: A large screened porch with shellstone tile & stacked stone gas fireplace opens to an outd lounging in the outdoor living room and eating al fresco with beautiful Florida breezes. The oversized 2-car garage offers room for a golf cart and currently stores a 21ft boat with outboard motor. Additional features include epoxy-coated garage floor, keypad entry for garage doors with motion sensor lighting, pre-wired pool panel, pre-wired for generator, storage loft above garage, and a well for irrigation with water filtration system for iron removal. New washer and dryer are negotiable.
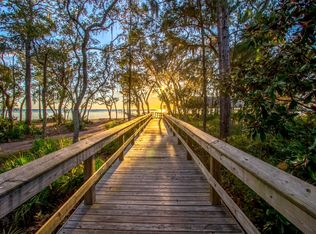
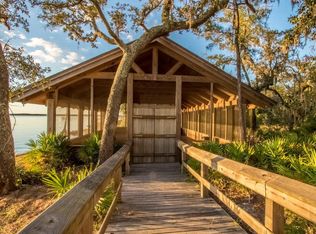
This home is a short walk to the Bayfront Clubhouse and 500' pier, and within ten minutes of two other amenity centers offering four swimming pools, fitness centers, court sports, brewery, Windmills Town Center, General Store and walking trails, all offering the perfect blend of luxury, privacy, and coastal Florida living in Steamboat Landing at Hammock Bay! Buyer to verify all information and dimensions important to them.
Pending
Price cut: $50K (8/18)
$1,139,000
150 W Perseverance Point, Freeport, FL 32439
4beds
2,975sqft
Single Family Residence
Built in 2025
0.34 Acres Lot
$1,105,900 Zestimate®
$383/sqft
$-- HOA
What's special
Modern hoodPre-wired pool panelWifi-enabled security systemEpoxy-coated garage floorOversized garage and doorCustom wood shadesSonos sound system
- 128 days
- 227
- 8
Zillow last checked:
Listing updated:
Listed by:
Anne T Winjum 850-259-9502,
Hammock Bay
Source: ECAOR,MLS#: 1003471
Facts & features
Interior
Bedrooms & bathrooms
- Bedrooms: 4
- Bathrooms: 3
- Full bathrooms: 3
Primary bedroom
- Level: First
- Area: 29754 Square Feet
- Dimensions: 174 x 171
Bedroom
- Level: First
- Area: 235206 Square Feet
- Dimensions: 146 x 1,611
Bedroom
- Level: First
- Area: 21170 Square Feet
- Dimensions: 146 x 145
Bedroom
- Level: First
- Area: 15376 Square Feet
- Dimensions: 124 x 124
Primary bathroom
- Level: First
- Area: 36335 Square Feet
- Dimensions: 215 x 169
Dining area
- Level: First
- Area: 17110 Square Feet
- Dimensions: 118 x 145
Foyer
- Level: First
- Area: 6360 Square Feet
- Dimensions: 106 x 60
Kitchen
- Level: First
- Area: 398979 Square Feet
- Dimensions: 2,111 x 189
Living room
- Level: First
- Area: 312930 Square Feet
- Dimensions: 183 x 1,710
Mud room
- Level: First
- Area: 5820 Square Feet
- Dimensions: 97 x 60
Screened porch
- Level: First
- Area: 148982 Square Feet
- Dimensions: 457 x 326
Heating
- Natural Gas
Cooling
- Central Air
Appliances
- Included: Cooktop, Dishwasher, Disposal, Dryer, Microwave, Range Hood, Refrigerator, Washer, Gas Water Heater
- Laundry: Washer/Dryer Hookup
Features
- Breakfast Bar, Crown Molding, Vaulted Ceiling(s), Kitchen Island, Pantry, Split Bedroom
- Flooring: Tile
- Attic: Pull Down Stairs
- Has fireplace: Yes
- Fireplace features: EPA Qualified Fireplace, Gas
- Common walls with other units/homes: No Common Walls
Interior area
- Total structure area: 2,975
- Total interior livable area: 2,975 sqft
Property
Parking
- Total spaces: 6
- Parking features: Garage Door Opener, Oversized
- Attached garage spaces: 2
Features
- Stories: 1
- Patio & porch: Covered, Porch
- Exterior features: Private Yard, Separate Living Area, Outdoor Kitchen, Rain Gutters
- On waterfront: Yes
Lot
- Size: 0.34 Acres
- Features: Cul-De-Sac, Curb & Gutter, Sidewalk, Survey Available
Details
- Parcel number: 301S19230200000990
- Zoning description: Resid Single Family
Construction
Type & style
- Home type: SingleFamily
- Architectural style: Traditional
- Property subtype: Single Family Residence
Materials
- Brick
Condition
- Construction Complete
- New construction: No
- Year built: 2025
Utilities & green energy
- Water: Public
Community & HOA
Community
- Features: BBQ Pit/Grill, Community Room, Fitness Center, Fishing, Gated, Minimum Rental Prd, Short Term Rental - Not Allowed, Pavillion/Gazebo, Picnic Area, Playground, Tennis Court(s), Waterfront, Pickleball
- Subdivision: HAMMOCK BAY
HOA
- Has HOA: Yes
- Services included: Recreational Faclty
Location
- Region: Freeport
Financial & listing details
- Price per square foot: $383/sqft
- Annual tax amount: $2,130
- Date on market: 5/20/2026
- Road surface type: Paved
Estimated market value
$1,105,900
$1.05M - $1.16M
$3,475/mo
Price history
| Date | Event | Price |
|---|---|---|
| 9/5/2026 | Pending sale | $1,139,000$383/sqft |
Source:  ECAOR #1003471 Report a problem ECAOR #1003471 Report a problem | ||
| 8/18/2026 | Price change | $1,139,000-4.2%$383/sqft |
Source: ECAOR #1003471 Report a problem | ||
| 7/8/2026 | Price change | $1,189,000-7%$400/sqft |
Source: ECAOR #1003471 Report a problem | ||
| 6/22/2026 | Price change | $1,279,000-7.3%$430/sqft |
Source: ECAOR #1003471 Report a problem | ||
| 6/9/2026 | Price change | $1,379,000-7.4%$464/sqft |
Source: ECAOR #1003471 Report a problem | ||
| 5/20/2026 | Listed for sale | $1,489,000$501/sqft |
Source: ECAOR #1003471 Report a problem | ||
Public tax history
Tax history is unavailable.
Monthly payment
Est. payment
Payment breakdown
Explore the cost of this home by adjusting the details. Changes won't be saved.Climate risks
Neighborhood: 32439
Nearby schools
Schools provided by the listing agent
- Elementary: Freeport
- Middle: Freeport
- High: Freeport
Source: ECAOR. This data may not be complete. We recommend contacting the local school district to confirm school assignments for this home.

Similar homes
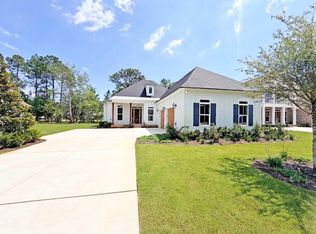
- from $1,134,9904 bd4 ba2.8k sqftDaphne A Plan, Reflection at Hammock Bay, Freeport, FL 32439New Construction
 Randy Wise Homes
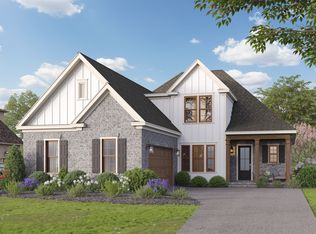
 - from $1,183,9904 bd4 ba3.3k sqftAddie A&B Plan, Reflection at Hammock Bay, Freeport, FL 32439New Construction
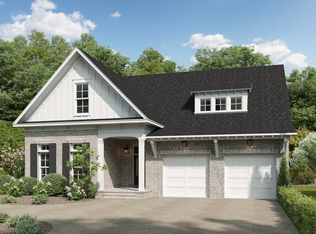 Randy Wise Homes
 - $1,099,0004 bd4 ba3.2k sqft33 Caymus Cv, Freeport, FL 32439For Sale

 MLS ID #1011503, Sheila L Barbee, Barbee Realty Inc. ECAOR
 - $1,050,0004 bd4 ba2.8k sqft234 Island Grove Dr, Freeport, FL 32439For Sale
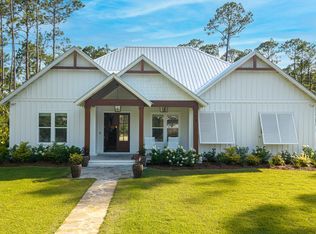 MLS ID #1006576, The Jennings Team, By the Water Realty. ECAOR
 - $1,264,8504 bd4 ba3.2k sqft471 Shimmer Cir, Freeport, FL 32439New ConstructionECAOR
- $1,398,7856 bd4 ba3.8k sqft25 Caymus Cv, Freeport, FL 32439For SaleMLS ID #1012460, David E Keppers, Level Up Living Realty. ECAOR
- $624,9904 bd3 ba2.6k sqft283 Sweet Tea Ln, Freeport, FL 32439For SaleMLS ID #1008406, Paige A Brown, Coldwell Banker Realty. ECAOR
- $675,0006 bd4 ba3.1k sqft136 Hibernate Way, Freeport, FL 32439For SaleMLS ID #1012557, Lori Logue, VCFL Realty LLC. ECAOR
- $1,111,0004 bd4 ba3k sqft229 Mallard Ln, Santa Rosa Beach, FL 32459For SaleMLS ID #1005165, Donna M Spiers, Seaside Community Realty Inc. ECAOR
- $1,199,0005 bd4 ba2.2k sqft8 Gulf Mark Ln, Santa Rosa Beach, FL 32459For SaleMLS ID #1012782, Leslie A Miller, Scenic Sotheby's International Realty. ECAOR
- $759,0004 bd3 ba2.4k sqft97 Muzzle St, Freeport, FL 32439For SaleMLS ID #1005930, Luxury Beach Group, Compass. ECAOR
- $1,595,0005 bd5 ba3.8k sqft121 Revana Way, Freeport, FL 32439For SaleMLS ID #1008633, Marsha Babe, ERA American Real Estate. ECAOR
- $1,374,6405 bd5 ba3.8k sqft186 Revana Way, Freeport, FL 32439For SaleMLS ID #996426, Ethan Morrison, HomeBiz Properties. ECAOR
