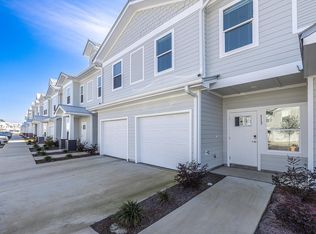
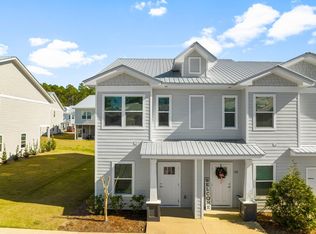
Built with low-key living and everyday comfort in mind, this luxury townhome is well-maintained and has hardly been lived in. Positioned near green space and set farther from the front entrance of the community, this unit offers a quieter setting along with the added benefit of a 1-car garage.
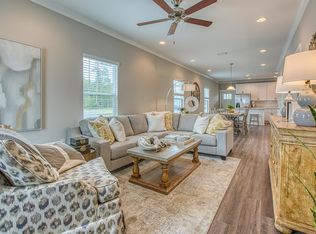
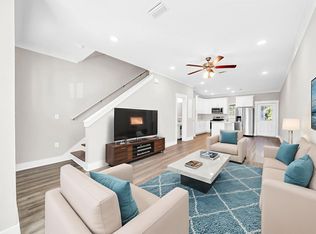
Inside, durable vinyl plank flooring runs throughout the home with no carpet anywhere. Quartz countertops, architectural trim details, Moen satin nickel fixtures, faux wood blinds, and ceiling fans in every bedroom create a clean, cohesive feel throughout. A durable metal roof adds long-term value and peace of mind.
The floor plan is functional and easy to live in, with all bedrooms located upstairs for added separation from the main living areas. The primary suite features double vanities, a spacious walk-in closet, and a comfortable, well-designed layout.
The kitchen and living spaces flow easily together, making the home equally suited for quiet evenings or casual entertaining. The screened porch extends the living space outdoors and provides a shaded spot to relax year-round.
Washer, dryer, kitchen appliances, counter stools, reclining chair, sofa, and ottoman are all included.
Amenities include a resort-style pool, pickleball courts, playground, and basketball court.
Located less than 1/2 mile from Freeport Elementary School with easy access to Highway 20 and Highway 331. Call for the video tour! Located under ½ mile from Freeport Elementary with convenient access to Hwy 20 and Hwy 331 for easy commuting. Call for the video tour!
For sale
$249,500
280 Date Palm Ln, Freeport, FL 32439
3beds
1,484sqft
Townhouse
Built in 2021
-- sqft lot
$247,300 Zestimate®
$168/sqft
$-- HOA
What's special
Quartz countertopsDurable metal roofFaux wood blindsArchitectural trim detailsDurable vinyl plank flooringComfortable well-designed layoutMoen satin nickel fixtures
- 14 days
- 114
- 14
Zillow last checked:
Listing updated:
Listed by:
Holly W D'Arcy 813-679-0360,
Berkshire Hathaway HomeServices
Source: ECAOR,MLS#: 981162
Facts & features
Interior
Bedrooms & bathrooms
- Bedrooms: 3
- Bathrooms: 3
- Full bathrooms: 2
- 1/2 bathrooms: 1
Primary bedroom
- Level: Second
- Area: 193.11 Square Feet
- Dimensions: 15.7 x 12.3
Bedroom
- Level: Second
- Area: 105.3 Square Feet
- Dimensions: 11.7 x 9
Bedroom
- Level: Second
- Area: 96.3 Square Feet
- Dimensions: 10.7 x 9
Primary bathroom
- Level: Second
- Area: 38.7 Square Feet
- Dimensions: 9 x 4.3
Bathroom
- Level: First
- Area: 30.1 Square Feet
- Dimensions: 7 x 4.3
Bathroom
- Level: Second
- Area: 38.7 Square Feet
- Dimensions: 9 x 4.3
Other
- Level: First
- Area: 116.25 Square Feet
- Dimensions: 15.5 x 7.5
Garage
- Level: First
- Area: 201.88 Square Feet
- Dimensions: 19.6 x 10.3
Kitchen
- Level: First
- Area: 177.57 Square Feet
- Dimensions: 9.4 x 18.9
Living room
- Level: First
- Area: 205.05 Square Feet
- Dimensions: 15 x 13.67
Cooling
- Central Air
Appliances
- Included: Dishwasher, Disposal, Dryer, Microwave, Refrigerator, Washer, Electric Water Heater
Features
- Crown Molding, Recessed Lighting, Pantry
- Flooring: Vinyl
- Furnished: Yes
Interior area
- Total structure area: 1,484
- Total interior livable area: 1,484 sqft
Video & virtual tour
Property
Parking
- Total spaces: 3
- Parking features: Garage Door Opener, Guest, Garage, See Remarks
- Attached garage spaces: 1
Features
- Stories: 2
- Patio & porch: Porch, Screened
Lot
- Features: Covenants, Within 1/2 Mile to Water
Details
- Parcel number: 101S19231170002180
- Zoning description: Resid Multi-Family, Resid Single Family
Construction
Type & style
- Home type: Townhouse
- Property subtype: Townhouse
Materials
- Siding CmntFbrHrdBrd
Condition
- Construction Complete
- New construction: No
- Year built: 2021
Utilities & green energy
- Water: Public
Community & HOA
Community
- Features: Short Term Rental - Not Allowed, Pool, Pickleball
- Security: Smoke Detector(s)
- Subdivision: VERANDAS OF FREEPORT, THE
HOA
- Has HOA: Yes
- Services included: Maintenance Grounds, Management
Location
- Region: Freeport
Financial & listing details
- Price per square foot: $168/sqft
- Tax assessed value: $228,086
- Annual tax amount: $3,058
- Date on market: 9/25/2026
- Road surface type: Paved
Estimated market value
$247,300
$235,000 - $260,000
$1,834/mo
Price history
| Date | Event | Price |
|---|---|---|
| 9/25/2026 | Listed for sale | $249,500$168/sqft |
Source:  ECAOR #981162 Report a problem ECAOR #981162 Report a problem | ||
| 9/1/2026 | Listing removed | $249,500$168/sqft |
Source: BHHS broker feed #981162 Report a problem | ||
| 7/27/2026 | Price change | $249,500-3.7%$168/sqft |
Source: ECAOR #981162 Report a problem | ||
| 2/26/2026 | Listed for sale | $259,000-3.5%$175/sqft |
Source: ECAOR #981162 Report a problem | ||
| 1/28/2026 | Listing removed | $268,500$181/sqft |
Source: BHHS broker feed #981162 Report a problem | ||
| 11/18/2025 | Price change | $268,500-2%$181/sqft |
Source: ECAOR #981162 Report a problem | ||
| 9/9/2025 | Price change | $274,000-1.8%$185/sqft |
Source: ECAOR #981162 Report a problem | ||
| 8/1/2025 | Price change | $279,000-1.1%$188/sqft |
Source: ECAOR #981162 Report a problem | ||
| 7/17/2025 | Listed for sale | $282,000-1.4%$190/sqft |
Source: ECAOR #981162 Report a problem | ||
| 6/27/2025 | Listing removed | -- |
Source: Owner Report a problem | ||
| 3/29/2025 | Price change | $285,999-4.7%$193/sqft |
Source: Owner Report a problem | ||
| 2/20/2025 | Listed for sale | $299,999+2.7%$202/sqft |
Source: Owner Report a problem | ||
| 8/13/2024 | Listing removed | $292,000-1%$197/sqft |
Source: ECAOR #952056 Report a problem | ||
| 7/9/2024 | Price change | $295,000-2.3%$199/sqft |
Source: ECAOR #952056 Report a problem | ||
| 6/11/2024 | Listed for sale | $302,000+9%$204/sqft |
Source: ECAOR #952056 Report a problem | ||
| 4/21/2023 | Sold | $277,000-1.7%$187/sqft |
Source: Public Record Report a problem | ||
| 4/17/2023 | Pending sale | $281,900$190/sqft |
Source: ECAOR #915879 Report a problem | ||
| 2/16/2023 | Price change | $281,900-1.1%$190/sqft |
Source: ECAOR #915879 Report a problem | ||
| 1/29/2023 | Listed for sale | $284,900+20.9%$192/sqft |
Source: ECAOR #915879 Report a problem | ||
| 1/26/2022 | Sold | $235,700$159/sqft |
Source: Public Record Report a problem | ||
Public tax history
| Year | Property taxes | Tax assessment |
|---|---|---|
| 2025 | $2,933 -4.1% | $228,086 |
| 2024 | $3,059 +29.6% | $228,086 +2.4% |
| 2023 | $2,360 +7096% | $222,750 +8580.8% |
| 2022 | $33 | $2,566 |
Find assessor info on the county website
Monthly payment
Est. payment
Payment breakdown
Explore the cost of this home by adjusting the details. Changes won't be saved.Climate risks
Neighborhood: 32439
Nearby schools
Schools provided by the listing agent
- Elementary: Freeport
- Middle: Freeport
- High: Freeport
Source: ECAOR. This data may not be complete. We recommend contacting the local school district to confirm school assignments for this home.
- $211,3003 bd3 ba1.3k sqft276 Date Palm Lane Vis #219, Freeport, FL 32439Off Market
- $279,0003 bd3 ba1.5k sqft284 Date Palm Ln, Freeport, FL 32439For Sale

- $211,3003 bd3 ba1.3k sqft302 Date Palm Lane Vis #212, Freeport, FL 32439Off Market
- $211,3003 bd3 ba1.3k sqft294 Date Palm Lane Vis #214, Freeport, FL 32439Off Market
Similar homes
- $259,9003 bd3 ba1.5k sqft36 Date Palm Ln, Freeport, FL 32439For Sale

 MLS ID #1013299, Jeremy D Fretwell, Keller Williams Realty FWB. ECAOR
 - $220,0003 bd3 ba1.4k sqft284 N Sand Palm Rd, Freeport, FL 32439For Sale
 MLS ID #991365, Vanessa P Espinosa, Beach Sunsets Inc. ECAOR
 - $239,9003 bd3 ba1.4k sqft218 Date Palm Ln, Freeport, FL 32439For Sale
 MLS ID #1001878, Ronald W Friesen, Beach Sunsets Inc. ECAOR
 - $239,9003 bd3 ba1.5k sqft338 Date Palm Ln, Freeport, FL 32439For Sale
 MLS ID #1003768, Stacey L Salveson, Beach Sunsets Inc. ECAOR
 - $245,0003 bd3 ba1.4k sqft416 Date Palm Ln, Freeport, FL 32439For SaleMLS ID #1004214, Bryant C Boynton, EXP Realty LLC. ECAOR
- $235,0003 bd3 ba1.4k sqft350 Date Palm Ln, Freeport, FL 32439For SaleMLS ID #1002929, Vanessa P Espinosa, Beach Sunsets Inc. ECAOR
- $279,0003 bd3 ba1.5k sqft284 Date Palm Ln, Freeport, FL 32439For SaleMLS ID #1004517, Jake G LeBlanc, 30A Local Real Estate. ECAOR
- $209,9002 bd3 ba1.1k sqft64 N Sand Palm Rd, Freeport, FL 32439For SaleMLS ID #1011467, McKayla M Hale, Real Broker LLC. ECAOR
- $253,1043 bd3 ba1.4k sqft96 Stern St, Freeport, FL 32439New ConstructionECAOR
- $254,4223 bd3 ba1.4k sqft78 Stern St, Freeport, FL 32439New ConstructionECAOR
- $250,0003 bd2 ba1.2k sqft140 Palmetto Ave, Freeport, FL 32439For SaleMLS ID #1008969, Gabriela Orozco, LPT Realty LLC. ECAOR
- $239,9483 bd3 ba1.4k sqft82 Stern St, Freeport, FL 32439New ConstructionECAOR
- $239,9483 bd3 ba1.4k sqft86 Stern St, Freeport, FL 32439New ConstructionECAOR
- $285,0003 bd2 ba1.4k sqft292 Marsh Lndg S, Freeport, FL 32439For SaleMLS ID #1006458, Tammy A Summers, Berkshire Hathaway Home Services PenFed Realty. ECAOR
- $299,0003 bd2 ba1.5k sqft228 Sweet Blossom Bnd, Freeport, FL 32439For SaleMLS ID #1008007, Jennifer L Crawford, Keller Williams Realty SRB. ECAOR
- $292,9003 bd2 ba1.3k sqft629 Earl Godwin Rd, Freeport, FL 32439For SaleMLS ID #1006118, Gina M Walker, Hammock Bay. ECAOR
- $295,0003 bd2 ba1.6k sqft669 Earl Godwin Rd, Freeport, FL 32439For SaleMLS ID #1009291, Robert K Ouellette, Real Broker LLC. ECAOR
