Exceptional Value with a Garage! USDA loan eligible.
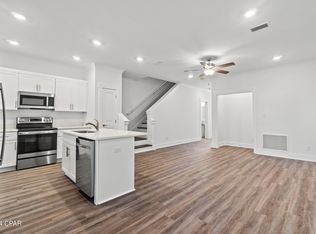

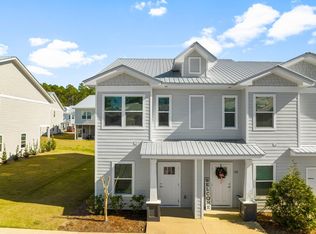
One of the lowest-priced townhomes in the community featuring the highly sought-after convenience of an attached 1-car garage. This Savannah layout is the biggest floor plan offering 3 bedrooms, 2.5 baths, a spacious primary suite with a large walk-in closet, and a rare attached garage--adding valuable convenience and storage.
This townhome offers an excellent combination of value and location, just approximately 25 minutes from the beautiful beaches of 30A and with convenient access to fishing at the 331 Bridge.
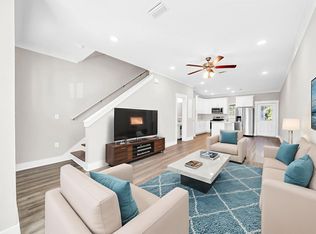
The main level features LVP flooring throughout, with carpet upstairs. Community amenities include a pool, pickleball courts, basketball courts, and a playground.
Whether you're looking for a primary residence, second home, or investment property, this townhome offers flexibility and value in a convenient location. The property is currently income-producing, with a tenant in place through September 30, 2026.
***Some photos have been virtually staged for illustration purposes. Representative photo of a very similar unit; not the exact unit pictured.***
For sale
Price cut: $14.9K (9/18)
$235,000
350 Date Palm Ln, Freeport, FL 32439
3beds
1,432sqft
Townhouse
Built in 2022
-- sqft lot
$-- Zestimate®
$164/sqft
$-- HOA
What's special
Spacious primary suiteLarge walk-in closet
- 150 days
- 104
- 6
Zillow last checked:
Listing updated:
Listed by:
Vanessa P Espinosa 917-410-5388,
Beach Sunsets Inc
Source: ECAOR,MLS#: 1002929
Facts & features
Interior
Bedrooms & bathrooms
- Bedrooms: 3
- Bathrooms: 3
- Full bathrooms: 2
- 1/2 bathrooms: 1
Primary bedroom
- Level: Second
- Area: 193.11 Square Feet
- Dimensions: 15.7 x 12.3
Bedroom
- Level: Second
- Area: 105.3 Square Feet
- Dimensions: 11.7 x 9
Bedroom
- Level: Second
- Area: 96.3 Square Feet
- Dimensions: 10.7 x 9
Primary bathroom
- Level: Second
- Area: 38.7 Square Feet
- Dimensions: 9 x 4.3
Bathroom
- Level: Second
- Area: 39.99 Square Feet
- Dimensions: 9.3 x 4.3
Bathroom
- Level: First
- Area: 30.1 Square Feet
- Dimensions: 7 x 4.3
Other
- Level: First
- Area: 116.25 Square Feet
- Dimensions: 15.5 x 7.5
Dining room
- Description: Dining/Kitchen combo
- Level: First
- Area: 352 Square Feet
- Dimensions: 22 x 16
Garage
- Level: First
- Area: 201.88 Square Feet
- Dimensions: 19.6 x 10.3
Heating
- Central
Cooling
- Central Air, Ceiling Fan(s)
Appliances
- Included: Disposal, Microwave, Refrigerator, Electric Water Heater
- Laundry: Washer/Dryer Hookup
Features
- Breakfast Bar, Crown Molding, Kitchen Island
- Flooring: Laminate, Carpet
- Windows: Window Treatments
Interior area
- Total structure area: 1,432
- Total interior livable area: 1,432 sqft
Property
Parking
- Total spaces: 5
- Parking features: Garage - Attached
- Attached garage spaces: 1
Features
- Stories: 2
- Patio & porch: Covered
- Pool features: In Ground
Lot
- Features: Covenants, Level, Sidewalk, Survey Available
Details
- Parcel number: 101S19231170002000
- Zoning description: Resid Multi-Family
- Special conditions: Accept Backup Offers
Construction
Type & style
- Home type: Townhouse
- Property subtype: Townhouse
Materials
- Concrete, Trim Wood, Siding CmntFbrHrdBrd
- Roof: Metal
Condition
- Construction Complete
- New construction: No
- Year built: 2022
Utilities & green energy
- Water: Public
Community & HOA
Community
- Features: Dumpster, Short Term Rental - Not Allowed, Playground, Pool, Pickleball
- Security: Smoke Detector(s)
- Subdivision: VERANDAS OF FREEPORT, THE
HOA
- Has HOA: Yes
- Services included: Maintenance Grounds, Insurance, Land Recreation, Management, Recreational Faclty, Trash
Location
- Region: Freeport
Financial & listing details
- Price per square foot: $164/sqft
- Annual tax amount: $2,796
- Date on market: 5/12/2026
- Road surface type: Paved
Estimated market value
Not available
Estimated sales range
Not available
Not available
Price history
| Date | Event | Price |
|---|---|---|
| 9/18/2026 | Price change | $235,000-6%$164/sqft |
Source:  ECAOR #1002929 Report a problem ECAOR #1002929 Report a problem | ||
| 7/15/2026 | Price change | $249,900-2%$175/sqft |
Source: ECAOR #1002929 Report a problem | ||
| 5/30/2026 | Price change | $255,000-1.9%$178/sqft |
Source: ECAOR #1002929 Report a problem | ||
| 5/12/2026 | Listed for sale | $260,000$182/sqft |
Source: ECAOR #1002929 Report a problem | ||
| 3/25/2024 | Listing removed | -- |
Source: Navarre Area BOR #943587 Report a problem | ||
| 3/22/2024 | Listed for rent | $2,100+2.4%$1/sqft |
Source: Navarre Area BOR #943587 Report a problem | ||
| 3/22/2024 | Listing removed | -- |
Source: Zillow Rentals Report a problem | ||
| 3/19/2024 | Price change | $2,050-2.4%$1/sqft |
Source: Zillow Rentals Report a problem | ||
| 3/2/2024 | Listed for rent | $2,100$1/sqft |
Source: Zillow Rentals Report a problem | ||
Public tax history
Tax history is unavailable.
Monthly payment
Est. payment
Payment breakdown
Explore the cost of this home by adjusting the details. Changes won't be saved.Climate risks
Neighborhood: 32439
Nearby schools
Schools provided by the listing agent
- Elementary: Freeport
- Middle: Freeport
- High: Freeport
Source: ECAOR. This data may not be complete. We recommend contacting the local school district to confirm school assignments for this home.


Similar homes
- $220,0003 bd3 ba1.4k sqft284 N Sand Palm Rd, Freeport, FL 32439For Sale
 MLS ID #991365, Vanessa P Espinosa, Beach Sunsets Inc. ECAOR
 - $259,9003 bd3 ba1.5k sqft36 Date Palm Ln, Freeport, FL 32439For Sale
 MLS ID #1013299, Jeremy D Fretwell, Keller Williams Realty FWB. ECAOR
 - $249,5003 bd3 ba1.4k sqft280 Date Palm Ln, Freeport, FL 32439For Sale
 MLS ID #981162, Holly W D'Arcy, Berkshire Hathaway HomeServices. ECAOR
 - $239,9003 bd3 ba1.5k sqft338 Date Palm Ln, Freeport, FL 32439For Sale
 MLS ID #1003768, Stacey L Salveson, Beach Sunsets Inc. ECAOR
 - $239,9003 bd3 ba1.4k sqft218 Date Palm Ln, Freeport, FL 32439For SaleMLS ID #1001878, Ronald W Friesen, Beach Sunsets Inc. ECAOR
- $245,0003 bd3 ba1.4k sqft416 Date Palm Ln, Freeport, FL 32439For SaleMLS ID #1004214, Bryant C Boynton, EXP Realty LLC. ECAOR
- $224,9003 bd3 ba1.3k sqft124 Palm Shadow Way Vis #71, Freeport, FL 32439For SaleMLS ID #1001591, Ronald W Friesen, Beach Sunsets Inc. ECAOR
- $209,9002 bd3 ba1.1k sqft64 N Sand Palm Rd, Freeport, FL 32439For SaleMLS ID #1011467, McKayla M Hale, Real Broker LLC. ECAOR
- $268,0003 bd3 ba1.4k sqft295 N Sand Palm Rd, Freeport, FL 32439For SaleMLS ID #1005676, Seth A Johnson, Birdseye Property Management LLC. ECAOR
- $279,0003 bd3 ba1.5k sqft284 Date Palm Ln, Freeport, FL 32439For SaleMLS ID #1004517, Jake G LeBlanc, 30A Local Real Estate. ECAOR
- $239,9483 bd3 ba1.4k sqft86 Stern St, Freeport, FL 32439New ConstructionECAOR
- $239,9483 bd3 ba1.4k sqft82 Stern St, Freeport, FL 32439New ConstructionECAOR
- $253,1043 bd3 ba1.4k sqft96 Stern St, Freeport, FL 32439New ConstructionECAOR
- $254,4223 bd3 ba1.4k sqft78 Stern St, Freeport, FL 32439New ConstructionECAOR
- $250,0003 bd2 ba1.2k sqft140 Palmetto Ave, Freeport, FL 32439For SaleMLS ID #1008969, Gabriela Orozco, LPT Realty LLC. ECAOR
- $230,0003 bd2 ba1.1k sqft217 Palmetto Ave, Freeport, FL 32439For SaleMLS ID #1004559, Clayton F Bonjean, Mainsail Realty Company. ECAOR
- $285,0003 bd2 ba1.4k sqft292 Marsh Lndg S, Freeport, FL 32439For SaleMLS ID #1006458, Tammy A Summers, Berkshire Hathaway Home Services PenFed Realty. ECAOR
