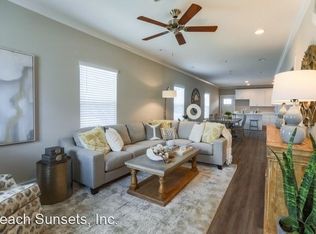
Quality & Affordable in South Walton only minutes to the white sand beaches of the Emerald Coast! This Vista Floor plan is 3BR / 2.5 BA with 1336 sq.ft. and an open floor plan will have luxury finishes including QUARZ Countertops throughout, Stainless Steel Appliances and Luxury Vinyl Plank flooring. Close to Freeport Schools and Shopping.
For sale
Price cut: $5K (8/21)
$224,900
124 Palm Shadow Way Vis #71, Freeport, FL 32439
3beds
1,336sqft
Townhouse
Built in 2020
-- sqft lot
$-- Zestimate®
$168/sqft
$-- HOA
What's special
Luxury finishesOpen floor planLuxury vinyl plank flooringQuarz countertops throughoutStainless steel appliances
- 158 days
- 99
- 13
Zillow last checked:
Listing updated:
Listed by:
Ronald W Friesen 850-865-9070,
Beach Sunsets Inc,
Stacey L Salveson 850-974-4647,
Beach Sunsets Inc
Source: ECAOR,MLS#: 1001591
Facts & features
Interior
Bedrooms & bathrooms
- Bedrooms: 3
- Bathrooms: 3
- Full bathrooms: 2
- 1/2 bathrooms: 1
Primary bedroom
- Level: Second
- Area: 224.75 Square Feet
- Dimensions: 15.5 x 14.5
Bedroom
- Level: Second
- Area: 166.75 Square Feet
- Dimensions: 14.5 x 11.5
Bedroom
- Level: Second
- Area: 139.2 Square Feet
- Dimensions: 12 x 11.6
Bathroom
- Level: First
- Area: 22.75 Square Feet
- Dimensions: 6.5 x 3.5
Bathroom
- Level: Second
- Area: 44 Square Feet
- Dimensions: 8 x 5.5
Bathroom
- Level: Second
- Area: 41.25 Square Feet
- Dimensions: 7.5 x 5.5
Dining room
- Description: Dining/Kitchen Combo
- Level: First
- Area: 262.2 Square Feet
- Dimensions: 20 x 13.11
Dining room
- Description: Dining/Living Combo
- Level: First
- Area: 234.6 Square Feet
- Dimensions: 17 x 13.8
Laundry
- Level: Second
- Area: 16.8 Square Feet
- Dimensions: 5.6 x 3
Heating
- Central
Cooling
- Central Air, Ceiling Fan(s)
Appliances
- Included: Dishwasher, Disposal, Microwave, Range Hood, Refrigerator, Electric Water Heater
- Laundry: Washer/Dryer Hookup
Features
- Breakfast Bar, Crown Molding
- Flooring: Laminate, Tile, Vinyl
- Windows: Window Treatments
Interior area
- Total structure area: 1,336
- Total interior livable area: 1,336 sqft
Property
Parking
- Total spaces: 2
Features
- Stories: 2
- Patio & porch: Screened
Lot
- Features: Covenants, Level, Sidewalk, Survey Available
Details
- Parcel number: 101S19231110000750
- Zoning description: Resid Multi-Family
Construction
Type & style
- Home type: Townhouse
- Architectural style: Florida Cottage
- Property subtype: Townhouse
Materials
- Concrete, Trim Wood, Siding CmntFbrHrdBrd
- Roof: Metal,Roof Pitched
Condition
- Construction Complete
- New construction: No
- Year built: 2020
Utilities & green energy
- Water: Public
Community & HOA
Community
- Features: BBQ Pit/Grill, Dumpster, Fishing, Pavillion/Gazebo, Picnic Area, Playground, Pool, TV Cable, Pickleball
- Security: Smoke Detector(s)
- Subdivision: VERANDAS AT FREEPORT
HOA
- Has HOA: Yes
- Services included: Advertising, Maintenance Grounds, Land Recreation, Management, Recreational Faclty, Trash
Location
- Region: Freeport
Financial & listing details
- Price per square foot: $168/sqft
- Annual tax amount: $2,099
- Date on market: 4/27/2026
- Road surface type: Paved
Estimated market value
Not available
Estimated sales range
Not available
Not available
Price history
| Date | Event | Price |
|---|---|---|
| 8/21/2026 | Price change | $224,900-2.2%$168/sqft |
Source:  ECAOR #1001591 Report a problem ECAOR #1001591 Report a problem | ||
| 7/15/2026 | Price change | $229,900-2.1%$172/sqft |
Source: ECAOR #1001591 Report a problem | ||
| 7/3/2026 | Price change | $234,900-1.3%$176/sqft |
Source: ECAOR #1001591 Report a problem | ||
| 4/28/2026 | Price change | $238,000+1.3%$178/sqft |
Source: ECAOR #1001591 Report a problem | ||
| 4/27/2026 | Listed for sale | $234,900+6.8%$176/sqft |
Source: ECAOR #1001591 Report a problem | ||
| 9/17/2021 | Sold | $219,900$165/sqft |
Source: ECAOR #875139 Report a problem | ||
| 6/23/2021 | Pending sale | $219,900$165/sqft |
Source: ECAOR #875139 Report a problem | ||
Public tax history
Tax history is unavailable.
Monthly payment
Est. payment
Payment breakdown
Explore the cost of this home by adjusting the details. Changes won't be saved.Climate risks
Neighborhood: 32439
Nearby schools
Schools provided by the listing agent
- Elementary: Freeport
- Middle: Freeport
- High: Freeport
Source: ECAOR. This data may not be complete. We recommend contacting the local school district to confirm school assignments for this home.
- $224,6003 bd2 ba1.3k sqft120 Palm Shadow Way, Freeport, FL 32439Off Market

- $208,9003 bd3 ba1.3k sqft130 N Sand Palm Road Vis #89, Freeport, FL 32439Off Market
- $229,9003 bd3 ba1.4k sqft114 Palm Shadow Way #78, Savannah Freeport, FL 32439Off Market
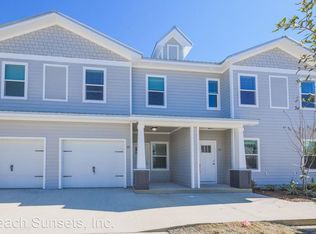
- $224,8903 bd2 ba1.4k sqft118 Palm Shadow Way, Freeport, FL 32439Off Market
Similar homes
- $220,0003 bd3 ba1.4k sqft284 N Sand Palm Rd, Freeport, FL 32439For Sale
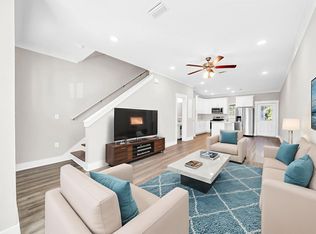
 MLS ID #991365, Vanessa P Espinosa, Beach Sunsets Inc. ECAOR
 - $249,5003 bd3 ba1.4k sqft280 Date Palm Ln, Freeport, FL 32439For Sale
 MLS ID #981162, Holly W D'Arcy, Berkshire Hathaway HomeServices. ECAOR
 - $235,0003 bd3 ba1.4k sqft350 Date Palm Ln, Freeport, FL 32439For Sale
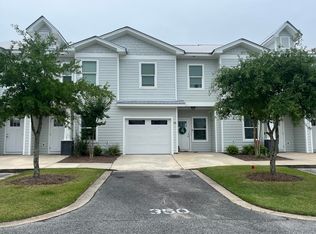 MLS ID #1002929, Vanessa P Espinosa, Beach Sunsets Inc. ECAOR
 - $245,0003 bd3 ba1.4k sqft416 Date Palm Ln, Freeport, FL 32439For Sale
 MLS ID #1004214, Bryant C Boynton, EXP Realty LLC. ECAOR
 - $209,9002 bd3 ba1.1k sqft64 N Sand Palm Rd, Freeport, FL 32439For SaleMLS ID #1011467, McKayla M Hale, Real Broker LLC. ECAOR
- $239,9003 bd3 ba1.5k sqft338 Date Palm Ln, Freeport, FL 32439For SaleMLS ID #1003768, Stacey L Salveson, Beach Sunsets Inc. ECAOR
- $239,9003 bd3 ba1.4k sqft218 Date Palm Ln, Freeport, FL 32439For SaleMLS ID #1001878, Ronald W Friesen, Beach Sunsets Inc. ECAOR
- $268,0003 bd3 ba1.4k sqft295 N Sand Palm Rd, Freeport, FL 32439For SaleMLS ID #1005676, Seth A Johnson, Birdseye Property Management LLC. ECAOR
- $217,9993 bd1 ba840 sqft153 Caswell Branch Rd, Freeport, FL 32439For SaleMLS ID #1012599, Stevie A McInnes, Mckenzie Claire Real Estate Group LLC. ECAOR
- $279,0003 bd3 ba1.5k sqft284 Date Palm Ln, Freeport, FL 32439For SaleMLS ID #1004517, Jake G LeBlanc, 30A Local Real Estate. ECAOR
- $227,5823 bd3 ba1.4k sqft100 Stern St, Freeport, FL 32439New ConstructionECAOR
- $230,0003 bd2 ba1.1k sqft217 Palmetto Ave, Freeport, FL 32439For SaleMLS ID #1004559, Clayton F Bonjean, Mainsail Realty Company. ECAOR
- $241,2783 bd3 ba1.4k sqft82 Stern St, Freeport, FL 32439New ConstructionECAOR
- $241,2783 bd3 ba1.4k sqft86 Stern St, Freeport, FL 32439New ConstructionECAOR
- $254,4223 bd3 ba1.4k sqft96 Stern St, Freeport, FL 32439New ConstructionECAOR
- $255,9033 bd3 ba1.4k sqft90 Stern St, Freeport, FL 32439New ConstructionECAOR
- $255,9033 bd3 ba1.4k sqft78 Stern St, Freeport, FL 32439New ConstructionECAOR
