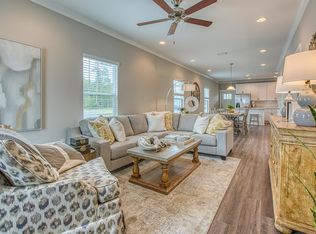
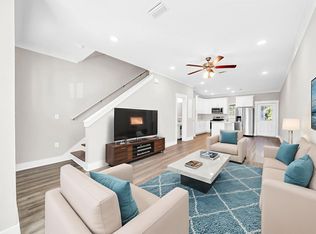
This Horizon floor plan end unit offers 3 bedrooms, 2.5 baths, and 1,512 sq.ft. of thoughtfully designed living space. This end unit was enhanced by the builder to include additional square footage--creating a more spacious primary bedroom, larger closets, and a beautifully upgraded double-vanity bathroom. Being an end unit, it also features additional windows on the first floor that bring in extra natural light.
The open floor plan with kitchen island includes luxury finishes such as quartz countertops throughout, stainless steel appliances, soft-closing cabinets, luxury vinyl plank flooring throughout the unit. Blinds and refrigerator are included for added convenience. Off the living area, you'll find a bonus storage space that can be used as an office or adapted creatively to suit your needs. Upstairs, you'll find a laundry room with full-size hookups for your own washer/dryer. A back patio completes this well-appointed home.

The Verandas features excellent amenities including a pool, playground, pickleball courts, and basketball courts. Enjoy easy access to the white sand beaches of 30A, as well as Destin and Niceville. Conveniently located near Freeport schools and the Publix Shopping Center, this home offers both comfort and practicality in a desirable community.
Pictures are stock from the Horizon floor plan. Finishings, interior colors, and upgrades may vary.
For sale
Price cut: $9K (9/18)
$239,900
338 Date Palm Ln, Freeport, FL 32439
3beds
1,512sqft
Townhouse
Built in 2022
-- sqft lot
$-- Zestimate®
$159/sqft
$-- HOA
What's special
Quartz countertops throughoutMore spacious primary bedroomStainless steel appliancesSoft-closing cabinetsBeautifully upgraded double-vanity bathroomLarger closets
- 140 days
- 52
- 12
Zillow last checked:
Listing updated:
Listed by:
Stacey L Salveson 850-974-4647,
Beach Sunsets Inc,
Ronald W Friesen 850-865-9070,
Beach Sunsets Inc
Source: ECAOR,MLS#: 1003768
Facts & features
Interior
Bedrooms & bathrooms
- Bedrooms: 3
- Bathrooms: 3
- Full bathrooms: 2
- 1/2 bathrooms: 1
Primary bedroom
- Level: Second
- Area: 224.75 Square Feet
- Dimensions: 15.5 x 14.5
Bedroom
- Level: Second
- Area: 166.75 Square Feet
- Dimensions: 14.5 x 11.5
Bedroom
- Level: Second
- Area: 139.2 Square Feet
- Dimensions: 12 x 11.6
Bathroom
- Level: First
- Area: 22.75 Square Feet
- Dimensions: 6.5 x 3.5
Bathroom
- Level: Second
- Area: 44 Square Feet
- Dimensions: 8 x 5.5
Bathroom
- Level: Second
- Area: 41.25 Square Feet
- Dimensions: 7.5 x 5.5
Dining room
- Description: Dining/Kitchen Combo
- Level: First
- Area: 262.2 Square Feet
- Dimensions: 20 x 13.11
Dining room
- Description: Dining/Living Combo
- Level: First
- Area: 234.6 Square Feet
- Dimensions: 17 x 13.8
Laundry
- Level: Second
- Area: 16.8 Square Feet
- Dimensions: 5.6 x 3
Heating
- Central
Cooling
- Central Air, Ceiling Fan(s)
Appliances
- Included: Dishwasher, Disposal, Microwave, Refrigerator, Electric Water Heater
- Laundry: Washer/Dryer Hookup
Features
- Breakfast Bar, Crown Molding, Kitchen Island, Recessed Lighting, Newly Painted
- Flooring: Laminate, Vinyl
- Windows: Double Pane Windows, Window Treatments
Interior area
- Total structure area: 1,512
- Total interior livable area: 1,512 sqft
Property
Parking
- Total spaces: 3
Features
- Stories: 2
- Patio & porch: Covered, Screened
Lot
- Features: Covenants, Level, Sidewalk, Within 1/2 Mile to Water
Details
- Parcel number: 101S19231170002030
- Zoning description: Resid Multi-Family
Construction
Type & style
- Home type: Townhouse
- Architectural style: Florida Cottage
- Property subtype: Townhouse
Materials
- Concrete, Trim Wood, Siding CmntFbrHrdBrd
- Foundation: Slab
- Roof: Metal,Roof Pitched
Condition
- Construction Complete
- New construction: No
- Year built: 2022
Utilities & green energy
Green energy
- Energy efficient items: Doors
Community & HOA
Community
- Features: BBQ Pit/Grill, Fishing, Pavillion/Gazebo, Picnic Area, Playground, Pool, TV Cable, Pickleball
- Security: Smoke Detector(s)
- Subdivision: VERANDAS AT FREEPORT
HOA
- Has HOA: Yes
- Services included: Maintenance Grounds, Management, Recreational Faclty, Trash
Location
- Region: Freeport
Financial & listing details
- Price per square foot: $159/sqft
- Tax assessed value: $219,157
- Annual tax amount: $2,821
- Date on market: 5/22/2026
- Road surface type: Paved
Estimated market value
Not available
Estimated sales range
Not available
Not available
Price history
| Date | Event | Price |
|---|---|---|
| 9/18/2026 | Price change | $239,900-3.6%$159/sqft |
Source:  ECAOR #1003768 Report a problem ECAOR #1003768 Report a problem | ||
| 8/18/2026 | Listing removed | $1,750$1/sqft |
Source: Zillow Rentals Report a problem | ||
| 7/16/2026 | Listed for rent | $1,750$1/sqft |
Source: Zillow Rentals Report a problem | ||
| 7/1/2026 | Price change | $248,900-2.4%$165/sqft |
Source: ECAOR #1003768 Report a problem | ||
| 5/22/2026 | Listed for sale | $254,900-78.2%$169/sqft |
Source: ECAOR #1003768 Report a problem | ||
| 9/13/2024 | Listing removed | $1,750$1/sqft |
Source: Zillow Rentals Report a problem | ||
| 6/28/2024 | Listed for rent | $1,750-2.8%$1/sqft |
Source: Zillow Rentals Report a problem | ||
| 1/18/2024 | Listing removed | -- |
Source: Zillow Rentals Report a problem | ||
| 1/9/2024 | Listed for rent | $1,800$1/sqft |
Source: Zillow Rentals Report a problem | ||
| 11/4/2021 | Sold | $1,166,600$772/sqft |
Source: Public Record Report a problem | ||
Public tax history
| Year | Property taxes | Tax assessment |
|---|---|---|
| 2025 | $2,821 -4.1% | $219,157 |
| 2024 | $2,942 +5.9% | $219,157 +4.6% |
| 2023 | $2,779 +14.1% | $209,609 +10% |
| 2022 | $2,435 | $190,554 |
Find assessor info on the county website
Monthly payment
Est. payment
Payment breakdown
Explore the cost of this home by adjusting the details. Changes won't be saved.Climate risks
Neighborhood: 32439
Nearby schools
Schools provided by the listing agent
- Elementary: Freeport
- Middle: Freeport
- High: Freeport
Source: ECAOR. This data may not be complete. We recommend contacting the local school district to confirm school assignments for this home.
- $299,9003 bd3 ba1.4k sqft178 Date Palm Ln, Freeport, FL 32439Sold

- $223,9003 bd3 ba1.4k sqft350 Date Palm Ln #200, Savannah Freeport, FL 32439Off Market
- $217,0003 bd3 ba1.3k sqft340 Date Palm Ln #202, Horizon Freeport, FL 32439Off Market
- $223,9003 bd3 ba1.4k sqft328 Date Palm Ln #206, Savannah Freeport, FL 32439Off Market
Similar homes
- $259,9003 bd3 ba1.5k sqft36 Date Palm Ln, Freeport, FL 32439For Sale

 MLS ID #1013299, Jeremy D Fretwell, Keller Williams Realty FWB. ECAOR
 - $220,0003 bd3 ba1.4k sqft284 N Sand Palm Rd, Freeport, FL 32439For Sale
 MLS ID #991365, Vanessa P Espinosa, Beach Sunsets Inc. ECAOR
 - $245,0003 bd3 ba1.4k sqft416 Date Palm Ln, Freeport, FL 32439For Sale
 MLS ID #1004214, Bryant C Boynton, EXP Realty LLC. ECAOR
 - $249,5003 bd3 ba1.4k sqft280 Date Palm Ln, Freeport, FL 32439For Sale
 MLS ID #981162, Holly W D'Arcy, Berkshire Hathaway HomeServices. ECAOR
 - $235,0003 bd3 ba1.4k sqft350 Date Palm Ln, Freeport, FL 32439For SaleMLS ID #1002929, Vanessa P Espinosa, Beach Sunsets Inc. ECAOR
- $239,9003 bd3 ba1.4k sqft218 Date Palm Ln, Freeport, FL 32439For SaleMLS ID #1001878, Ronald W Friesen, Beach Sunsets Inc. ECAOR
- $224,9003 bd3 ba1.3k sqft124 Palm Shadow Way Vis #71, Freeport, FL 32439For SaleMLS ID #1001591, Ronald W Friesen, Beach Sunsets Inc. ECAOR
- $279,0003 bd3 ba1.5k sqft284 Date Palm Ln, Freeport, FL 32439For SaleMLS ID #1004517, Jake G LeBlanc, 30A Local Real Estate. ECAOR
- $209,9002 bd3 ba1.1k sqft64 N Sand Palm Rd, Freeport, FL 32439For SaleMLS ID #1011467, McKayla M Hale, Real Broker LLC. ECAOR
- $239,9483 bd3 ba1.4k sqft86 Stern St, Freeport, FL 32439New ConstructionECAOR
- $239,9483 bd3 ba1.4k sqft82 Stern St, Freeport, FL 32439New ConstructionECAOR
- $253,1043 bd3 ba1.4k sqft96 Stern St, Freeport, FL 32439New ConstructionECAOR
- $254,4223 bd3 ba1.4k sqft78 Stern St, Freeport, FL 32439New ConstructionECAOR
- $250,0003 bd2 ba1.2k sqft140 Palmetto Ave, Freeport, FL 32439For SaleMLS ID #1008969, Gabriela Orozco, LPT Realty LLC. ECAOR
- $285,0003 bd2 ba1.4k sqft292 Marsh Lndg S, Freeport, FL 32439For SaleMLS ID #1006458, Tammy A Summers, Berkshire Hathaway Home Services PenFed Realty. ECAOR
- $299,0003 bd2 ba1.5k sqft228 Sweet Blossom Bnd, Freeport, FL 32439For SaleMLS ID #1008007, Jennifer L Crawford, Keller Williams Realty SRB. ECAOR
- $299,9003 bd2 ba1.7k sqft237 Nelly St, Freeport, FL 32439For SaleMLS ID #1003292, Jennifer N Amberg, Palm Island Realty. ECAOR
