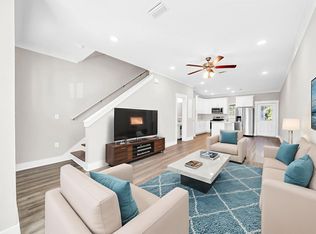
Welcome to this well-maintained townhome offering a bright, open layout and comfortable Florida living. The main level features LVP flooring, neutral finishes, recessed lighting, and plenty of natural light, with the living, dining, and kitchen areas flowing together in one spacious design.
The kitchen features white cabinetry, stainless steel appliances, generous counter and cabinet space, and a large center island with seating and an undermount sink. A half bath on the main level adds everyday convenience.
Upstairs, you'll find the bedrooms, additional bathrooms, and a conveniently located indoor laundry area. The bathrooms have clean, neutral finishes with tiled tub and shower surrounds.
At the back of the home, a screened-in patio provides additional space to relax and enjoy the outdoors.

The community offers plenty to enjoy right outside your door, including a resort-style swimming pool, basketball court, tennis/pickleball court, playground, and maintained green spaces.
Conveniently located near shopping, dining, recreation, and everything the Emerald Coast has to offer, this townhome brings together a functional floor plan, modern finishes, outdoor living, and a great selection of community amenities. Schedule your showing today!
For sale
$259,900
36 Date Palm Ln, Freeport, FL 32439
3beds
1,512sqft
Townhouse
Built in 2023
-- sqft lot
$233,200 Zestimate®
$172/sqft
$-- HOA
What's special
Resort-style swimming poolModern finishesBasketball courtMaintained green spacesNeutral finishesFunctional floor planOutdoor living
- 5 days
- 54
- 8
Likely to sell faster than
Zillow last checked:
Listing updated:
Listed by:
Jeremy D Fretwell,
Keller Williams Realty FWB
Source: ECAOR,MLS#: 1013299
Facts & features
Interior
Bedrooms & bathrooms
- Bedrooms: 3
- Bathrooms: 3
- Full bathrooms: 2
- 1/2 bathrooms: 1
Primary bedroom
- Level: Second
- Area: 193.75 Square Feet
- Dimensions: 15.5 x 12.5
Bedroom
- Level: Second
- Area: 166.75 Square Feet
- Dimensions: 14.5 x 11.5
Bedroom
- Level: Second
- Area: 139.2 Square Feet
- Dimensions: 12 x 11.6
Bathroom
- Level: First
- Area: 22.75 Square Feet
- Dimensions: 6.5 x 3.5
Bathroom
- Level: Second
- Area: 41.25 Square Feet
- Dimensions: 7.5 x 5.5
Bathroom
- Level: Second
- Area: 44 Square Feet
- Dimensions: 8 x 5.5
Dining room
- Level: First
- Area: 230 Square Feet
- Dimensions: 20 x 11.5
Laundry
- Level: Second
- Area: 16.8 Square Feet
- Dimensions: 5.6 x 3
Living room
- Level: First
- Area: 195.5 Square Feet
- Dimensions: 17 x 11.5
Heating
- Central
Cooling
- Central Air
Appliances
- Included: Dishwasher, Microwave
- Laundry: Washer/Dryer Hookup
Features
- Flooring: Laminate
Interior area
- Total structure area: 1,512
- Total interior livable area: 1,512 sqft
Property
Parking
- Total spaces: 1
Features
- Stories: 2
- Patio & porch: Screened
Details
- Parcel number: 101S19231200002700
- Zoning description: Resid Multi-Family
Construction
Type & style
- Home type: Townhouse
- Architectural style: Contemporary
- Property subtype: Townhouse
Condition
- Construction Complete
- New construction: No
- Year built: 2023
Community & HOA
Community
- Features: Pool
- Subdivision: VERANDAS OF FREEPORT, THE
Location
- Region: Freeport
Financial & listing details
- Price per square foot: $172/sqft
- Tax assessed value: $230,265
- Annual tax amount: $2,960
- Date on market: 10/5/2026
Estimated market value
$233,200
$217,000 - $250,000
Not available
Price history
| Date | Event | Price |
|---|---|---|
| 10/5/2026 | Listed for sale | $259,900+0.3%$172/sqft |
Source:  ECAOR #1013299 Report a problem ECAOR #1013299 Report a problem | ||
| 9/1/2026 | Listing removed | $259,000$171/sqft |
Source:  CPAR #776119 Report a problem CPAR #776119 Report a problem | ||
| 8/11/2025 | Price change | $259,000-6.2%$171/sqft |
Source: ECAOR #980692 Report a problem | ||
| 7/11/2025 | Listed for sale | $276,000-1.4%$183/sqft |
Source: CPAR #776119 Report a problem | ||
| 3/28/2024 | Sold | $279,900$185/sqft |
Source: Public Record Report a problem | ||
| 2/27/2024 | Pending sale | $279,900$185/sqft |
Source: ECAOR #935098 Report a problem | ||
| 10/26/2023 | Price change | $279,900-1.8%$185/sqft |
Source: ECAOR #935098 Report a problem | ||
| 10/22/2023 | Listed for sale | $284,900$188/sqft |
Source: ECAOR #935098 Report a problem | ||
Public tax history
| Year | Property taxes | Tax assessment |
|---|---|---|
| 2025 | $2,960 -4.1% | $230,265 |
| 2024 | $3,087 +14285.4% | $230,265 +13906.4% |
| 2023 | $21 | $1,644 |
Find assessor info on the county website
Monthly payment
Est. payment
Payment breakdown
Explore the cost of this home by adjusting the details. Changes won't be saved.Climate risks
Neighborhood: 32439
Nearby schools
Schools provided by the listing agent
- Elementary: Freeport
- Middle: Freeport
- High: Freeport
Source: ECAOR. This data may not be complete. We recommend contacting the local school district to confirm school assignments for this home.
Similar homes
- $249,5003 bd3 ba1.4k sqft280 Date Palm Ln, Freeport, FL 32439For Sale
 MLS ID #981162, Holly W D'Arcy, Berkshire Hathaway HomeServices. ECAOR
 - $220,0003 bd3 ba1.4k sqft284 N Sand Palm Rd, Freeport, FL 32439For Sale
 MLS ID #991365, Vanessa P Espinosa, Beach Sunsets Inc. ECAOR
 - $245,0003 bd3 ba1.4k sqft416 Date Palm Ln, Freeport, FL 32439For Sale
 MLS ID #1004214, Bryant C Boynton, EXP Realty LLC. ECAOR
 - $279,0003 bd3 ba1.5k sqft284 Date Palm Ln, Freeport, FL 32439For Sale
 MLS ID #1004517, Jake G LeBlanc, 30A Local Real Estate. ECAOR
 - $235,0003 bd3 ba1.4k sqft350 Date Palm Ln, Freeport, FL 32439For SaleMLS ID #1002929, Vanessa P Espinosa, Beach Sunsets Inc. ECAOR
- $239,9003 bd3 ba1.5k sqft338 Date Palm Ln, Freeport, FL 32439For SaleMLS ID #1003768, Stacey L Salveson, Beach Sunsets Inc. ECAOR
- $239,9003 bd3 ba1.4k sqft218 Date Palm Ln, Freeport, FL 32439For SaleMLS ID #1001878, Ronald W Friesen, Beach Sunsets Inc. ECAOR
- $209,9002 bd3 ba1.1k sqft64 N Sand Palm Rd, Freeport, FL 32439For SaleMLS ID #1011467, McKayla M Hale, Real Broker LLC. ECAOR
- $253,1043 bd3 ba1.4k sqft96 Stern St, Freeport, FL 32439New ConstructionECAOR
- $254,4223 bd3 ba1.4k sqft78 Stern St, Freeport, FL 32439New ConstructionECAOR
- $285,0003 bd2 ba1.4k sqft292 Marsh Lndg S, Freeport, FL 32439For SaleMLS ID #1006458, Tammy A Summers, Berkshire Hathaway Home Services PenFed Realty. ECAOR
- $299,0003 bd2 ba1.5k sqft228 Sweet Blossom Bnd, Freeport, FL 32439For SaleMLS ID #1008007, Jennifer L Crawford, Keller Williams Realty SRB. ECAOR
- $250,0003 bd2 ba1.2k sqft140 Palmetto Ave, Freeport, FL 32439For SaleMLS ID #1008969, Gabriela Orozco, LPT Realty LLC. ECAOR
- $292,9003 bd2 ba1.3k sqft629 Earl Godwin Rd, Freeport, FL 32439For SaleMLS ID #1006118, Gina M Walker, Hammock Bay. ECAOR
- $375,0003 bd2 ba1.7k sqft105 Amadeus Ave, Freeport, FL 32439For SaleMLS ID #1012973, Sam Kinkaid, RE/MAX Gulf Coast Realty. ECAOR
- $299,9003 bd2 ba1.7k sqft237 Nelly St, Freeport, FL 32439For SaleMLS ID #1003292, Jennifer N Amberg, Palm Island Realty. ECAOR
- $319,0003 bd2 ba1.4k sqft48 Sarona St, Freeport, FL 32439For SaleMLS ID #1010196, Vogel Group, Scenic Sotheby's International Realty. ECAOR
- $329,0003 bd2 ba1.8k sqft209 Nelly St, Freeport, FL 32439For SaleMLS ID #1011566, Courtney A Lincoln, Coldwell Banker Realty. ECAOR
