Home is under contract. Buyer and seller have agreed to keep listing active to allow seller to solicit back up offers on the home. Positioned directly across from Hammock Bay's premier amenity center, this beautifully updated single-level residence offers an exceptional opportunity to enjoy a carefree lifestyle in one of northwest Florida's most sought-after master-planned communities. Thoughtfully renovated and meticulously maintained by its original owner, the home combines modern finishes, everyday convenience and low-maintenance living just steps from the neighborhood's most popular attractions. Inside, a bright open floor plan is enhanced by updated luxury vinyl plank flooring throughout, fresh interior paint, custom lighting and a fully reimagined kitchen featuring luxury cabinetry, upgraded countertops, backsplash and upgraded stainless-steel appliances. The spacious island anchors the living and dining areas, creating a natural gathering space for entertaining and everyday living. Both bathrooms have been refreshed with updated cabinetry and countertops, while the absence of carpet throughout the home offers both style and practicality.
The thoughtfully designed Porter floor plan includes three bedrooms, two bathrooms and a two-car garage, providing comfortable single-level living that appeals to a wide range of buyers. The primary suite features a spacious bath with a separate soaking tub and walk-in shower, creating a relaxing retreat at the end of the day.
One of the property's most compelling advantages is its location. Residents can walk to the fitness center, resort-style pools, pickleball and tennis courts, basketball courts, the General Store and Props Brewery, making it easy to enjoy the community's extensive amenities without ever getting in the car. A fenced front yard adds additional privacy, while the HOA-maintained landscaping allows owners to spend less time on yard work and more time enjoying the lifestyle.
Monthly HOA dues include access to three pools, a 24-hour fitness center, clubhouse, movie theater, tennis and basketball courts, playgrounds and the Bay Club, complete with a fishing pier overlooking Choctawhatchee Bay. Lawn maintenance, fertilization, irrigation and mulching are also included, creating a truly lock-and-leave ownership experience.
Whether you're searching for a primary residence, a second home or a place to enjoy your retirement years, this move-in-ready home offers the comfort of newer construction, extensive recent upgrades and an unmatched location at the heart of the community.
For sale
Price cut: $31K (8/20)
$319,000
48 Sarona St, Freeport, FL 32439
3beds
1,471sqft
Single Family Residence
Built in 2018
4,791 Square Feet Lot
$312,000 Zestimate®
$217/sqft
$-- HOA
What's special
Two-car garageBeautifully updated single-level residenceThree bedroomsFresh interior paintLuxury cabinetryTwo bathroomsCustom lighting
- 51 days
- 802
- 78
Zillow last checked:
Listing updated:
Listed by:
Vogel Group Vogelgroup@scenicsir.com,
Scenic Sotheby's International Realty
Source: ECAOR,MLS#: 1010196
Facts & features
Interior
Bedrooms & bathrooms
- Bedrooms: 3
- Bathrooms: 2
- Full bathrooms: 2
Primary bedroom
- Level: First
- Area: 208 Square Feet
- Dimensions: 16 x 13
Bedroom
- Level: First
- Area: 120 Square Feet
- Dimensions: 12 x 10
Bedroom
- Level: First
- Area: 110 Square Feet
- Dimensions: 11 x 10
Family room
- Level: First
- Area: 195 Square Feet
- Dimensions: 15 x 13
Kitchen
- Level: First
- Area: 132 Square Feet
- Dimensions: 12 x 11
Heating
- Central
Cooling
- Central Air, Ceiling Fan(s)
Appliances
- Included: Dishwasher, Disposal, Dryer, Microwave, Washer, Electric Water Heater
- Laundry: Washer/Dryer Hookup
Features
- Crown Molding, Recessed Lighting, Newly Painted, Pantry
- Flooring: Vinyl
- Windows: Double Pane Windows, Window Treatments
- Common walls with other units/homes: No Common Walls
Interior area
- Total structure area: 1,471
- Total interior livable area: 1,471 sqft
Video & virtual tour
Property
Parking
- Total spaces: 4
- Parking features: Garage Door Opener, Garage
- Garage spaces: 2
Features
- Stories: 1
- Patio & porch: Porch
- Fencing: Partial
Lot
- Size: 4,791 Square Feet
- Dimensions: 40 x 115
Details
- Parcel number: 171S19230900002330
- Zoning description: Resid Single Family
Construction
Type & style
- Home type: SingleFamily
- Architectural style: Florida Cottage
- Property subtype: Single Family Residence
Materials
- Siding CmntFbrHrdBrd
- Foundation: Slab
- Roof: Composition
Condition
- Construction Complete,Renovated
- New construction: No
- Year built: 2018
Utilities & green energy
- Water: Public
Community & HOA
Community
- Features: BBQ Pit/Grill, Community Room, Dock, Fitness Center, Fishing, Short Term Rental - Not Allowed, Pavillion/Gazebo, Picnic Area, Playground, Pool, TV Cable, Tennis Court(s), Pickleball
- Subdivision: HAMMOCK BAY
HOA
- Has HOA: Yes
- Services included: Maintenance Grounds, Recreational Faclty, Security, Cable TV
Location
- Region: Freeport
Financial & listing details
- Price per square foot: $217/sqft
- Tax assessed value: $278,862
- Annual tax amount: $3,569
- Date on market: 8/20/2026
- Road surface type: Paved
Estimated market value
$312,000
$296,000 - $328,000
$2,208/mo
Price history
| Date | Event | Price |
|---|---|---|
| 8/20/2026 | Price change | $319,000-8.9%$217/sqft |
Source:  ECAOR #1010196 Report a problem ECAOR #1010196 Report a problem | ||
| 7/20/2026 | Price change | $350,000-5.1%$238/sqft |
Source: ECAOR #1006455 Report a problem | ||
| 6/27/2026 | Listed for sale | $368,900+84.5%$251/sqft |
Source: ECAOR #1006455 Report a problem | ||
| 10/31/2018 | Sold | $199,900$136/sqft |
Source: Public Record Report a problem | ||
Public tax history
| Year | Property taxes | Tax assessment |
|---|---|---|
| 2025 | $3,569 -1.4% | $278,862 +2.9% |
| 2024 | $3,620 -6.2% | $271,040 -6.5% |
| 2023 | $3,859 +147.2% | $290,024 +82.7% |
| 2022 | $1,561 +0.5% | $158,742 +3% |
| 2021 | $1,554 -0.6% | $154,118 +1.4% |
| 2020 | $1,562 +3.5% | $151,990 +2.3% |
| 2019 | $1,510 | $148,573 +907.7% |
| 2018 | $1,510 +660.6% | $14,744 +3% |
| 2017 | $199 +2.7% | $14,315 |
| 2016 | $193 -0.7% | $14,315 -23.4% |
| 2015 | $195 -24.3% | $18,700 |
| 2014 | $257 | $18,700 +10% |
| 2013 | -- | $17,000 -14.1% |
| 2012 | -- | $19,800 -10% |
| 2011 | -- | $22,000 -42.1% |
| 2010 | -- | $38,000 -32.1% |
| 2009 | -- | $56,000 +6771.2% |
| 2008 | -- | $815 |
Find assessor info on the county website
Monthly payment
Est. payment
Payment breakdown
Explore the cost of this home by adjusting the details. Changes won't be saved.Climate risks
Neighborhood: 32439
Nearby schools
Schools provided by the listing agent
- Elementary: Freeport
- Middle: Freeport
- High: Freeport
Source: ECAOR. This data may not be complete. We recommend contacting the local school district to confirm school assignments for this home.


Similar homes
- $329,0003 bd2 ba1.8k sqft209 Nelly St, Freeport, FL 32439For Sale
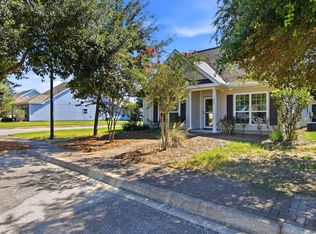
 MLS ID #1011566, Courtney A Lincoln, Coldwell Banker Realty. ECAOR
 - $335,0003 bd2 ba1.8k sqft88 Fanny Ann Way, Freeport, FL 32439For Sale
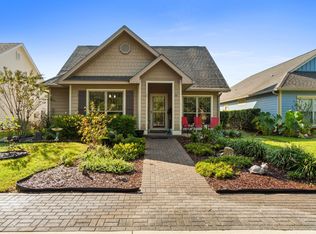 MLS ID #1011888, Beth Jones, Hammock Bay. ECAOR
 - $375,0003 bd2 ba1.7k sqft105 Amadeus Ave, Freeport, FL 32439For Sale
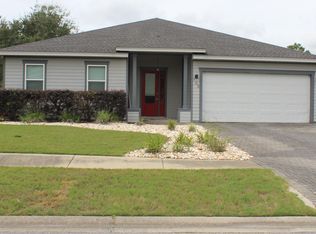 MLS ID #1012973, Sam Kinkaid, RE/MAX Gulf Coast Realty. ECAOR
 - $292,9003 bd2 ba1.3k sqft629 Earl Godwin Rd, Freeport, FL 32439For Sale
 MLS ID #1006118, Gina M Walker, Hammock Bay. ECAOR
 - $376,5004 bd3 ba2k sqft71 Nelly St, Freeport, FL 32439For SaleMLS ID #1008281, Caroline on the Coast, Berkshire Hathaway HomeServices. ECAOR
- $358,5003 bd2 ba1.6k sqft328 Lightning Bug Ln, Freeport, FL 32439For SaleMLS ID #1008886, Caroline on the Coast, Berkshire Hathaway HomeServices. ECAOR
- $399,0003 bd2 ba1.5k sqft263 Lightning Bug Ln, Freeport, FL 32439For SaleMLS ID #1012919, Greta & Jenn, Inlet Beach Real Estate. ECAOR
- $379,0003 bd2 ba1.8k sqft52 Dusky Way, Freeport, FL 32439For SaleMLS ID #1009262, Abbott Martin Group, EXP Realty LLC. ECAOR
- $299,0003 bd2 ba1.5k sqft228 Sweet Blossom Bnd, Freeport, FL 32439For SaleMLS ID #1008007, Jennifer L Crawford, Keller Williams Realty SRB. ECAOR
- $440,0003 bd2 ba1.9k sqft163 Camellia Ct, Freeport, FL 32439For SaleMLS ID #1010156, Paige A Brown, Coldwell Banker Realty. ECAOR
- $369,9994 bd2 ba2k sqft371 Lightning Bug Ln, Freeport, FL 32439For SaleMLS ID #1008717, Kelly R Sipes, Bastion Realty LLC. ECAOR
- $413,0003 bd2 ba1.7k sqft499 Fanny Ann Way, Freeport, FL 32439For SaleMLS ID #992353, Angela M Garcia, LPT Realty LLC. ECAOR
- $379,9003 bd2 ba1.8k sqft451 Lightning Bug Ln, Freeport, FL 32439For SaleMLS ID #1004766, Missy L McDonald, Red Hot Realty. ECAOR
- $324,9003 bd2 ba1.6k sqft96 Dockside Rd, Freeport, FL 32439New ConstructionECAOR
- $429,9003 bd3 ba2k sqft140 Pintail Blvd, Freeport, FL 32439For SaleMLS ID #1000244, Nadine Yathali, Axen Realty LLC. ECAOR
- $259,9003 bd3 ba1.5k sqft36 Date Palm Ln, Freeport, FL 32439For SaleMLS ID #1013299, Jeremy D Fretwell, Keller Williams Realty FWB. ECAOR
- $449,0003 bd2 ba1.7k sqft240 Whitman Way, Freeport, FL 32439For SaleMLS ID #1004940, Candy R Smith, World Impact Real Estate. ECAOR
- $353,9904 bd2 ba1.8k sqft65 Old Bridge Rd #Hs-c3, Freeport, FL 32439For SaleMLS ID #1012022, Benjamin A Goldstein, Lennar Realty Inc. ECAOR
