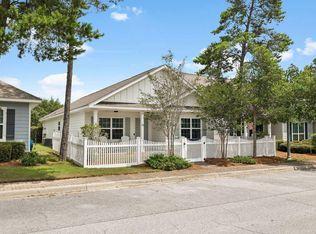
Welcome to this beautiful 4-bedroom, 3-bath home located in the amenity-rich community of Hammock Bay. Just steps from the main clubhouse, you'll have quick access to the fitness center, resort-style and lap pools, General Store, Town Green, Props Brewery, tennis courts, basketball courts, and pickleball courts. This is one of the most convenient locations in all of Hammock Bay.
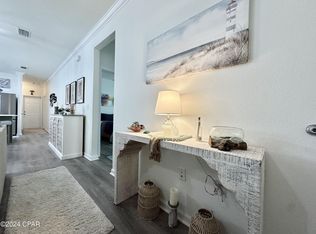
The home features a functional open-concept layout that works well for both everyday living and entertaining. The main living areas offer durable LVP flooring, while the bedrooms are comfortably carpeted. The kitchen opens to the living and dining spaces, creating a bright, open feel throughout.
The primary suite is on the main level along with an additional bedroom and full bath, ideal for guests or a office. Upstairs, you'll find two more bedrooms and a third full bathroom, providing plenty of space and privacy. The two-car garage adds extra storage and convenience.
Hammock Bay offers one of the most complete lifestyle setups in the area, including a bayfront clubhouse with a pier, additional pools in Hammock Bay South, farmers markets and events at the Town Green, fitness center, sports courts, community center and theater, playgrounds, walking trails, dog park, and more. Lawn maintenance is included.
Conveniently located 20 minutes or less from the sugar white sands and emerald waters of 30A.
Schedule your showing today.
For sale
Price cut: $16K (7/20)
$399,000
42 Sarona St, Freeport, FL 32439
4beds
2,039sqft
Single Family Residence
Built in 2018
4,356 Square Feet Lot
$393,000 Zestimate®
$196/sqft
$-- HOA
What's special
- 64 days
- 260
- 12
Zillow last checked:
Listing updated:
Listed by:
Ramsey C Shaud 850-585-2626,
Lokation
Source: ECAOR,MLS#: 1006471
Facts & features
Interior
Bedrooms & bathrooms
- Bedrooms: 4
- Bathrooms: 3
- Full bathrooms: 3
Bedroom
- Level: First
- Area: 110 Square Feet
- Dimensions: 11 x 10
Bedroom
- Level: Second
- Area: 110 Square Feet
- Dimensions: 11 x 10
Bedroom
- Level: Second
- Area: 110 Square Feet
- Dimensions: 11 x 10
Primary bathroom
- Level: First
- Area: 208 Square Feet
- Dimensions: 16 x 13
Family room
- Level: First
- Area: 289 Square Feet
- Dimensions: 17 x 17
Garage
- Level: First
- Area: 323 Square Feet
- Dimensions: 19 x 17
Kitchen
- Level: First
- Area: 182 Square Feet
- Dimensions: 14 x 13
Heating
- Central
Cooling
- Central Air, Ceiling Fan(s)
Appliances
- Included: Dishwasher, Microwave, Refrigerator, Electric Water Heater
- Laundry: Washer/Dryer Hookup
Features
- Kitchen Island, Pantry
- Flooring: Vinyl, Carpet
- Common walls with other units/homes: No Common Walls
Interior area
- Total structure area: 2,039
- Total interior livable area: 2,039 sqft
Property
Parking
- Total spaces: 4
- Parking features: Garage - Attached
- Attached garage spaces: 2
Features
- Stories: 1
- Patio & porch: Covered, Porch
Lot
- Size: 4,356 Square Feet
- Dimensions: 40 x 116
- Features: Survey Available
Details
- Parcel number: 171S19230900002340
- Zoning description: Resid Single Family
Construction
Type & style
- Home type: SingleFamily
- Architectural style: Craftsman
- Property subtype: Single Family Residence
Materials
- Siding CmntFbrHrdBrd
- Foundation: Slab
- Roof: Composition
Condition
- Construction Complete
- New construction: No
- Year built: 2018
Utilities & green energy
- Water: Public
Community & HOA
Community
- Features: Community Room, Dock, Fitness Center, Short Term Rental - Not Allowed, Pavillion/Gazebo, Picnic Area, Playground, Pool, TV Cable, Tennis Court(s), Pickleball
- Subdivision: SCHOONER LANDING AT HAMMOCK BAY
HOA
- Has HOA: Yes
- Services included: Maintenance Grounds, Recreational Faclty, Security, Services, Cable TV
Location
- Region: Freeport
Financial & listing details
- Price per square foot: $196/sqft
- Tax assessed value: $356,217
- Annual tax amount: $4,538
- Date on market: 6/28/2026
- Road surface type: Paved
Estimated market value
$393,000
$373,000 - $413,000
$2,727/mo
Price history
| Date | Event | Price |
|---|---|---|
| 7/20/2026 | Price change | $399,000-3.9%$196/sqft |
Source:  ECAOR #1006471 Report a problem ECAOR #1006471 Report a problem | ||
| 6/28/2026 | Price change | $415,000-1.2%$204/sqft |
Source: ECAOR #1006471 Report a problem | ||
| 3/25/2026 | Listed for sale | $420,000+12%$206/sqft |
Source: ECAOR #998839 Report a problem | ||
| 7/10/2025 | Sold | $375,000-2.6%$184/sqft |
Source: ECAOR #971428 Report a problem | ||
| 4/19/2025 | Pending sale | $385,000$189/sqft |
Source: ECAOR #971428 Report a problem | ||
| 4/17/2025 | Price change | $385,000-3.3%$189/sqft |
Source: ECAOR #971428 Report a problem | ||
| 4/12/2025 | Pending sale | $398,000$195/sqft |
Source: ECAOR #971428 Report a problem | ||
| 4/4/2025 | Price change | $398,000-2.9%$195/sqft |
Source: ECAOR #971428 Report a problem | ||
| 3/18/2025 | Listed for sale | $410,000+32.3%$201/sqft |
Source: ECAOR #971428 Report a problem | ||
| 6/23/2021 | Sold | $310,000$152/sqft |
Source: ECAOR #875086 Report a problem | ||
| 6/23/2021 | Pending sale | $310,000+46.2%$152/sqft |
Source: ECAOR #875086 Report a problem | ||
| 10/5/2018 | Sold | $212,000$104/sqft |
Source: Public Record Report a problem | ||
Public tax history
| Year | Property taxes | Tax assessment |
|---|---|---|
| 2025 | $4,539 -2% | $356,217 +2.2% |
| 2024 | $4,632 -6.5% | $348,395 -6.8% |
| 2023 | $4,953 +11.9% | $373,831 +9.8% |
| 2022 | $4,427 +44.7% | $340,574 +50.4% |
| 2021 | $3,059 +4.8% | $226,427 +7.7% |
| 2020 | $2,920 +10.6% | $210,201 +10% |
| 2019 | $2,640 | $191,092 +1196.1% |
| 2018 | $2,640 +1229.5% | $14,744 +3% |
| 2017 | $199 +2.7% | $14,315 |
| 2016 | $193 -0.7% | $14,315 -23.4% |
| 2015 | $195 -24.3% | $18,700 |
| 2014 | $257 | $18,700 +10% |
| 2013 | -- | $17,000 -14.1% |
| 2012 | -- | $19,800 -10% |
| 2011 | -- | $22,000 -42.1% |
| 2010 | -- | $38,000 -32.1% |
| 2009 | -- | $56,000 +6771.2% |
| 2008 | -- | $815 |
Find assessor info on the county website
Monthly payment
Est. payment
Payment breakdown
Explore the cost of this home by adjusting the details. Changes won't be saved.Climate risks
Neighborhood: 32439
Nearby schools
Schools provided by the listing agent
- Elementary: Freeport
- Middle: Freeport
- High: Freeport
Source: ECAOR. This data may not be complete. We recommend contacting the local school district to confirm school assignments for this home.

Similar homes
- $379,5004 bd3 ba2k sqft71 Nelly St, Freeport, FL 32439For Sale

 MLS ID #1008281, Caroline on the Coast, Berkshire Hathaway HomeServices. ECAOR
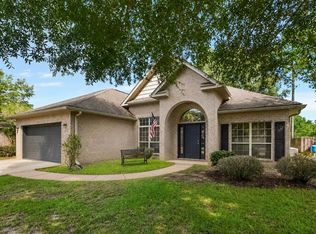
 - $469,9003 bd2 ba2.1k sqft497 Symphony Way, Freeport, FL 32439For Sale
 MLS ID #1010863, Meadow M Mathis, Keller Williams Realty SRB. ECAOR
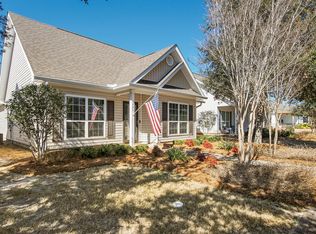
 - $359,0003 bd2 ba1.8k sqft426 Fanny Ann Way, Freeport, FL 32439For Sale
 MLS ID #1010021, Johnnie Kay Ealum, Merrifield & Pilcher Realty. ECAOR
 - $439,9004 bd3 ba2.3k sqft145 Mango Ln, Freeport, FL 32439For Sale
 MLS ID #1008242, Ricky A Fannin, HomeBiz Properties. ECAOR
 - $415,0004 bd3 ba2.2k sqft89 Laurel Oaks Dr, Freeport, FL 32439For SaleMLS ID #1008498, Karen D Straub, Dale Sorensen Real Estate Inc. ECAOR
- $379,9994 bd2 ba2k sqft371 Lightning Bug Ln, Freeport, FL 32439For SaleMLS ID #1008717, Kelly R Sipes, Bastion Realty LLC. ECAOR
- $428,0003 bd2 ba1.7k sqft97 Dickens Dr, Freeport, FL 32439For SaleMLS ID #1000340, Yvonne Summerfield, Real Broker LLC. ECAOR
- $419,0003 bd2 ba1.7k sqft41 Dickens Dr, Freeport, FL 32439For SaleMLS ID #1001928, Joe M Fagundes, Berkshire Hathaway Home Services PenFed Realty. ECAOR
- $413,0003 bd2 ba1.7k sqft499 Fanny Ann Way, Freeport, FL 32439For SaleMLS ID #992353, Angela M Garcia, LPT Realty LLC. ECAOR
- $399,8993 bd2 ba1.9k sqft88 Marsh Lndg N, Freeport, FL 32439For SaleMLS ID #1008687, Michael T Walker, Coastal Premier Properties NWFL LLC. ECAOR
- $355,0004 bd2 ba2.1k sqft222 Marquis Way, Freeport, FL 32439For SaleMLS ID #1009014, Mwewa Liswaniso, LoKation. ECAOR
- $375,0004 bd3 ba2.2k sqft22 Sawyer Ct, Freeport, FL 32439For SaleMLS ID #995449, Brian S Schindler, Krupa & Associates Real Estate LLC. ECAOR
- $389,0003 bd2 ba1.8k sqft52 Dusky Way, Freeport, FL 32439For SaleMLS ID #1009262, Abbott Martin Group, EXP Realty LLC. ECAOR
- $388,9003 bd2 ba1.8k sqft451 Lightning Bug Ln, Freeport, FL 32439For SaleMLS ID #1004766, Missy L McDonald, Red Hot Realty. ECAOR
- $300,0003 bd2 ba1.7k sqft253 Nelly St, Freeport, FL 32439For SaleMLS ID #1006962, Yeidy Mundo, Compass. ECAOR
- $419,0004 bd2 ba2.9k sqft264 Johns Ln, Freeport, FL 32439For SaleMLS ID #1005019, Ethan Morrison, HomeBiz Properties. ECAOR
- $425,0005 bd3 ba2.3k sqft88 Marsh Lndg S, Freeport, FL 32439For SaleMLS ID #991959, Blankenship Watkins Advisory Group, Christies International Real Estate Emerald Coast. ECAOR
- $309,8003 bd2 ba1.7k sqft237 Nelly St, Freeport, FL 32439For SaleMLS ID #1003292, Jennifer N Amberg, Palm Island Realty. ECAOR
- $339,0003 bd2 ba1.6k sqft55 Marsh Lndg N, Freeport, FL 32439For SaleMLS ID #1010584, The Bobby J Team, EXP Realty LLC. ECAOR
- $389,0003 bd2 ba1.6k sqft530 Lightning Bug Ln, Freeport, FL 32439For SaleMLS ID #996584, Kim D Francks, ERA American Real Estate. ECAOR
