
Florida is calling with community bay access, a large community pool, and nature trails right at your back door, located in the desirable RiverWalk Community in Freeport. This single-story residence offers four bedrooms, two bathrooms, and a two-car garage, combining modern finishes with comfortable everyday living.
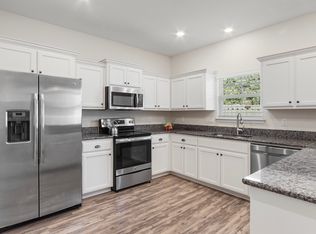
Inside, you'll find an open-concept layout connecting the kitchen, dining, and living areas, creating a bright and inviting space perfect for entertaining. The kitchen features granite countertops, stainless steel appliances, ample cabinet space, and an LG refrigerator that conveys with the home.
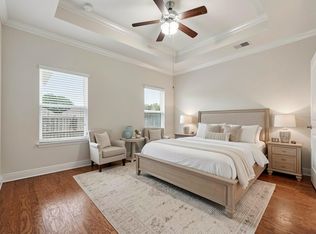
The spacious primary suite includes a walk-in closet and an en-suite bathroom with a double vanity, oversized shower, and additional storage. Luxury vinyl plank flooring runs throughout the main living areas, while the bedrooms are comfortably carpeted.
Step outside to a covered back patio overlooking peaceful wooded views, offering both privacy and a relaxing outdoor setting. The home also includes numerous upgrades and smart-home features, including an LG washer and dryer, smart light and fan switches, smart doorbell and door lock, exterior security cameras, TV wall mounts, patio TV, LED color-changing eave lighting, hurricane storm panels, and a lawn sprinkler system with a yard pump.
RiverWalk residents enjoy access to a community waterfront dock and convenient proximity to shopping, dining, and the white-sand beaches of 30A.
For sale
$319,500
460 Riverwalk Cir, Freeport, FL 32439
4beds
1,789sqft
Single Family Residence
Built in 2022
6,534 Square Feet Lot
$-- Zestimate®
$179/sqft
$-- HOA
What's special
Two-car garageFour bedroomsBedrooms are comfortably carpetedExterior security camerasTwo bathroomsAdditional storageLg washer and dryer
- 56 days
- 584
- 70
Zillow last checked:
Listing updated:
Listed by:
The Locals Group 251-455-8177,
Christies International Real Estate Emerald Coast
Source: ECAOR,MLS#: 1004385
Facts & features
Interior
Bedrooms & bathrooms
- Bedrooms: 4
- Bathrooms: 2
- Full bathrooms: 2
Primary bedroom
- Level: First
- Area: 195 Square Feet
- Dimensions: 13 x 15
Bedroom
- Level: First
- Area: 121 Square Feet
- Dimensions: 11 x 11
Bedroom
- Level: First
- Area: 121 Square Feet
- Dimensions: 11 x 11
Bedroom
- Level: First
- Area: 110 Square Feet
- Dimensions: 10 x 11
Dining area
- Level: First
- Area: 143 Square Feet
- Dimensions: 11 x 13
Great room
- Level: First
- Area: 280 Square Feet
- Dimensions: 14 x 20
Kitchen
- Level: First
- Area: 140 Square Feet
- Dimensions: 10 x 14
Heating
- Central
Cooling
- Central Air, Ceiling Fan(s)
Appliances
- Included: Dishwasher, Disposal, Dryer, Microwave, Refrigerator, Washer, Electric Water Heater
Features
- Breakfast Bar, Recessed Lighting, Pantry
- Flooring: Tile, Carpet
- Windows: Window Treatments, Hurricane Shutters
- Common walls with other units/homes: No Common Walls
Interior area
- Total structure area: 1,789
- Total interior livable area: 1,789 sqft
Property
Parking
- Total spaces: 4
- Parking features: Garage - Attached
- Attached garage spaces: 2
Features
- Stories: 1
- Patio & porch: Deck, Covered
- Exterior features: Lawn Pump, Sprinkler System
Lot
- Size: 6,534 Square Feet
- Dimensions: 123' x 42' x 114' x 62'
- Features: Covenants, Sidewalk
Details
- Parcel number: 221S19230400000550
- Zoning description: Resid Single Family
- Other equipment: Satellite Dish
Construction
Type & style
- Home type: SingleFamily
- Architectural style: Traditional
- Property subtype: Single Family Residence
Materials
- Frame, Wood Siding
- Foundation: Slab
- Roof: Shingle
Condition
- Construction Complete
- New construction: No
- Year built: 2022
Utilities & green energy
- Water: Public
Community & HOA
Community
- Security: Security System, Smoke Detector(s)
- Subdivision: RIVERWALK PH I
HOA
- Has HOA: Yes
- Services included: Recreational Faclty
Location
- Region: Freeport
Financial & listing details
- Price per square foot: $179/sqft
- Tax assessed value: $272,085
- Annual tax amount: $2,958
- Date on market: 8/14/2026
- Road surface type: Paved
Estimated market value
Not available
Estimated sales range
Not available
Not available
Price history
| Date | Event | Price |
|---|---|---|
| 8/14/2026 | Listed for sale | $319,500-2.9%$179/sqft |
Source:  ECAOR #1004385 Report a problem ECAOR #1004385 Report a problem | ||
| 7/27/2026 | Listing removed | $329,000$184/sqft |
Source: ECAOR #1004385 Report a problem | ||
| 7/6/2026 | Listed for sale | $329,000$184/sqft |
Source: ECAOR #1004385 Report a problem | ||
| 6/29/2026 | Pending sale | $329,000$184/sqft |
Source: ECAOR #1004385 Report a problem | ||
| 6/15/2026 | Price change | $329,000-2.9%$184/sqft |
Source: ECAOR #1004385 Report a problem | ||
| 6/1/2026 | Listed for sale | $339,000-1.7%$189/sqft |
Source: ECAOR #1004385 Report a problem | ||
| 5/12/2026 | Listing removed | $345,000$193/sqft |
Source: ECAOR #989597 Report a problem | ||
| 4/28/2026 | Price change | $345,000-1.4%$193/sqft |
Source: ECAOR #989597 Report a problem | ||
| 3/14/2026 | Price change | $350,000-1.4%$196/sqft |
Source: ECAOR #989597 Report a problem | ||
| 2/7/2026 | Price change | $355,000-1.4%$198/sqft |
Source: ECAOR #989597 Report a problem | ||
| 12/10/2025 | Price change | $360,000-2.7%$201/sqft |
Source: ECAOR #989597 Report a problem | ||
| 11/14/2025 | Listed for sale | $370,000+3.1%$207/sqft |
Source: ECAOR #989597 Report a problem | ||
| 10/13/2022 | Sold | $358,990$201/sqft |
Source: ECAOR #888089 Report a problem | ||
| 3/15/2022 | Pending sale | $358,990$201/sqft |
Source: ECAOR #888089 Report a problem | ||
| 1/20/2022 | Price change | $358,990+3.5%$201/sqft |
Source: ECAOR #888089 Report a problem | ||
| 1/3/2022 | Pending sale | $346,990$194/sqft |
Source: ECAOR #888089 Report a problem | ||
| 12/29/2021 | Listed for sale | $346,990$194/sqft |
Source: ECAOR #888089 Report a problem | ||
Public tax history
| Year | Property taxes | Tax assessment |
|---|---|---|
| 2025 | $2,958 -14.8% | $272,085 -9.8% |
| 2024 | $3,473 +0.3% | $301,584 |
| 2023 | $3,464 +594.2% | $301,584 +672.4% |
| 2022 | $499 +310.6% | $39,044 +323.7% |
| 2021 | $122 +131.3% | $9,215 +136.6% |
| 2020 | $53 +3.4% | $3,895 +3% |
| 2019 | $51 | $3,782 +2% |
| 2018 | $51 +1.7% | $3,708 +3% |
| 2017 | $50 +2.7% | $3,600 |
| 2016 | $49 -0.6% | $3,600 -7.7% |
| 2015 | $49 -8.8% | $3,900 |
| 2014 | $54 | $3,900 |
| 2013 | -- | $3,900 |
| 2012 | -- | $3,900 -7.6% |
| 2011 | -- | $4,223 |
| 2010 | -- | $4,223 |
| 2009 | -- | $4,223 |
| 2008 | -- | $4,223 |
Find assessor info on the county website
Monthly payment
Est. payment
Payment breakdown
Explore the cost of this home by adjusting the details. Changes won't be saved.Climate risks
Neighborhood: 32439
Nearby schools
Schools provided by the listing agent
- Elementary: Freeport
- Middle: Freeport
- High: Freeport
Source: ECAOR. This data may not be complete. We recommend contacting the local school district to confirm school assignments for this home.

Similar homes
- $359,9004 bd2 ba2.1k sqft219 Beaver Trail Dr Lot 19, Freeport, FL 32439For Sale

 MLS ID #1008377, Michael T Walker, Coastal Premier Properties NWFL LLC. ECAOR
 - $365,0004 bd3 ba2.2k sqft22 Sawyer Ct, Freeport, FL 32439For Sale
 MLS ID #1011915, Brian S Schindler, Coastal Collective Realty LLC. ECAOR
 - $347,5004 bd2 ba1.7k sqft380 This Way, Freeport, FL 32439For Sale
 MLS ID #1009894, Beverly J Buck, Coldwell Banker Realty. ECAOR
 - $285,0003 bd2 ba1.4k sqft292 Marsh Lndg S, Freeport, FL 32439For Sale
 MLS ID #1006458, Tammy A Summers, Berkshire Hathaway Home Services PenFed Realty. ECAOR
 - $375,0003 bd2 ba1.7k sqft105 Amadeus Ave, Freeport, FL 32439For SaleMLS ID #1012973, Sam Kinkaid, RE/MAX Gulf Coast Realty. ECAOR
- $299,9003 bd2 ba1.7k sqft237 Nelly St, Freeport, FL 32439For SaleMLS ID #1003292, Jennifer N Amberg, Palm Island Realty. ECAOR
- $353,9904 bd2 ba1.8k sqft65 Old Bridge Rd #Hs-c3, Freeport, FL 32439For SaleMLS ID #1012022, Benjamin A Goldstein, Lennar Realty Inc. ECAOR
- $299,0003 bd2 ba1.5k sqft228 Sweet Blossom Bnd, Freeport, FL 32439For SaleMLS ID #1008007, Jennifer L Crawford, Keller Williams Realty SRB. ECAOR
- $359,0003 bd2 ba1.8k sqft426 Fanny Ann Way, Freeport, FL 32439For SaleMLS ID #1010021, Johnnie Kay Ealum, Merrifield & Pilcher Realty. ECAOR
- $449,9904 bd3 ba2.3k sqft535 Riverwalk Cir Lot 139, Freeport, FL 32439For SaleMLS ID #1005631, Paige A Brown, Coldwell Banker Realty. ECAOR
- $376,5004 bd3 ba2k sqft71 Nelly St, Freeport, FL 32439For SaleMLS ID #1008281, Caroline on the Coast, Berkshire Hathaway HomeServices. ECAOR
- $369,9994 bd2 ba2k sqft371 Lightning Bug Ln, Freeport, FL 32439For SaleMLS ID #1008717, Kelly R Sipes, Bastion Realty LLC. ECAOR
- $415,0004 bd4 ba2.3k sqft30 Sandywoods Ct, Freeport, FL 32439For SaleMLS ID #1011330, Maggie A Veach, Red Hot Realty. ECAOR
- $358,5003 bd2 ba1.6k sqft328 Lightning Bug Ln, Freeport, FL 32439For SaleMLS ID #1008886, Caroline on the Coast, Berkshire Hathaway HomeServices. ECAOR
- $305,0004 bd2 ba1.7k sqft51 Silverthorn St, Freeport, FL 32439For SaleMLS ID #1003259, Samantha L Lapomardo, Coldwell Banker Realty. ECAOR
- $379,0003 bd2 ba1.8k sqft52 Dusky Way, Freeport, FL 32439For SaleMLS ID #1009262, Abbott Martin Group, EXP Realty LLC. ECAOR
- $415,0004 bd3 ba2.2k sqft89 Laurel Oaks Dr, Freeport, FL 32439For SaleMLS ID #1008498, Karen D Straub, Dale Sorensen Real Estate Inc. ECAOR
- $358,4903 bd2 ba1.8k sqft29 Old Bridge Rd #Hs-c1, Freeport, FL 32439For SaleMLS ID #1010739, Benjamin A Goldstein, Lennar Realty Inc. ECAOR
