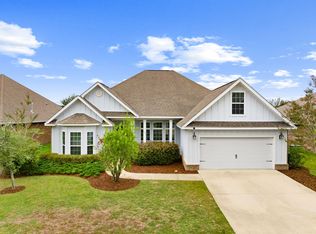
Live 25 mins from the beach at this 4 Bedroom, 2,277st open-plan, move-in ready home in the highly sought-after Hammock Bay community! Features granite countertops in the kitchen and all baths, stainless steel appliances and an updated custom luxury Master bath! Crown molding and shiplap accents in the entry, family room, and mst bedroom create a warm, custom feel, while hardwood floors in all common areas and tile in the baths and utility room offer both style and durability. A total of 4 bedrooms and a very spacious living area gives your family plenty of space to raise your family. Outside, enjoy a fully fenced backyard, full irrigation system, gas hot water heater, gas stub-out for grilling, and an attached two-car garage. Also pre-wired for Tesla/EV. Hammock Bay means resort-style amenities at your doorstep. Residents enjoy multiple resort-style pools, grills, 2 fitness centers with 24/7 style access, tennis, pickleball, and basketball courts, plus scenic sidewalks and trails for walking and biking. The on-site Freeport Regional Sports Complex offers baseball & softball fields, batting cages, football, and soccer fields, along w/ additional courts and walking paths for active families. The vibrant Town Center hosts regular community events, outdoor movies on the big screen, food and drinks at local spots, and a popular monthly farmers market, so there is always something to do close to home. Live the Gulf Coast lifestyle in one of Freeport's premier community!
Pending
Price cut: $18.5K (8/29)
$419,000
400 Lilly Bell Ln, Freeport, FL 32439
4beds
2,277sqft
Single Family Residence
Built in 2017
8,712 Square Feet Lot
$-- Zestimate®
$184/sqft
$-- HOA
What's special
Attached two-car garageFull irrigation systemStainless steel appliancesGas stub-out for grillingFully fenced backyard
- 61 days
- 327
- 46
Zillow last checked:
Listing updated:
Listed by:
Steve E Kirby 850-797-5358,
Realty Destination LLC
Source: ECAOR,MLS#: 1009215
Facts & features
Interior
Bedrooms & bathrooms
- Bedrooms: 4
- Bathrooms: 3
- Full bathrooms: 2
- 1/2 bathrooms: 1
Primary bedroom
- Level: First
- Area: 224 Square Feet
- Dimensions: 16 x 14
Bedroom
- Level: First
- Area: 132 Square Feet
- Dimensions: 12 x 11
Bedroom
- Level: First
- Area: 132 Square Feet
- Dimensions: 12 x 11
Bedroom
- Level: First
- Area: 132 Square Feet
- Dimensions: 12 x 11
Breakfast room
- Level: First
- Area: 112 Square Feet
- Dimensions: 14 x 8
Other
- Level: First
- Area: 160 Square Feet
- Dimensions: 20 x 8
Family room
- Level: First
- Area: 460 Square Feet
- Dimensions: 23 x 20
Heating
- Central, Natural Gas
Cooling
- Central Air, Ceiling Fan(s)
Appliances
- Included: Dishwasher, Disposal, Dryer, Microwave, Refrigerator, Washer
Features
- Crown Molding, Vaulted Ceiling(s), Tray Ceiling(s), Kitchen Island, Recessed Lighting, Pantry
- Flooring: Tile, Carpet
- Windows: Double Pane Windows
- Common walls with other units/homes: No Common Walls
Interior area
- Total structure area: 2,277
- Total interior livable area: 2,277 sqft
Property
Parking
- Total spaces: 6972
- Parking features: Garage - Attached
- Attached garage spaces: 2
Features
- Stories: 1
- Patio & porch: Covered
- Exterior features: Private Yard, Lawn Pump, Sprinkler System
- On waterfront: Yes
Lot
- Size: 8,712 Square Feet
- Dimensions: 70 x 120
- Features: Covenants, Restrictions, Sidewalk
Details
- Parcel number: 171S19231300000260
- Zoning description: Resid Single Family
Construction
Type & style
- Home type: SingleFamily
- Architectural style: Traditional
- Property subtype: Single Family Residence
Materials
- Brick
- Foundation: Slab
- Roof: Shingle
Condition
- Construction Complete
- New construction: No
- Year built: 2017
Utilities & green energy
- Water: Public
Community & HOA
Community
- Features: BBQ Pit/Grill, Boat Launch, Community Room, Dock, Fitness Center, Fishing, Pavillion/Gazebo, Picnic Area, Playground, Pool, TV Cable, Tennis Court(s), Waterfront, Pickleball
- Subdivision: HAMMOCK BAY
Location
- Region: Freeport
Financial & listing details
- Price per square foot: $184/sqft
- Tax assessed value: $409,308
- Annual tax amount: $4,678
- Date on market: 8/5/2026
- Road surface type: Paved
Estimated market value
Not available
Estimated sales range
Not available
Not available
Price history
| Date | Event | Price |
|---|---|---|
| 9/22/2026 | Pending sale | $419,000$184/sqft |
Source:  ECAOR #1009215 Report a problem ECAOR #1009215 Report a problem | ||
| 8/29/2026 | Price change | $419,000-4.2%$184/sqft |
Source: ECAOR #1009215 Report a problem | ||
| 8/5/2026 | Listed for sale | $437,500+4.8%$192/sqft |
Source: ECAOR #1009215 Report a problem | ||
| 10/26/2022 | Sold | $417,500+36.9%$183/sqft |
Source: Public Record Report a problem | ||
| 12/18/2017 | Sold | $304,900$134/sqft |
Source: Public Record Report a problem | ||
Public tax history
| Year | Property taxes | Tax assessment |
|---|---|---|
| 2025 | $4,678 -1.4% | $409,308 +2.6% |
| 2024 | $4,747 +3.6% | $398,926 +3% |
| 2023 | $4,582 +76.1% | $387,307 +58.6% |
| 2022 | $2,602 +0.3% | $244,159 +3% |
| 2021 | $2,594 -0.6% | $237,048 +1.4% |
| 2020 | $2,610 +3.2% | $233,775 +2.3% |
| 2019 | $2,529 | $228,519 +1.9% |
| 2018 | $2,529 +2% | $224,258 +566.5% |
| 2017 | $2,480 +445.9% | $33,649 |
| 2016 | $454 | $33,649 |
Find assessor info on the county website
Monthly payment
Est. payment
Payment breakdown
Explore the cost of this home by adjusting the details. Changes won't be saved.Climate risks
Neighborhood: 32439
Nearby schools
Schools provided by the listing agent
- Elementary: Freeport
- Middle: Freeport
- High: Freeport
Source: ECAOR. This data may not be complete. We recommend contacting the local school district to confirm school assignments for this home.


Similar homes
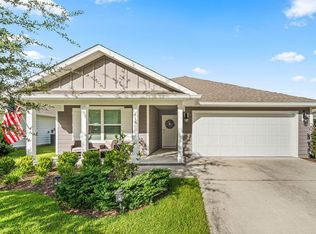
- $399,9003 bd2 ba1.9k sqft233 Whitman Way, Freeport, FL 32439For Sale

 MLS ID #1012685, Beth Jones, Hammock Bay. ECAOR
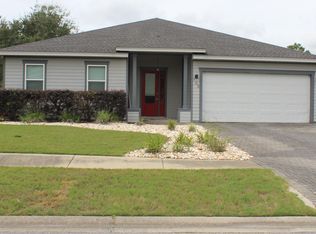
 - $416,0004 bd2 ba2k sqft510 Earl Godwin Rd, Freeport, FL 32439For Sale
 MLS ID #1008159, Lisa G Buchman, Realty ONE Group Emerald Coast. ECAOR
 - $410,0003 bd2 ba1.7k sqft97 Dickens Dr, Freeport, FL 32439For Sale
 MLS ID #1000340, Yvonne Summerfield, Real Broker LLC. ECAOR
 - $375,0003 bd2 ba1.7k sqft105 Amadeus Ave, Freeport, FL 32439For Sale
 MLS ID #1012973, Sam Kinkaid, RE/MAX Gulf Coast Realty. ECAOR
 - $430,0003 bd2 ba2.2k sqft395 Windchime Way, Freeport, FL 32439For SaleMLS ID #1006509, Marsha Babe, ERA American Real Estate. ECAOR
- $405,0003 bd2 ba1.9k sqft379 Whitman Way, Freeport, FL 32439For SaleMLS ID #973774, Murray Balkcom, 30A Local Real Estate. ECAOR
- $399,0003 bd2 ba1.5k sqft263 Lightning Bug Ln, Freeport, FL 32439For SaleMLS ID #1012919, Greta & Jenn, Inlet Beach Real Estate. ECAOR
- $442,0003 bd2 ba2.2k sqft401 Symphony Way, Freeport, FL 32439For SaleMLS ID #1009026, Brandi L Hezinger, Salty Marlin Realty. ECAOR
- $449,0003 bd2 ba1.7k sqft240 Whitman Way, Freeport, FL 32439For SaleMLS ID #1004940, Candy R Smith, World Impact Real Estate. ECAOR
- $329,0003 bd2 ba1.8k sqft209 Nelly St, Freeport, FL 32439For SaleMLS ID #1011566, Courtney A Lincoln, Coldwell Banker Realty. ECAOR
- $394,8993 bd2 ba1.9k sqft88 Marsh Lndg N, Freeport, FL 32439For SaleMLS ID #1008687, Michael T Walker, Coastal Premier Properties NWFL LLC. ECAOR
- $424,9003 bd2 ba1.8k sqft7 Cozy Cv, Freeport, FL 32439For SaleMLS ID #1008858, Beth Jones, Hammock Bay. ECAOR
- $319,0003 bd2 ba1.4k sqft48 Sarona St, Freeport, FL 32439For SaleMLS ID #1010196, Vogel Group, Scenic Sotheby's International Realty. ECAOR
- $469,9003 bd3 ba2.2k sqft48 Oaktree Blvd, Freeport, FL 32439For SaleMLS ID #1001056, Kenneth R Koger, Century 21 AllPoints Realty. ECAOR
- $500,0004 bd3 ba2.8k sqft18 W Sky Way, Freeport, FL 32439For SaleMLS ID #1006929, Sabine D Robertson, Sea Haus Realty. ECAOR
- $550,0005 bd3 ba2.7k sqft786 Symphony Way, Freeport, FL 32439For SaleMLS ID #988328, Jennifer Bond, Compass. ECAOR
- $279,9003 bd2 ba1.3k sqft663 Earl Godwin Rd, Freeport, FL 32439For SaleMLS ID #1008369, Ban Le, Keller Williams Realty Destin. ECAOR
- $365,0003 bd2 ba1.7k sqft454 Lightning Bug Ln, Freeport, FL 32439For SaleMLS ID #990444, Cat Stevens, Cat Stevens. ECAOR
- $578,8884 bd3 ba2.3k sqft183 Meadow Lake Dr, Freeport, FL 32439For SaleMLS ID #995626, Courtney A Lincoln, Coldwell Banker Realty. ECAOR
