Exceptional Financing Opportunity! Qualified buyers may be eligible to assume the seller's 2.87% VA loan, offering the potential for substantial monthly savings compared to today's interest rates. ALSO Up to 5k in seller assistance with second mortgage rate buy-down!
Welcome to this beautifully maintained 3-bedroom, 2-bath single-story home in the heart of Freeport, where comfort, style, and value come together with the added benefit of a low HOA. The open-concept floor plan is perfect for both everyday living and entertaining, featuring a spacious living area that flows effortlessly into the beautifully appointed kitchen.
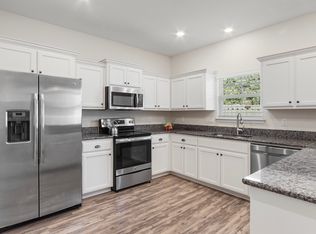
The kitchen is designed to impress with granite countertops, a stylish tile backsplash, stainless steel appliances, and an oversized walk-in pantry that provides abundant storage. Luxury vinyl plank flooring throughout the home adds both durability and modern appeal while creating a seamless look from room to room.
The spacious primary suite offers a relaxing retreat, while two additional bedrooms provide flexibility for family, guests, or a home office. A whole-home water filtration system adds convenience and peace of mind.
Step outside to your own private backyard oasis, complete with a fully fenced yard that's perfect for enter .......Conveniently located near excellent schools, shopping, dining, and just a short drive to Choctawhatchee Bay and the white-sand beaches of the Emerald Coast, this move-in-ready home offers an outstanding combination of quality, location, and value. With the rare opportunity for qualified buyers to assume the seller's 2.87% VA loan, this is one you won't want to miss!
For sale
Price cut: $5K (9/17)
$394,899
88 Marsh Lndg N, Freeport, FL 32439
3beds
1,915sqft
Single Family Residence
Built in 2013
3,920 Square Feet Lot
$-- Zestimate®
$206/sqft
$-- HOA
What's special
- 72 days
- 146
- 10
Zillow last checked:
Listing updated:
Listed by:
Michael T Walker 850-543-4997,
Coastal Premier Properties NWFL LLC
Source: ECAOR,MLS#: 1008687
Facts & features
Interior
Bedrooms & bathrooms
- Bedrooms: 3
- Bathrooms: 2
- Full bathrooms: 2
Bedroom
- Description: Primary Bedroom
- Level: First
- Area: 285.24 Square Feet
- Dimensions: 18.9 x 15.1
Bedroom
- Description: First Level Bedroom
- Level: Second
- Area: 122.33 Square Feet
- Dimensions: 12.1 x 10.11
Bedroom
- Description: 3rd Bedroom
- Level: Third
- Area: 121 Square Feet
- Dimensions: 11 x 11
Dining room
- Level: First
- Area: 207.7 Square Feet
- Dimensions: 13.4 x 15.5
Kitchen
- Level: First
- Area: 121.26 Square Feet
- Dimensions: 8.6 x 14.1
Living room
- Level: First
- Area: 169.36 Square Feet
- Dimensions: 14.6 x 11.6
Cooling
- Central Air
Appliances
- Included: Cooktop, Dishwasher, Disposal, Refrigerator, Electric Water Heater
- Laundry: Washer/Dryer Hookup
Features
- Kitchen Island
- Flooring: Laminate
- Common walls with other units/homes: No Common Walls
Interior area
- Total structure area: 1,915
- Total interior livable area: 1,915 sqft
Property
Parking
- Total spaces: 4
- Parking features: Garage Door Opener
- Attached garage spaces: 2
Features
- Stories: 1
- Patio & porch: Enclosed
- Exterior features: Private Yard
Lot
- Size: 3,920 Square Feet
- Dimensions: 50 x 100
- Features: Covenants
Details
- Parcel number: 151S192325000A0080
- Zoning description: Resid Single Family
Construction
Type & style
- Home type: SingleFamily
- Architectural style: Florida Cottage
- Property subtype: Single Family Residence
Condition
- Construction Complete
- New construction: No
- Year built: 2013
Community & HOA
Community
- Features: Dock, Picnic Area, Playground, Pool
- Subdivision: LAGRANGE LANDING
HOA
- Has HOA: Yes
- Services included: Recreational Faclty
Location
- Region: Freeport
Financial & listing details
- Price per square foot: $206/sqft
- Tax assessed value: $297,191
- Annual tax amount: $2,025
- Date on market: 7/29/2026
- Road surface type: Paved
Estimated market value
Not available
Estimated sales range
Not available
Not available
Price history
| Date | Event | Price |
|---|---|---|
| 9/17/2026 | Price change | $394,899-1.3%$206/sqft |
Source:  ECAOR #1008687 Report a problem ECAOR #1008687 Report a problem | ||
| 8/14/2026 | Price change | $399,8990%$209/sqft |
Source: ECAOR #1008687 Report a problem | ||
| 7/29/2026 | Listed for sale | $399,999+3.9%$209/sqft |
Source: ECAOR #1008687 Report a problem | ||
| 9/22/2021 | Sold | $385,000-1%$201/sqft |
Source: ECAOR #877971 Report a problem | ||
| 8/17/2021 | Pending sale | $389,000$203/sqft |
Source:  RE/MAX International #877971 Report a problem RE/MAX International #877971 Report a problem | ||
| 7/28/2021 | Listed for sale | $389,000+62.1%$203/sqft |
Source: RE/MAX International #877971 Report a problem | ||
| 5/1/2019 | Sold | $240,000$125/sqft |
Source: ECAOR #816759 Report a problem | ||
| 2/23/2019 | Listed for sale | $240,000+13.6%$125/sqft |
Source: HomeGo Properties #816759 Report a problem | ||
| 1/6/2014 | Sold | $211,300$110/sqft |
Source: Public Record Report a problem | ||
Public tax history
| Year | Property taxes | Tax assessment |
|---|---|---|
| 2025 | $3,170 -1% | $288,988 +2.9% |
| 2024 | $3,202 -11.6% | $280,844 -10.4% |
| 2023 | $3,621 +5.4% | $313,615 +3% |
| 2022 | $3,436 +19.1% | $304,481 +44.2% |
| 2021 | $2,886 +8.5% | $211,082 +10% |
| 2020 | $2,660 +60.4% | $191,893 +20.9% |
| 2019 | $1,659 | $158,659 +1.9% |
| 2018 | $1,659 +2.1% | $155,701 +2.1% |
| 2017 | $1,624 -2.2% | $152,499 +2.1% |
| 2016 | $1,661 +12.2% | $149,362 +0.7% |
| 2015 | $1,481 -0.4% | $148,324 +0.8% |
| 2014 | $1,486 | $147,147 +1768.5% |
| 2013 | -- | $7,875 +25% |
| 2012 | -- | $6,300 |
| 2011 | -- | $6,300 -72.7% |
| 2010 | -- | $23,100 -48.7% |
| 2009 | -- | $45,000 -10% |
| 2008 | -- | $50,000 +1251.7% |
| 2007 | -- | $3,699 |
Find assessor info on the county website
Monthly payment
Est. payment
Payment breakdown
Explore the cost of this home by adjusting the details. Changes won't be saved.Climate risks
Neighborhood: 32439
Nearby schools
Schools provided by the listing agent
- Elementary: Freeport
- Middle: Freeport
- High: Freeport
Source: ECAOR. This data may not be complete. We recommend contacting the local school district to confirm school assignments for this home.

Similar homes
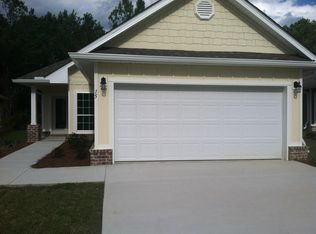
- $375,0003 bd2 ba1.7k sqft105 Amadeus Ave, Freeport, FL 32439For Sale
 MLS ID #1012973, Sam Kinkaid, RE/MAX Gulf Coast Realty. ECAOR
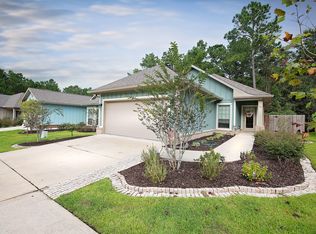
 - $399,9003 bd2 ba1.9k sqft233 Whitman Way, Freeport, FL 32439For Sale
 MLS ID #1012685, Beth Jones, Hammock Bay. ECAOR
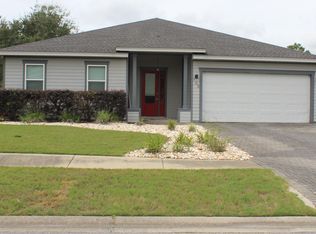
 - $365,0004 bd3 ba2.2k sqft22 Sawyer Ct, Freeport, FL 32439For Sale
 MLS ID #1011915, Brian S Schindler, Coastal Collective Realty LLC. ECAOR
 - $399,9003 bd2 ba1.9k sqft33 Lafayette Crk, Freeport, FL 32439For Sale
 MLS ID #1004424, Robert De Berry, World Impact Real Estate. ECAOR
 - $399,0003 bd2 ba1.5k sqft263 Lightning Bug Ln, Freeport, FL 32439For SaleMLS ID #1012919, Greta & Jenn, Inlet Beach Real Estate. ECAOR
- $410,0003 bd2 ba1.7k sqft97 Dickens Dr, Freeport, FL 32439For SaleMLS ID #1000340, Yvonne Summerfield, Real Broker LLC. ECAOR
- $404,0003 bd2 ba1.7k sqft41 Dickens Dr, Freeport, FL 32439For SaleMLS ID #1001928, Joe M Fagundes, Berkshire Hathaway Home Services PenFed Realty. ECAOR
- $419,0004 bd3 ba2.3k sqft145 Mango Ln, Freeport, FL 32439For SaleMLS ID #1008242, Ricky A Fannin, HomeBiz Properties. ECAOR
- $299,9993 bd2 ba1.6k sqft103 Lagrange Lndg, Freeport, FL 32439For SaleMLS ID #1002918, Jennifer P Anthony Mims, EXP Realty LLC. ECAOR
- $376,5004 bd3 ba2k sqft71 Nelly St, Freeport, FL 32439For SaleMLS ID #1008281, Caroline on the Coast, Berkshire Hathaway HomeServices. ECAOR
- $405,0003 bd2 ba1.9k sqft379 Whitman Way, Freeport, FL 32439For SaleMLS ID #973774, Murray Balkcom, 30A Local Real Estate. ECAOR
- $285,0003 bd2 ba1.4k sqft292 Marsh Lndg S, Freeport, FL 32439For SaleMLS ID #1006458, Tammy A Summers, Berkshire Hathaway Home Services PenFed Realty. ECAOR
- $359,0003 bd2 ba1.8k sqft426 Fanny Ann Way, Freeport, FL 32439For SaleMLS ID #1010021, Johnnie Kay Ealum, Merrifield & Pilcher Realty. ECAOR
- $335,0003 bd2 ba1.8k sqft88 Fanny Ann Way, Freeport, FL 32439For SaleMLS ID #1011888, Beth Jones, Hammock Bay. ECAOR
- $449,0003 bd2 ba1.7k sqft240 Whitman Way, Freeport, FL 32439For SaleMLS ID #1004940, Candy R Smith, World Impact Real Estate. ECAOR
- $365,0003 bd2 ba1.7k sqft454 Lightning Bug Ln, Freeport, FL 32439For SaleMLS ID #990444, Cat Stevens, Cat Stevens. ECAOR
- $329,0003 bd2 ba1.8k sqft209 Nelly St, Freeport, FL 32439For SaleMLS ID #1011566, Courtney A Lincoln, Coldwell Banker Realty. ECAOR
- $317,0004 bd2 ba1.7k sqft96 Benton Blvd, Freeport, FL 32439For SaleMLS ID #979417, Alanna T Tundidor, Urban Interest Realty LLC. ECAOR
- $444,9005 bd3 ba2.4k sqft471 Symphony Way, Freeport, FL 32439For SaleMLS ID #1000890, Chad A Roig, 1 Percent Lists Florida Coast. ECAOR
