This newly built 3-bedroom, 2-bathroom home offers modern comfort, style, and convenience in the heart of Freeport. The spacious open-concept floor plan features a large kitchen with stainless steel appliances, walk-in pantry, granite countertops, and abundant cabinet and counter space, making it ideal for entertaining and everyday living.
The home showcases attractive and durable LVL flooring throughout the main living areas, with tile flooring in both bathrooms for added style and easy maintenance. The primary suite provides a private retreat, while two additional bedrooms offer flexibility for family, guests, or a home office.
Being sold furnished, this turnkey property is perfect as a primary residence, vacation home, or investment opportunity. Conveniently located near shopping, dining, schools, and just a short drive from the beautiful beaches and outdoor recreation of Florida's Emerald Coast.
Buyer to verify all measurements.
For sale
Price cut: $5K (9/4)
$399,900
33 Lafayette Crk, Freeport, FL 32439
3beds
1,900sqft
Single Family Residence
Built in 2026
5,662 Square Feet Lot
$-- Zestimate®
$210/sqft
$-- HOA
What's special
Granite countertopsSpacious open-concept floor planStainless steel appliancesLarge kitchenWalk-in pantry
- 130 days
- 118
- 12
Zillow last checked:
Listing updated:
Listed by:
Robert De Berry 850-803-4663,
World Impact Real Estate
Source: ECAOR,MLS#: 1004424
Facts & features
Interior
Bedrooms & bathrooms
- Bedrooms: 3
- Bathrooms: 2
- Full bathrooms: 2
Bedroom
- Level: First
- Area: 130 Square Feet
- Dimensions: 13 x 10
Bedroom
- Level: First
- Area: 160 Square Feet
- Dimensions: 16 x 10
Primary bathroom
- Level: First
- Area: 252 Square Feet
- Dimensions: 18 x 14
Primary bathroom
- Level: First
- Area: 72 Square Feet
- Dimensions: 12 x 6
Bathroom
- Level: First
- Area: 48 Square Feet
- Dimensions: 8 x 6
Dining area
- Level: First
- Area: 195 Square Feet
- Dimensions: 15 x 13
Living room
- Level: First
- Area: 323 Square Feet
- Dimensions: 19 x 17
Heating
- Heat Pump
Cooling
- Central Air, Ceiling Fan(s)
Appliances
- Included: Dishwasher, Disposal, Microwave, Electric Water Heater
Features
- Kitchen Island
- Furnished: Yes
- Common walls with other units/homes: No Common Walls
Interior area
- Total structure area: 1,900
- Total interior livable area: 1,900 sqft
Property
Parking
- Total spaces: 3
- Parking features: Garage Door Opener
- Attached garage spaces: 1
Features
- Stories: 1
- Patio & porch: Porch
Lot
- Size: 5,662 Square Feet
- Dimensions: 51 x 87 x 81 x 81
- Features: Covenants, Restrictions
Details
- Parcel number: 151S192325000C0070
- Zoning description: Resid Single Family
- Special conditions: Accept Backup Offers
Construction
Type & style
- Home type: SingleFamily
- Architectural style: Craftsman
- Property subtype: Single Family Residence
Materials
- Siding Brick Some, Siding CmntFbrHrdBrd
Condition
- Construction Complete
- New construction: No
- Year built: 2026
Utilities & green energy
- Water: Public
Community & HOA
Community
- Features: Playground
- Security: Smoke Detector(s)
- Subdivision: LAGRANGE LANDING
HOA
- Has HOA: Yes
- Services included: Management
Location
- Region: Freeport
Financial & listing details
- Price per square foot: $210/sqft
- Tax assessed value: $44,100
- Annual tax amount: $472
- Date on market: 6/1/2026
- Road surface type: Paved
Estimated market value
Not available
Estimated sales range
Not available
Not available
Price history
| Date | Event | Price |
|---|---|---|
| 9/4/2026 | Price change | $399,900-1.2%$210/sqft |
Source:  ECAOR #1004424 Report a problem ECAOR #1004424 Report a problem | ||
| 8/6/2026 | Price change | $404,900-1.2%$213/sqft |
Source: ECAOR #1004424 Report a problem | ||
| 7/18/2026 | Price change | $409,900-2.4%$216/sqft |
Source: ECAOR #1004424 Report a problem | ||
| 6/1/2026 | Listed for sale | $420,000+1580%$221/sqft |
Source: ECAOR #1004424 Report a problem | ||
| 5/6/2020 | Sold | $25,000+900%$13/sqft |
Source: Public Record Report a problem | ||
| 9/28/2010 | Sold | $2,500$1/sqft |
Source: Public Record Report a problem | ||
Public tax history
| Year | Property taxes | Tax assessment |
|---|---|---|
| 2025 | $473 -5.5% | $34,438 +10% |
| 2024 | $500 +5.7% | $31,307 +10% |
| 2023 | $474 +32.8% | $28,461 +10% |
| 2022 | $357 +15% | $25,874 +10% |
| 2021 | $310 +48.3% | $23,522 +82.9% |
| 2020 | $209 +7% | $12,862 +10% |
| 2019 | $195 | $11,693 -50.6% |
| 2018 | $195 -6.6% | $23,690 +3% |
| 2017 | $209 +5.4% | $23,000 |
| 2016 | $198 +2.7% | $23,000 |
| 2015 | $193 +1.6% | $23,000 +8.2% |
| 2014 | $190 | $21,250 +183.3% |
| 2013 | -- | $7,500 +25% |
| 2012 | -- | $6,000 |
| 2011 | -- | $6,000 -72.7% |
| 2010 | -- | $22,000 -53.4% |
| 2009 | -- | $47,250 -10% |
| 2008 | -- | $52,500 +1319.3% |
| 2007 | -- | $3,699 |
Find assessor info on the county website
Monthly payment
Est. payment
Payment breakdown
Explore the cost of this home by adjusting the details. Changes won't be saved.Climate risks
Neighborhood: 32439
Nearby schools
Schools provided by the listing agent
- Elementary: Freeport
- Middle: Freeport
- High: Freeport
Source: ECAOR. This data may not be complete. We recommend contacting the local school district to confirm school assignments for this home.
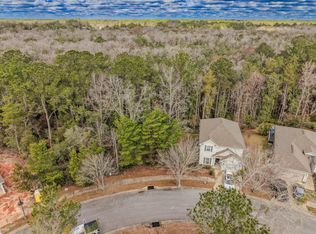

Similar homes
- $394,8993 bd2 ba1.9k sqft88 Marsh Lndg N, Freeport, FL 32439For Sale

 MLS ID #1008687, Michael T Walker, Coastal Premier Properties NWFL LLC. ECAOR
 - $375,0003 bd2 ba1.7k sqft105 Amadeus Ave, Freeport, FL 32439For Sale
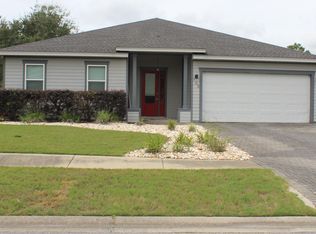 MLS ID #1012973, Sam Kinkaid, RE/MAX Gulf Coast Realty. ECAOR
 - $399,0003 bd2 ba1.5k sqft263 Lightning Bug Ln, Freeport, FL 32439For Sale
 MLS ID #1012919, Greta & Jenn, Inlet Beach Real Estate. ECAOR
 - $405,0003 bd2 ba1.9k sqft379 Whitman Way, Freeport, FL 32439For Sale
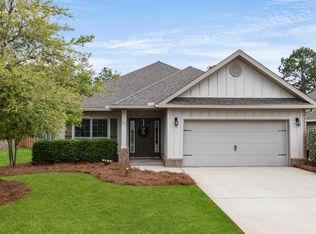 MLS ID #973774, Murray Balkcom, 30A Local Real Estate. ECAOR
 - $410,0003 bd2 ba1.7k sqft97 Dickens Dr, Freeport, FL 32439For SaleMLS ID #1000340, Yvonne Summerfield, Real Broker LLC. ECAOR
- $395,0004 bd2 ba1.8k sqft81 Alleyoak Ln, Freeport, FL 32439For SaleMLS ID #1012073, Brian Norwood, Keller Williams Realty SRB. ECAOR
- $379,0003 bd2 ba1.8k sqft52 Dusky Way, Freeport, FL 32439For SaleMLS ID #1009262, Abbott Martin Group, EXP Realty LLC. ECAOR
- $424,9003 bd2 ba1.8k sqft7 Cozy Cv, Freeport, FL 32439For SaleMLS ID #1008858, Beth Jones, Hammock Bay. ECAOR
- $365,0003 bd2 ba1.7k sqft454 Lightning Bug Ln, Freeport, FL 32439For SaleMLS ID #990444, Cat Stevens, Cat Stevens. ECAOR
- $495,0003 bd3 ba2.3k sqft129 Leap Year Ln, Freeport, FL 32439For SaleMLS ID #1011770, Clark E Turnipseed, 30A Local Real Estate. ECAOR
- $369,9003 bd2 ba1.9k sqft667 Alleyoak Ln, Freeport, FL 32439For SaleMLS ID #1006747, Dorothy J Krupa, Coastal Collective Realty LLC. ECAOR
- $374,1963 bd2 ba1.7k sqft205 Alleyoak Ln Lot 1, Freeport, FL 32439For SaleMLS ID #928055, Vicky L Curtis, Adams Homes Realty Inc. ECAOR
- $409,2913 bd2 ba2k sqft45 Butterfly Bnd, Freeport, FL 32439New ConstructionECAOR
- $471,0963 bd2 ba1.9k sqft30 W Tweet St, Freeport, FL 32439New ConstructionECAOR
- $324,9003 bd2 ba1.6k sqft96 Dockside Rd, Freeport, FL 32439New ConstructionECAOR
- $299,0003 bd2 ba1.5k sqft228 Sweet Blossom Bnd, Freeport, FL 32439For SaleMLS ID #1008007, Jennifer L Crawford, Keller Williams Realty SRB. ECAOR
- $570,0004 bd3 ba2.4k sqft77 J Hunters, Freeport, FL 32439For SaleMLS ID #1013297, Karen R Albright, Opendoor Brokerage LLC. ECAOR
- $500,0004 bd3 ba2.8k sqft18 W Sky Way, Freeport, FL 32439For SaleMLS ID #1006929, Sabine D Robertson, Sea Haus Realty. ECAOR
