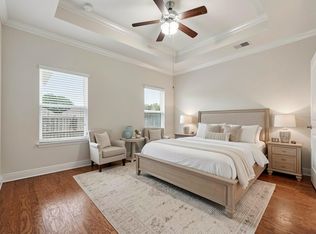
Welcome to an instant income-producing opportunity in the desirable LaGrange Landing community. This tenant-occupied home has been freshly updated with new interior paint in Sherwin-Williams Nuance and stylish luxury vinyl plank flooring throughout the main living areas in place of carpet.
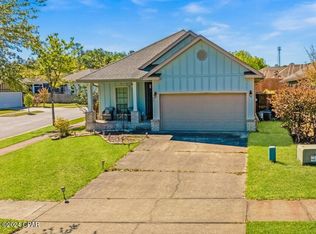
Offering 3 bedrooms and 2 bathrooms, the thoughtfully designed floor plan includes a versatile flex space just off the entry that can serve as a home office, den, playroom, or additional sitting area. Enjoy the inviting covered front porch and fully fenced backyard, ideal for relaxing or entertaining.
The kitchen features granite countertops, stainless steel appliances, and an open-concept layout perfect for everyday living.
LaGrange Landing is a charming 90-lot subdivision conveniently located off Highway 20 with quick access to Highway 331, making travel to both North and South Walton County easy and convenient. Community amenities include a neighborhood pool and private dock with paddleboard and kayak access to to the Choctawhatchee Bay. Conveniently situated just off Highway 20 and only minutes to Highway 331, this location provides quick access to both North and South Walton County destinations. Tucked behind the Publix shopping center, shopping, dining, and daily conveniences are just moments away.
Whether you are seeking an investment property with immediate rental income or a future primary residence, this well-maintained home offers exceptional value in a growing area.
For sale
Price cut: $30K (8/18)
$299,999
103 Lagrange Lndg, Freeport, FL 32439
3beds
1,639sqft
Single Family Residence
Built in 2014
4,791 Square Feet Lot
$-- Zestimate®
$183/sqft
$-- HOA
What's special
Inviting covered front porchKitchen features granite countertopsStainless steel appliances
- 144 days
- 394
- 38
Zillow last checked:
Listing updated:
Listed by:
Jennifer P Anthony Mims 850-685-9898,
EXP Realty LLC,
Cady L Wert 850-419-1167,
EXP Realty LLC
Source: ECAOR,MLS#: 1002918
Facts & features
Interior
Bedrooms & bathrooms
- Bedrooms: 3
- Bathrooms: 2
- Full bathrooms: 2
Primary bedroom
- Level: First
- Area: 180 Square Feet
- Dimensions: 15 x 12
Bedroom
- Level: First
- Area: 132 Square Feet
- Dimensions: 12 x 11
Bedroom
- Level: First
- Area: 126.5 Square Feet
- Dimensions: 11.5 x 11
Breakfast room
- Description: Dimensions: 15'4
- Level: First
- Area: 120 Square Feet
- Dimensions: 15 x 8
Dining room
- Description: Dimensions: 10'8
- Level: First
- Area: 110 Square Feet
- Dimensions: 11 x 10
Kitchen
- Description: Dimensions: 15'4
- Level: First
- Area: 165 Square Feet
- Dimensions: 15 x 11
Living room
- Level: First
- Area: 304 Square Feet
- Dimensions: 19 x 16
Heating
- Central
Cooling
- Central Air
Appliances
- Included: Dishwasher, Disposal, Microwave, Refrigerator, Electric Water Heater
Features
- Kitchen Island, Newly Painted, Pantry, Split Bedroom
- Flooring: Tile, Vinyl
- Common walls with other units/homes: No Common Walls
Interior area
- Total structure area: 1,639
- Total interior livable area: 1,639 sqft
Property
Parking
- Total spaces: 2
- Parking features: Garage Door Opener, Garage
- Attached garage spaces: 2
Features
- Stories: 1
- Patio & porch: Patio
- Exterior features: Private Yard, Sprinkler System
- On waterfront: Yes
Lot
- Size: 4,791 Square Feet
- Dimensions: 45 x 102.38 x 40.29 x 111.06
- Features: Covenants, Curb & Gutter, Interior Lot, Restrictions, Sidewalk, Storm Sewer
Details
- Parcel number: 151S192325000E0020
- Zoning description: Resid Single Family
Construction
Type & style
- Home type: SingleFamily
- Architectural style: Traditional
- Property subtype: Single Family Residence
Materials
- Trim Vinyl, Siding CmntFbrHrdBrd
- Foundation: Slab
- Roof: Shingle
Condition
- Construction Complete
- New construction: No
- Year built: 2014
Utilities & green energy
- Water: Public
Community & HOA
Community
- Features: Dock, Fishing, Pool, Waterfront
- Security: Smoke Detector(s)
- Subdivision: LAGRANGE LANDING
HOA
- Has HOA: Yes
- Services included: Maintenance Grounds, Management, Recreational Faclty, Trash
Location
- Region: Freeport
Financial & listing details
- Price per square foot: $183/sqft
- Tax assessed value: $267,706
- Annual tax amount: $3,429
- Date on market: 5/12/2026
- Road surface type: Paved
Estimated market value
Not available
Estimated sales range
Not available
Not available
Price history
| Date | Event | Price |
|---|---|---|
| 8/18/2026 | Price change | $299,999-9.1%$183/sqft |
Source:  ECAOR #1002918 Report a problem ECAOR #1002918 Report a problem | ||
| 5/12/2026 | Listed for sale | $330,000-9.6%$201/sqft |
Source: ECAOR #1002918 Report a problem | ||
| 10/17/2025 | Listing removed | $2,300$1/sqft |
Source: Zillow Rentals Report a problem | ||
| 8/29/2025 | Price change | $2,300-4.2%$1/sqft |
Source: Zillow Rentals Report a problem | ||
| 8/1/2025 | Listed for rent | $2,400$1/sqft |
Source: Zillow Rentals Report a problem | ||
| 6/25/2024 | Listing removed | -- |
Source: Zillow Rentals Report a problem | ||
| 6/6/2024 | Listed for rent | $2,400+4.3%$1/sqft |
Source: Zillow Rentals Report a problem | ||
| 11/24/2022 | Listing removed | -- |
Source: Zillow Rental Network_1 Report a problem | ||
| 11/9/2022 | Listing removed | -- |
Source: ECAOR #904738 Report a problem | ||
| 11/8/2022 | Price change | $2,300-4.2%$1/sqft |
Source: Zillow Rental Network_1 Report a problem | ||
| 11/3/2022 | Price change | $2,400-7.7%$1/sqft |
Source: Zillow Rental Network_1 Report a problem | ||
| 10/31/2022 | Price change | $365,000-2.7%$223/sqft |
Source: ECAOR #904738 Report a problem | ||
| 10/31/2022 | Listed for rent | $2,600-7.1%$2/sqft |
Source: Zillow Rental Network_1 Report a problem | ||
| 10/9/2022 | Listing removed | -- |
Source: Zillow Rental Network_1 Report a problem | ||
| 10/7/2022 | Pending sale | $375,000$229/sqft |
Source: ECAOR #904738 Report a problem | ||
| 9/15/2022 | Listed for rent | $2,800$2/sqft |
Source: Zillow Rental Network_1 Report a problem | ||
| 9/5/2022 | Price change | $375,000-2.6%$229/sqft |
Source: ECAOR #904738 Report a problem | ||
| 7/28/2022 | Listed for sale | $385,000+100.1%$235/sqft |
Source: ECAOR #904738 Report a problem | ||
| 7/27/2022 | Listing removed | -- |
Source: Zillow Rental Network_1 Report a problem | ||
| 7/25/2022 | Listed for rent | $2,800$2/sqft |
Source: Zillow Rental Network_1 Report a problem | ||
| 7/30/2014 | Sold | $192,400$117/sqft |
Source: Public Record Report a problem | ||
Public tax history
| Year | Property taxes | Tax assessment |
|---|---|---|
| 2025 | $3,430 +2% | $267,706 +6.5% |
| 2024 | $3,363 +0.7% | $251,366 +7.3% |
| 2023 | $3,340 +5.9% | $234,283 +10% |
| 2022 | $3,155 +18.5% | $212,985 +10% |
| 2021 | $2,662 +8.8% | $193,623 +10% |
| 2020 | $2,446 +6.8% | $176,021 +8.9% |
| 2019 | $2,290 | $161,588 +10% |
| 2018 | $2,290 +11.6% | $146,898 +4.3% |
| 2017 | $2,052 +36.5% | $140,814 +2.1% |
| 2016 | $1,503 +13.5% | $137,918 +0.7% |
| 2015 | $1,325 -0.3% | $136,959 +544.5% |
| 2014 | $1,330 | $21,250 +183.3% |
| 2013 | -- | $7,500 +25% |
| 2012 | -- | $6,000 |
| 2011 | -- | $6,000 -72.7% |
| 2010 | -- | $22,000 -51.1% |
| 2009 | -- | $45,000 -10% |
| 2008 | -- | $50,000 +1251.7% |
| 2007 | -- | $3,699 |
Find assessor info on the county website
Monthly payment
Est. payment
Payment breakdown
Explore the cost of this home by adjusting the details. Changes won't be saved.Climate risks
Neighborhood: 32439
Nearby schools
Schools provided by the listing agent
- Elementary: Freeport
- Middle: Freeport
- High: Freeport
Source: ECAOR. This data may not be complete. We recommend contacting the local school district to confirm school assignments for this home.

Similar homes
- $285,0003 bd2 ba1.4k sqft292 Marsh Lndg S, Freeport, FL 32439For Sale
 MLS ID #1006458, Tammy A Summers, Berkshire Hathaway Home Services PenFed Realty. ECAOR
 - $299,9003 bd2 ba1.7k sqft237 Nelly St, Freeport, FL 32439For Sale
 MLS ID #1003292, Jennifer N Amberg, Palm Island Realty. ECAOR
 - $394,8993 bd2 ba1.9k sqft88 Marsh Lndg N, Freeport, FL 32439For Sale
 MLS ID #1008687, Michael T Walker, Coastal Premier Properties NWFL LLC. ECAOR
 - $317,0004 bd2 ba1.7k sqft96 Benton Blvd, Freeport, FL 32439For Sale
 MLS ID #979417, Alanna T Tundidor, Urban Interest Realty LLC. ECAOR
 - $375,0003 bd2 ba1.7k sqft105 Amadeus Ave, Freeport, FL 32439For SaleMLS ID #1012973, Sam Kinkaid, RE/MAX Gulf Coast Realty. ECAOR
- $335,0003 bd2 ba1.8k sqft88 Fanny Ann Way, Freeport, FL 32439For SaleMLS ID #1011888, Beth Jones, Hammock Bay. ECAOR
- $329,0003 bd2 ba1.8k sqft209 Nelly St, Freeport, FL 32439For SaleMLS ID #1011566, Courtney A Lincoln, Coldwell Banker Realty. ECAOR
- $365,0004 bd3 ba2.2k sqft22 Sawyer Ct, Freeport, FL 32439For SaleMLS ID #1011915, Brian S Schindler, Coastal Collective Realty LLC. ECAOR
- $399,9003 bd2 ba1.9k sqft233 Whitman Way, Freeport, FL 32439For SaleMLS ID #1012685, Beth Jones, Hammock Bay. ECAOR
- $299,0003 bd2 ba1.4k sqft117 Will St, Freeport, FL 32439For SaleMLS ID #1005797, Stephanie B Perdue, Sea Haus Realty. ECAOR
- $359,0003 bd2 ba1.8k sqft426 Fanny Ann Way, Freeport, FL 32439For SaleMLS ID #1010021, Johnnie Kay Ealum, Merrifield & Pilcher Realty. ECAOR
- $347,5004 bd2 ba1.7k sqft380 This Way, Freeport, FL 32439For SaleMLS ID #1009894, Beverly J Buck, Coldwell Banker Realty. ECAOR
- $358,5003 bd2 ba1.6k sqft328 Lightning Bug Ln, Freeport, FL 32439For SaleMLS ID #1008886, Caroline on the Coast, Berkshire Hathaway HomeServices. ECAOR
- $376,5004 bd3 ba2k sqft71 Nelly St, Freeport, FL 32439For SaleMLS ID #1008281, Caroline on the Coast, Berkshire Hathaway HomeServices. ECAOR
- $359,9004 bd2 ba2.1k sqft219 Beaver Trail Dr Lot 19, Freeport, FL 32439For SaleMLS ID #1008377, Michael T Walker, Coastal Premier Properties NWFL LLC. ECAOR
- $404,0003 bd2 ba1.7k sqft41 Dickens Dr, Freeport, FL 32439For SaleMLS ID #1001928, Joe M Fagundes, Berkshire Hathaway Home Services PenFed Realty. ECAOR
